625 State Street, Guilford, CT 06437
Local realty services provided by:CENTURY 21 Alliance Realty Group
625 State Street,Guilford, CT 06437
$1,249,900
- 4 Beds
- 5 Baths
- 5,267 sq. ft.
- Single family
- Pending
Listed by: linda toscano(203) 520-7899
Office: coldwell banker realty(203) 245-4700
MLS#:24165243
Source:CT
Price summary
- Price:$1,249,900
- Price per sq. ft.:$237.31
About this home
NEW ROOF to be installed Fall 2026! Enjoy peace of mind with a brand-new roof being installed by the sellers. Perfectly sited on 2.75 private acres overlooking a sweeping lawn, this distinguished Georgian Revival home makes an unforgettable first impression, approached by a circular driveway that creates a true sense of arrival. Newly painted interiors and enhanced landscaping complement the home's timeless elegance. Once a Connecticut Designer Showhouse, the property blends sophistication with remarkable comfort across more than 5,200 square feet. A grand foyer with dramatic staircase introduces generously scaled rooms, 10-foot ceilings, and five fireplaces. The renovated kitchen features today's most desired amenities, including a large center island and butler's pantry, ideal for effortless entertaining. Distinctive architectural details add character throughout, including a remarkable office fireplace mantel reclaimed from a Newport mansion. The spacious bedroom level offers comfort, privacy, and flexibility, highlighted by a luxurious primary suite with renovated ensuite bath and separate dressing room. The home also offers natural gas, new well equipment, and a new septic system. Minutes from the Guilford Green, boutique shopping, and renowned restaurants, this exceptional offering seamlessly combines timeless design, character, and an extraordinary setting....
Contact an agent
Home facts
- Year built:1974
- Listing ID #:24165243
- Added:148 day(s) ago
- Updated:October 10, 2026 at 07:53 AM
Rooms and interior
- Bedrooms:4
- Total bathrooms:5
- Full bathrooms:3
- Half bathrooms:2
- Rooms Total:13
- Kitchen Description:Dishwasher, Gas Range, Microwave, Range Hood, Wall Oven, Wine Chiller
- Basement Description:Concrete Floor, Full Basement, Full With Hatchway, Interior Access, Partially Finished, Storage
- Living area:5,267 sq. ft.
Heating and cooling
- Cooling:Central Air
- Heating:Hot Air
- Central air:Yes
Structure and exterior
- Roof:Asphalt Shingle
- Year built:1974
- Building area:5,267 sq. ft.
- Lot area:2.75 Acres
- Lot Features:Corner Lot, Level Lot, Lightly Wooded, Professionally Landscaped
- Architectural Style:Colonial
- Construction Materials:Aluminium
- Exterior Features:Deck, French Doors, Gutters, Porch, Porch-Enclosed, Underground Sprinkler
Schools
- High school:Guilford
- Middle school:Adams
- Elementary school:Calvin Leete
Utilities
- Water:Private Well
- Sewer:Septic
Finances and disclosures
- Price:$1,249,900
- Price per sq. ft.:$237.31
- Tax amount:$20,162 (July 2026-June 2027)
Features and amenities
- Appliances:Dishwasher, Dryer, Gas Range, Microwave, Range Hood, Wall Oven, Washer, Wine Chiller
- Amenities:Auto Garage Door Opener, Cable - Available, Library, Park, Public Rec Facilities, Shopping/Mall, Stables/Riding, Tennis Courts
Parking
- Parking description:Attached Garage
- Garage:Yes
- Garage spaces:2
New listings near 625 State Street
- Coming Soon
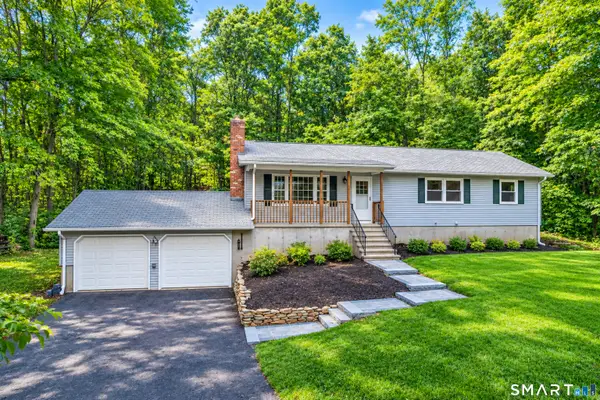 $415,000Coming Soon3 beds 2 baths1,248 sq. ft.
77 Stone Boat Road, Guilford, CT 06437
MLS# 24211451Listed by: William Raveis Real Estate - Coming Soon
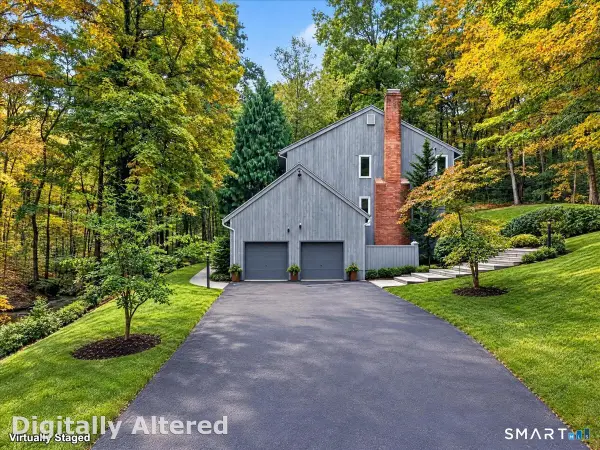 $725,000Coming Soon3 beds 4 baths2,809 sq. ft.
1481 Durham Road, Guilford, CT 06437
MLS# 24210822Listed by: William Pitt Sotheby's Int'l - New
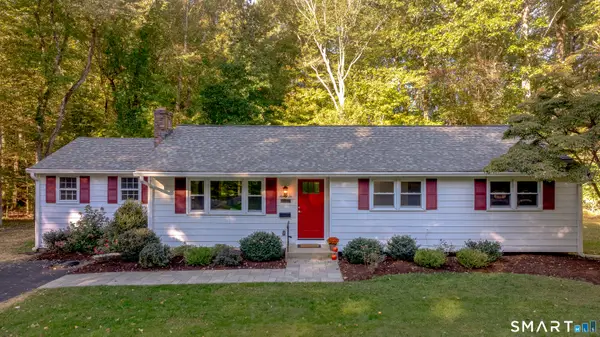 $550,000Active3 beds 3 baths1,548 sq. ft.
96 Glenwood Drive, Guilford, CT 06437
MLS# 24212684Listed by: William Pitt Sotheby's Int'l - New
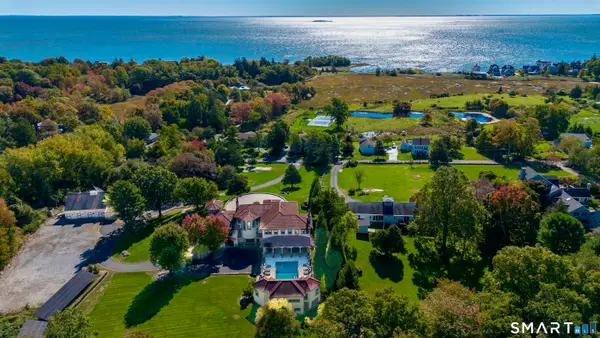 $5,750,000Active4 beds 8 baths8,070 sq. ft.
345 Vineyard Point Road, Guilford, CT 06437
MLS# 24212653Listed by: Higgins Group Bedford Square - New
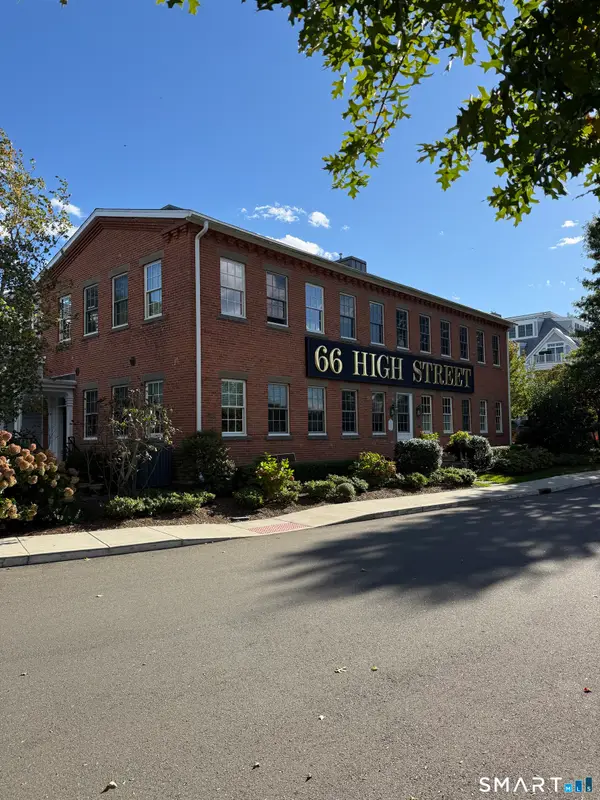 $1,200,000Active2 beds 2 baths1,893 sq. ft.
66 High Street #4, Guilford, CT 06437
MLS# 24212233Listed by: William Pitt Sotheby's Int'l 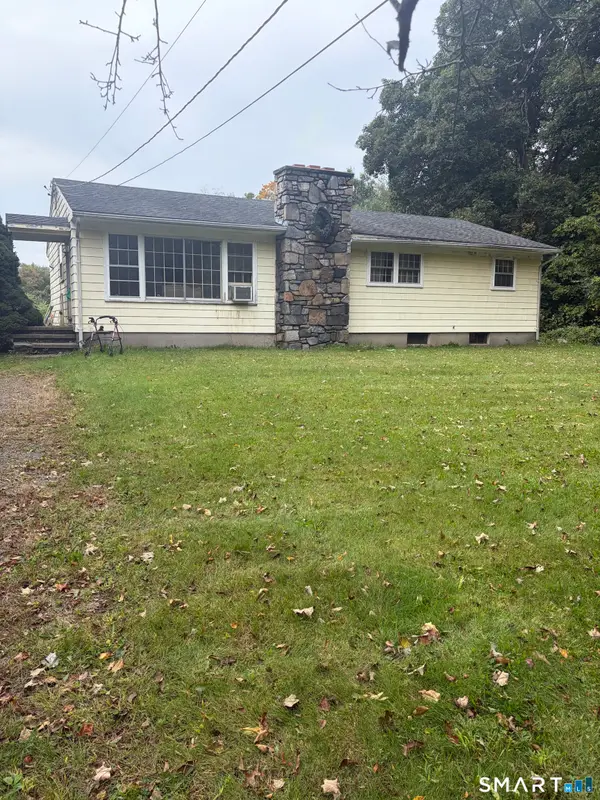 $220,000Pending3 beds 2 baths1,476 sq. ft.
846 Long Hill Road, Guilford, CT 06437
MLS# 24211542Listed by: Puorro Realty Group- New
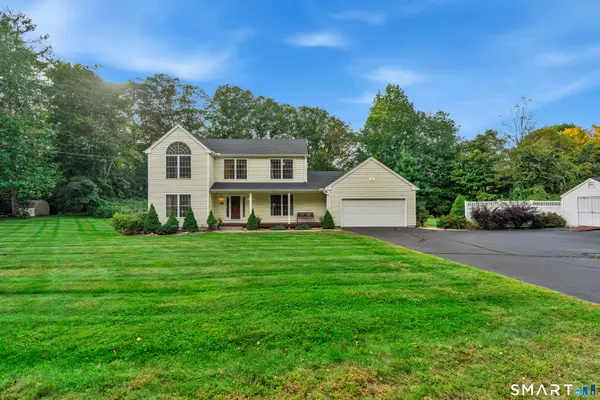 $750,000Active4 beds 3 baths2,361 sq. ft.
811 Lake Drive, Guilford, CT 06437
MLS# 24210459Listed by: William Raveis Real Estate - New
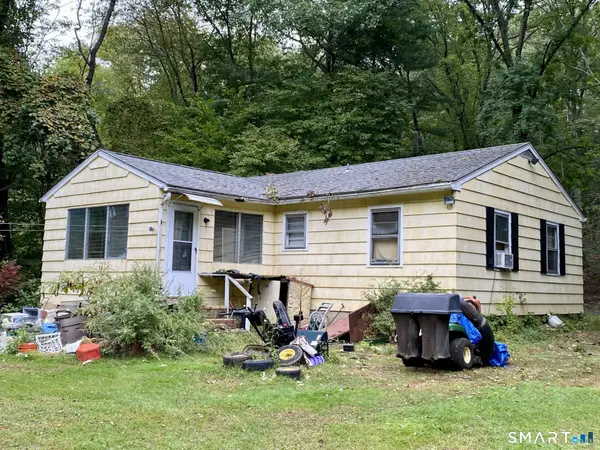 $289,900Active2 beds 1 baths800 sq. ft.
232 Maupas Road, Guilford, CT 06437
MLS# 24210998Listed by: William Raveis Real Estate 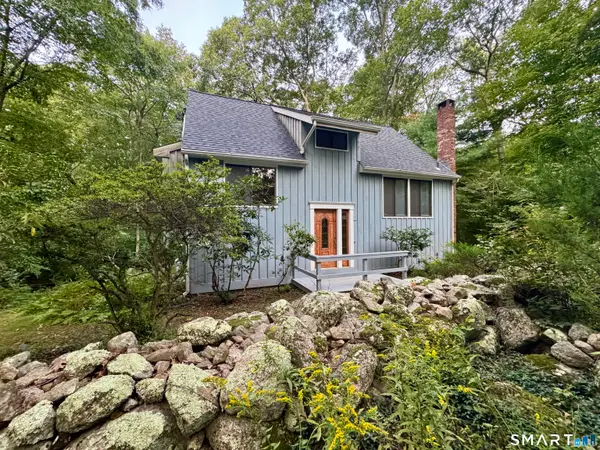 $535,000Pending4 beds 2 baths1,008 sq. ft.
882 Moose Hill Road, Guilford, CT 06437
MLS# 24204255Listed by: William Pitt Sotheby's Int'l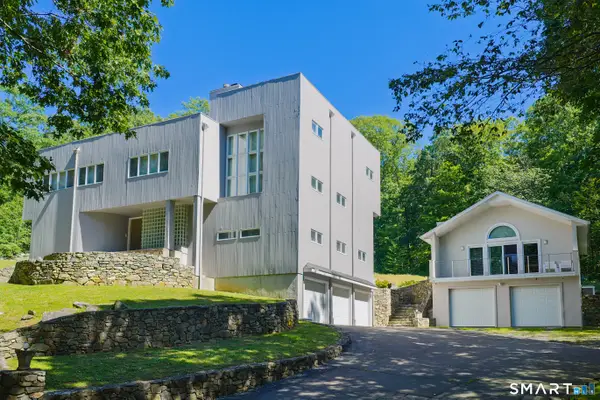
 $1,675,000Active5 beds 4 baths6,328 sq. ft.
1 Hart Landing, Guilford, CT 06437
MLS# 24206997Listed by: Century 21 AllPoints Realty


Protect your home and budget from life's surprises with an Assurant Home Warranty, backed by a partner that supports you through every step of homeownership. Explore Plans.
©2026 Century 21 Real Estate LLC. All rights reserved. CENTURY 21®, the CENTURY 21 Logo and C21® are service marks owned by Century 21 Real Estate LLC. Century 21 Real Estate LLC fully supports the principles of the Fair Housing Act and the Equal Opportunity Act. Each office is independently owned and operated. Listing information is deemed reliable but not guaranteed accurate.