
725 Nortontown Road, Guilford, CT 06437
Local realty services provided by:CENTURY 21 Alliance Realty Group
725 Nortontown Road,Guilford, CT 06437
$880,000
- 4 Beds
- 4 Baths
- 3,531 sq. ft.
- Single family
- Active
Listed by: susan santoro, alicia mahon(203) 605-5297
Office: william pitt sotheby's int'l(203) 453-2533
MLS#:24217455
Source:CT
Price summary
- Price:$880,000
- Price per sq. ft.:$249.22
About this home
A true WOW from the moment you arrive! This stately Colonial is ideally located in Guilford, offering an exceptional blend of elegance, space, and convenience. Step inside to 9' ceilings, abundant natural light, and a bright, open floor plan. The stunning modern kitchen features high-end appliances, granite counters, loads of cabinetry, and an enormous island with seating for eight. Sliders open to an expansive deck. The kitchen flows seamlessly into the spacious family room with a fireplace and wood-burning insert. A formal dining room and versatile living room/home office complete the main level. A rear staircase leads to an incredible bonus room with two palladium windows, a full bath, and an oversized laundry room. Just down the hall are four generously sized bedrooms with beautiful hardwood floors and an updated full bath. The spacious primary suite offers a huge walk-in closet and updated bath with Jacuzzi tub and double-sink vanity. The finished skylit walk-up third floor is perfect for guest space, a gym, or home office. A walk-out lower level offers potential for additional finished space. A three-car garage and new whole-house generator add even more appeal. Enjoy a private yard bordered by Land Trust, creating a peaceful natural setting. Just minutes to I-95 and the charming downtown centers of both Guilford and Madison, this impressive home offers the perfect combination of space, privacy, and convenience!...
Contact an agent
Home facts
- Year built:2004
- Listing ID #:24217455
- Added:1 day(s) ago
- Updated:October 30, 2026 at 04:39 AM
Rooms and interior
- Bedrooms:4
- Total bathrooms:4
- Full bathrooms:3
- Half bathrooms:1
- Rooms Total:10
- Kitchen Description:Dishwasher, Microwave, Oven/Range, Range Hood, Refrigerator, Wine Chiller
- Basement Description:Full Basement, Full With Walk-Out, Unfinished
- Living area:3,531 sq. ft.
Heating and cooling
- Cooling:Central Air
- Heating:Hot Water
- Central air:Yes
Structure and exterior
- Roof:Asphalt Shingle, Gable
- Year built:2004
- Building area:3,531 sq. ft.
- Lot area:1.47 Acres
- Lot Features:Level Lot, Lightly Wooded
- Architectural Style:Colonial
- Construction Materials:Vinyl Siding
- Exterior Features:Deck
Schools
- High school:Guilford
- Middle school:Adams
- Elementary school:Calvin Leete
Utilities
- Water:Private Well
- Sewer:Septic
Finances and disclosures
- Price:$880,000
- Price per sq. ft.:$249.22
- Tax amount:$16,816 (July 2026-June 2027)
Features and amenities
- Appliances:Dishwasher, Dryer, Microwave, Oven/Range, Range Hood, Refrigerator, Washer, Wine Chiller
- Amenities:Audio System, Auto Garage Door Opener, Cable - Available, Golf Course, Library, Park, Stables/Riding
Parking
- Parking description:Attached Garage
- Garage:Yes
- Garage spaces:3
New listings near 725 Nortontown Road
- New
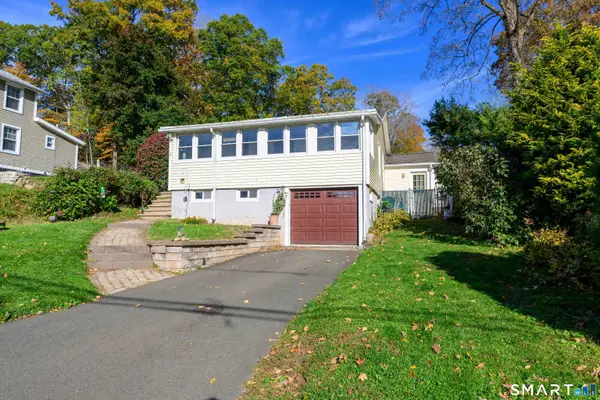 $389,900Active2 beds 2 baths1,087 sq. ft.
7 Edge Hill Road, Guilford, CT 06437
MLS# 24216916Listed by: Coldwell Banker Realty - New
 $699,000Active4 beds 3 baths2,793 sq. ft.
70 Stepstone Hill Road, Guilford, CT 06437
MLS# 24217702Listed by: RE/MAX One - New
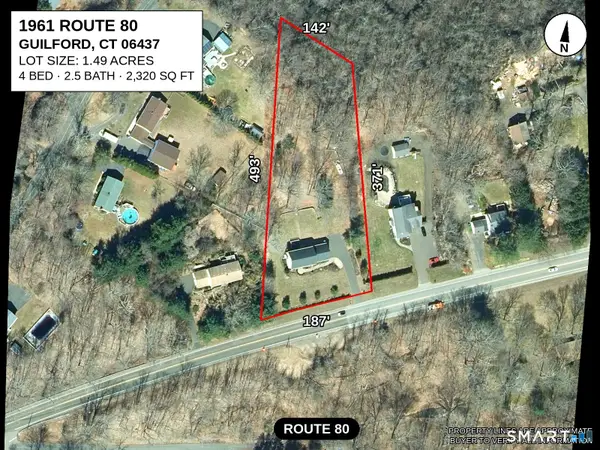 $798,888Active4 beds 3 baths2,320 sq. ft.
1961 Route 80, Guilford, CT 06437
MLS# 24216974Listed by: Besmatch Real Estate - New
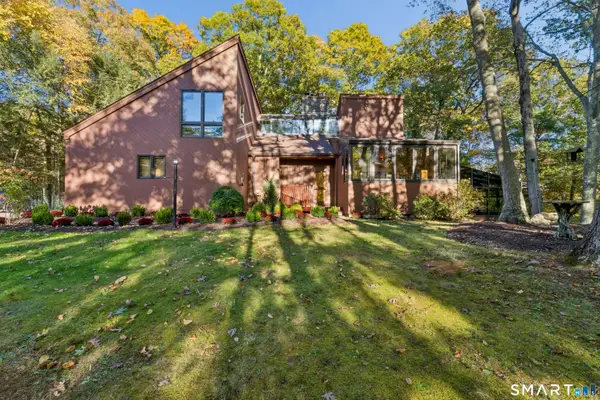 $1,295,000Active4 beds 5 baths5,979 sq. ft.
460 White Birch Drive, Guilford, CT 06437
MLS# 24216362Listed by: Huntsman,Meade & Partners Comp - New
 $749,999Active3 beds 2 baths2,238 sq. ft.
17 East River Road, Guilford, CT 06437
MLS# 24216072Listed by: RE/MAX RISE - New
 $599,900Active5 beds 3 baths3,444 sq. ft.
1755 Great Hill Road, Guilford, CT 06437
MLS# 24214508Listed by: RE/MAX Heritage - New
 $649,900Active4 beds 3 baths1,988 sq. ft.
22 Briarwood Drive, Guilford, CT 06437
MLS# 24216057Listed by: Get Listed Realty  $599,000Pending3 beds 3 baths2,028 sq. ft.
91 Stone Boat Road, Guilford, CT 06437
MLS# 24099708Listed by: William Pitt Sotheby's Int'l- Open Sat, 11am to 12:30pmNew
 $675,000Active4 beds 3 baths3,308 sq. ft.
122 Meadow Hills Drive, Guilford, CT 06437
MLS# 24215133Listed by: William Raveis Real Estate


Protect your home and budget from life's surprises with an Assurant Home Warranty, backed by a partner that supports you through every step of homeownership. Explore Plans.
©2026 Century 21 Real Estate LLC. All rights reserved. CENTURY 21®, the CENTURY 21 Logo and C21® are service marks owned by Century 21 Real Estate LLC. Century 21 Real Estate LLC fully supports the principles of the Fair Housing Act and the Equal Opportunity Act. Each office is independently owned and operated. Listing information is deemed reliable but not guaranteed accurate.