1085 Dunbar Hill Road, Hamden, CT 06514
Local realty services provided by:CENTURY 21 Custom Home Realty
1085 Dunbar Hill Road,Hamden, CT 06514
$399,000
- 2 Beds
- 2 Baths
- 1,488 sq. ft.
- Single family
- Active
Upcoming open houses
- Sun, Sep 2711:00 am - 01:00 pm
Listed by: diana hartman(917) 509-4700
Office: william pitt sotheby's int'l(203) 245-6700
MLS#:24209327
Source:CT
Price summary
- Price:$399,000
- Price per sq. ft.:$268.15
About this home
Welcome to effortless, light-filled living! Located on a picturesque, tree-lined street, this charming 2-bedroom, 2-bathroom ranch is ideal as a stylish starter home or a low-maintenance single-level retreat. The main level features a beautifully updated eat-in kitchen complete with granite countertops and stainless steel appliances, modern recessed lighting, updated switches, and two cozy working fireplaces. Relax or entertain on the screened-in porch overlooking the professionally landscaped backyard, or head down to the fully finished basement equipped with a custom wood bar. Major peace-of-mind upgrades include a brand-new septic system and a 5-year-young roof. Plus, a full walk-up attic offers incredible expansion potential to build out additional living space, a primary suite, or a private home office.
Contact an agent
Home facts
- Year built:1954
- Listing ID #:24209327
- Added:1 day(s) ago
- Updated:September 24, 2026 at 11:38 AM
Rooms and interior
- Bedrooms:2
- Total bathrooms:2
- Full bathrooms:2
- Rooms Total:5
- Kitchen Description:Dishwasher, Gas Cooktop, Gas Range, Range Hood, Refrigerator
- Basement Description:Full Basement, Partially Finished
- Living area:1,488 sq. ft.
Heating and cooling
- Heating:Baseboard
Structure and exterior
- Roof:Asphalt Shingle
- Year built:1954
- Building area:1,488 sq. ft.
- Lot area:0.42 Acres
- Lot Features:Level Lot, Professionally Landscaped
- Architectural Style:Ranch
- Construction Materials:Vinyl Siding
- Exterior Features:Garden Area, Gutters
Schools
- High school:Haddam-Killingworth
- Elementary school:Haddam
Utilities
- Water:Private Well
- Sewer:Septic
Finances and disclosures
- Price:$399,000
- Price per sq. ft.:$268.15
- Tax amount:$11,139 (July 2026-June 2027)
Features and amenities
- Appliances:Dishwasher, Electric Dryer, Gas Cooktop, Gas Range, Range Hood, Refrigerator, Washer
- Amenities:Golf Course, Playground/Tot Lot, Private School(s), Public Rec Facilities
Parking
- Total parking spaces:6
- Parking description:Attached Garage, Driveway, Off Street Parking, Paved, Private
- Garage:Yes
- Garage spaces:2
New listings near 1085 Dunbar Hill Road
- Coming Soon
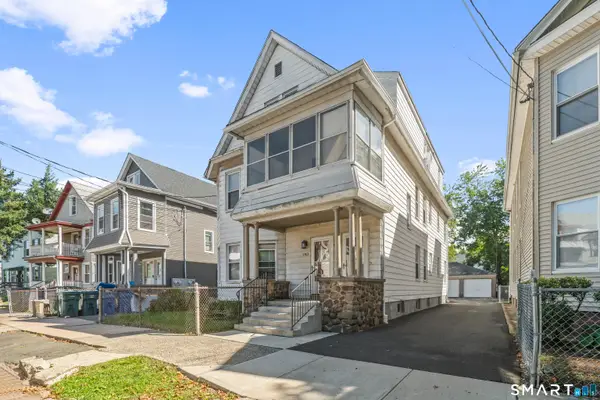 $450,000Coming Soon6 beds 3 baths3,227 sq. ft.
181 Butler Street, Hamden, CT 06517
MLS# 24209609Listed by: Coldwell Banker Realty - Coming Soon
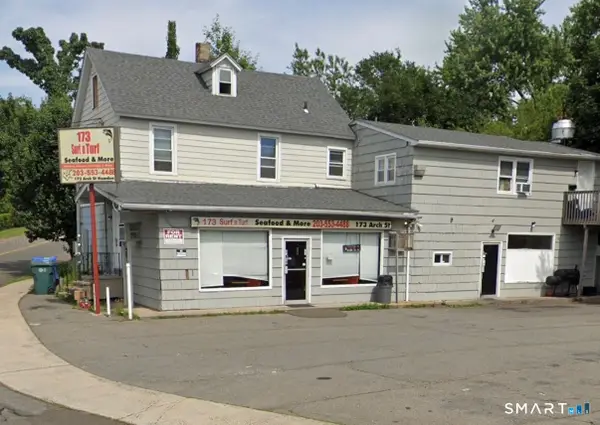 $610,000Coming Soon5 beds 4 baths3,125 sq. ft.
173 Arch Street, Hamden, CT 06514
MLS# 24208873Listed by: LPT Realty - Coming SoonOpen Fri, 5 to 7pm
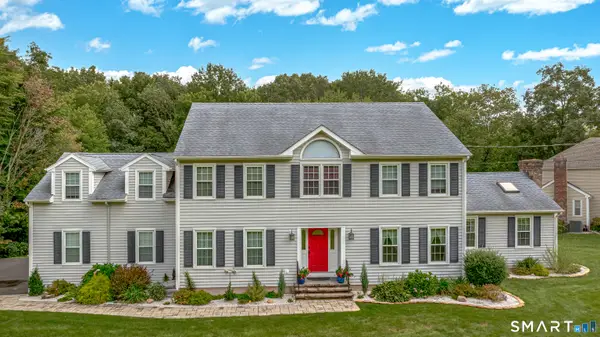 $719,900Coming Soon4 beds 4 baths3,135 sq. ft.
16 Benham Hill Place, Hamden, CT 06514
MLS# 24208568Listed by: GRL & Realtors, LLC - Coming SoonOpen Sat, 2 to 4pm
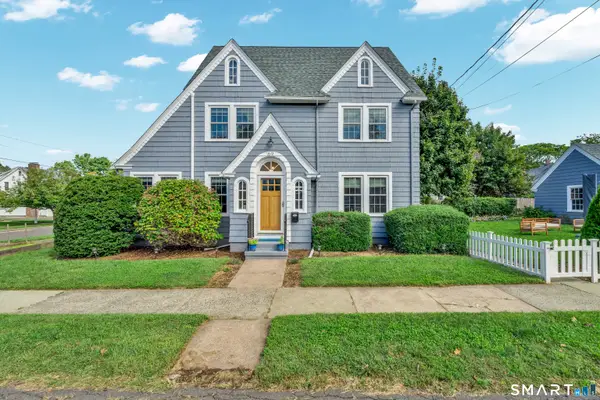 $450,000Coming Soon4 beds 2 baths2,016 sq. ft.
69 Ardmore Street, Hamden, CT 06517
MLS# 24208950Listed by: William Pitt Sotheby's Int'l - Coming Soon
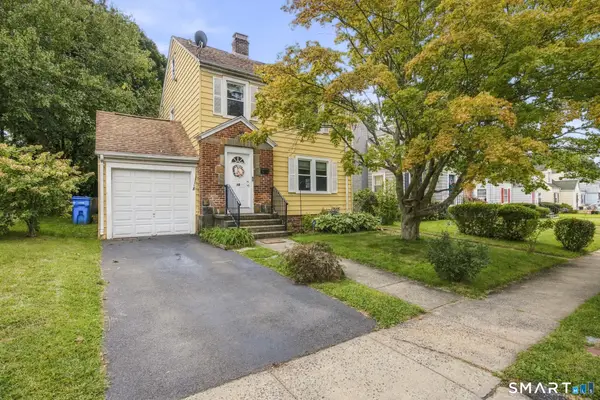 $290,000Coming Soon3 beds 2 baths1,585 sq. ft.
12 West Helen Street, Hamden, CT 06514
MLS# 24208921Listed by: KW Legacy Partners - Coming SoonOpen Fri, 4 to 6pm
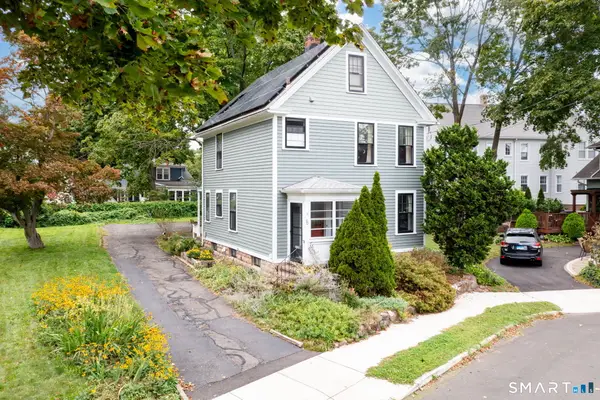 $339,900Coming Soon3 beds 2 baths1,328 sq. ft.
50 Glendale Street, Hamden, CT 06517
MLS# 24208353Listed by: Press/Cuozzo Realtors - Open Sat, 1 to 3pmNew
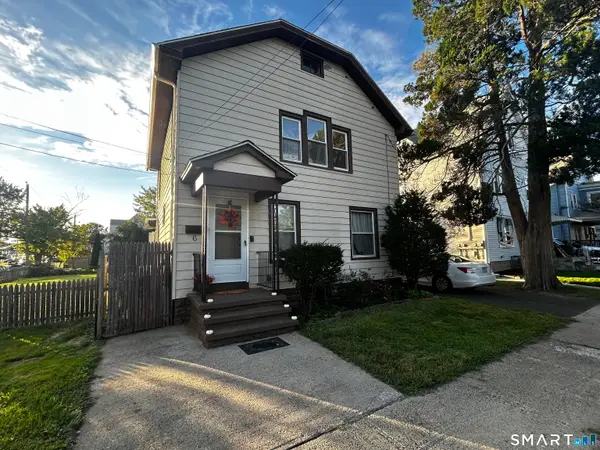
 $315,000Active3 beds 2 baths1,410 sq. ft.
6 Cross Street, Hamden, CT 06514
MLS# 24209256Listed by: Century 21 AllPoints Realty - Open Sat, 12 to 2pmNew
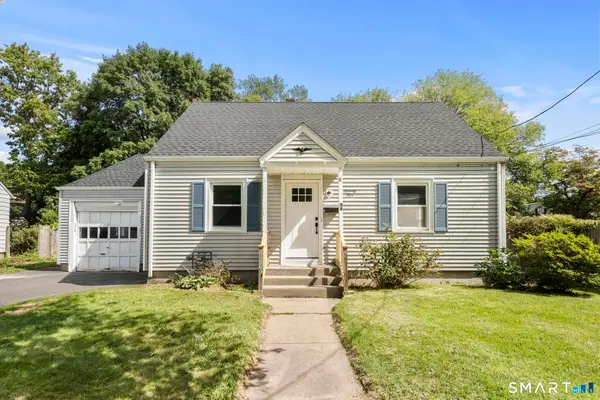 $364,990Active3 beds 2 baths1,684 sq. ft.
74 Thomas Street, Hamden, CT 06514
MLS# 24209130Listed by: Sailpoint Property Group - New
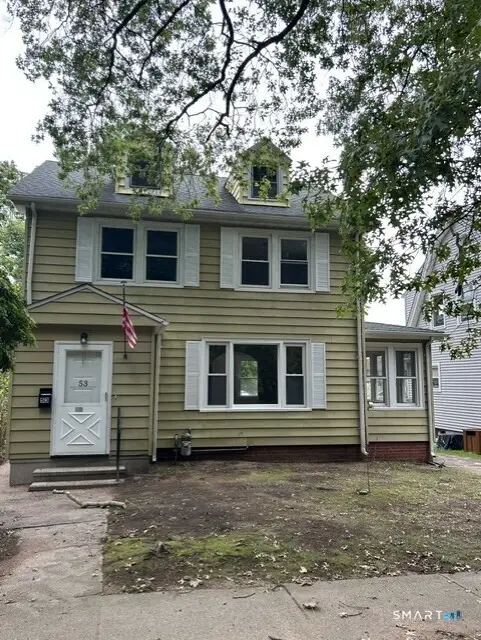 $399,900Active3 beds 2 baths1,509 sq. ft.
53 Park Road, Hamden, CT 06517
MLS# 24209204Listed by: Golden Rule Realty


Protect your home and budget from life's surprises with an Assurant Home Warranty, backed by a partner that supports you through every step of homeownership. Explore Plans.
©2026 Century 21 Real Estate LLC. All rights reserved. CENTURY 21®, the CENTURY 21 Logo and C21® are service marks owned by Century 21 Real Estate LLC. Century 21 Real Estate LLC fully supports the principles of the Fair Housing Act and the Equal Opportunity Act. Each office is independently owned and operated. Listing information is deemed reliable but not guaranteed accurate.