
114 Murlyn Road, Hamden, CT 06518
Local realty services provided by:CENTURY 21 Alliance Realty Group
114 Murlyn Road,Hamden, CT 06518
$429,999
- 3 Beds
- 3 Baths
- 1,594 sq. ft.
- Single family
- Active
Upcoming open houses
- Sat, Sep 1901:00 pm - 02:30 pm
- Sun, Sep 2012:00 pm - 02:00 pm
Listed by: tracy matthews, bobby moran(203) 980-0075
Office: coldwell banker realty(203) 239-2553
MLS#:24206919
Source:CT
Price summary
- Price:$429,999
- Price per sq. ft.:$269.76
About this home
An exceptional opportunity to own a private retreat with breathtaking Sleeping Giant views. Set across three contiguous parcels, this beautifully maintained 3-bedroom, 3-bath ranch offers exceptional privacy, inviting single-level living, and impressive indoor and outdoor amenities. The light-filled open-concept interior features gleaming hardwood floors, a remodeled kitchen with stainless steel appliances, and two fireplaces, including a cozy wood-burning stove. The expansive primary suite features vaulted ceilings and a private studio/office area. Three full bathrooms, refreshed with new vanities and lighting, add modern comfort and style. Fingerprint smart locks, central air with a Nest thermostat, and a sun-filled family room with custom sliding windows add to the home's appeal. Step outside to your own private resort-like setting, complete with an in-ground pool, expansive sun patios, and a pool house with a dedicated entertainment bar. The beautifully landscaped grounds also feature a built-in outdoor stone fireplace, architectural rock walls, and thoughtfully designed four-season specimen gardens, creating an exceptional setting for entertaining or relaxing. Additional highlights include an attached garage, gas utilities, and convenient access to Yale, Quinnipiac University, and major highways, including I-91, I-95, and the Merritt Parkway. A rare combination of privacy, breathtaking views, beautiful landscaping, and effortless indoor-outdoor living....
Contact an agent
Home facts
- Year built:1953
- Listing ID #:24206919
- Added:3 day(s) ago
- Updated:September 19, 2026 at 04:49 AM
Rooms and interior
- Bedrooms:3
- Total bathrooms:3
- Full bathrooms:3
- Rooms Total:7
- Kitchen Description:Dishwasher, Oven/Range, Refrigerator
- Basement Description:Full Basement, Full With Walk-Out, Partially Finished, Storage
- Living area:1,594 sq. ft.
Heating and cooling
- Cooling:Central Air
- Heating:Hot Air
- Central air:Yes
Structure and exterior
- Roof:Asphalt Shingle
- Year built:1953
- Building area:1,594 sq. ft.
- Lot area:0.64 Acres
- Lot Features:Fence - Full, Level Lot, Lightly Wooded, Secluded, Treed
- Architectural Style:Ranch
- Construction Materials:Vinyl Siding
- Exterior Features:Garden Area, Patio, Shed
Schools
- High school:Hamden
- Elementary school:Per Board of Ed
Utilities
- Water:Public Water Connected
- Sewer:Public Sewer Connected
Finances and disclosures
- Price:$429,999
- Price per sq. ft.:$269.76
- Tax amount:$10,727 (July 2026-June 2027)
Features and amenities
- Appliances:Dishwasher, Dryer, Oven/Range, Refrigerator, Washer
- Amenities:Auto Garage Door Opener, Golf Course, Library, Open Floor Plan, Public Transportation, Shopping/Mall, Walk to Bus Lines
- Pool features:In Ground Pool
Parking
- Total parking spaces:4
- Parking description:Driveway, Paved, Under House Garage
- Garage:Yes
- Garage spaces:1
New listings near 114 Murlyn Road
- Coming Soon
 $1,395,000Coming Soon4 beds 4 baths2,646 sq. ft.
855 Prospect Street, Hamden, CT 06517
MLS# 24207847Listed by: Betsy Grauer Realty, Inc - Open Sun, 12 to 2pmNew
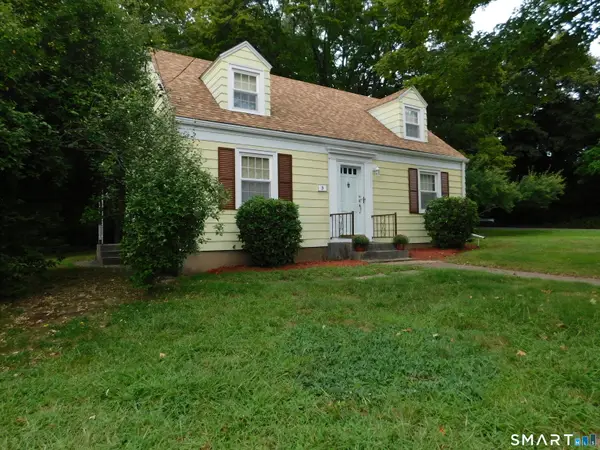 $274,900Active3 beds 1 baths1,075 sq. ft.
3 Pleasant Drive, Hamden, CT 06514
MLS# 24204026Listed by: HomeRun Realty LLC - New
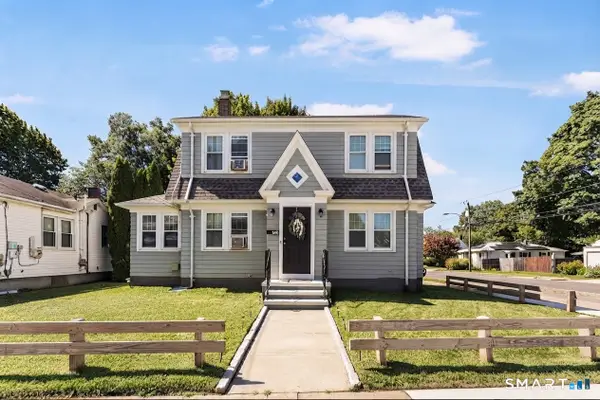 $439,900Active4 beds 2 baths1,385 sq. ft.
218 Circular Avenue, Hamden, CT 06514
MLS# 24208106Listed by: mygoodagent - New
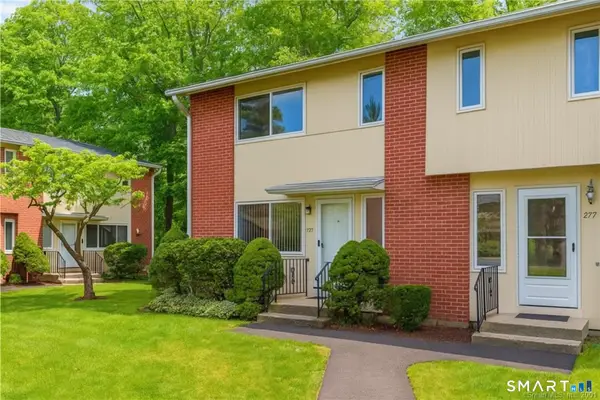 $169,900Active3 beds 2 baths1,150 sq. ft.
279 Centerbrook Road, Hamden, CT 06518
MLS# 24208196Listed by: William Raveis Real Estate - New
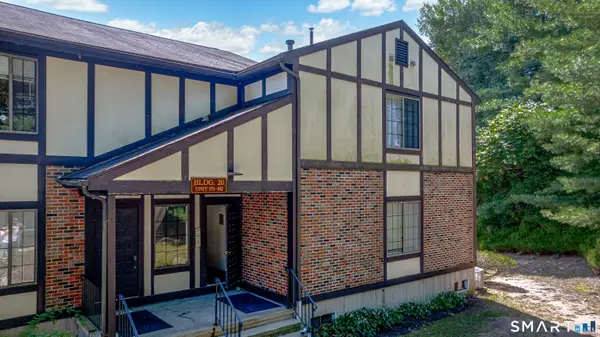 $185,000Active1 beds 1 baths800 sq. ft.
365 Mather Street #176, Hamden, CT 06514
MLS# 24208034Listed by: GRL & Realtors, LLC - New
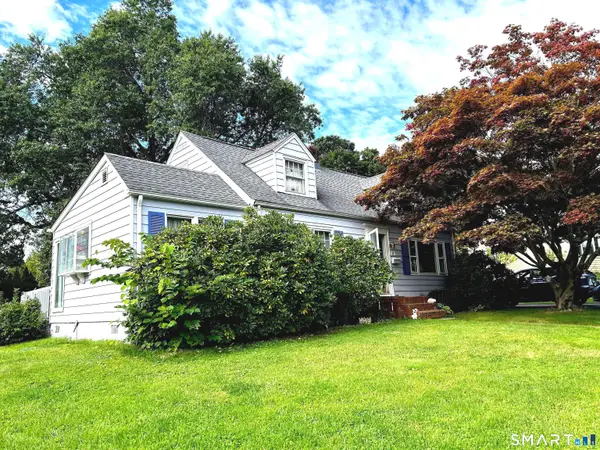 $379,900Active3 beds 2 baths1,322 sq. ft.
44 Knob Hill Drive, Hamden, CT 06518
MLS# 24206354Listed by: Total Realty Services LLC - Open Sat, 11am to 1pmNew
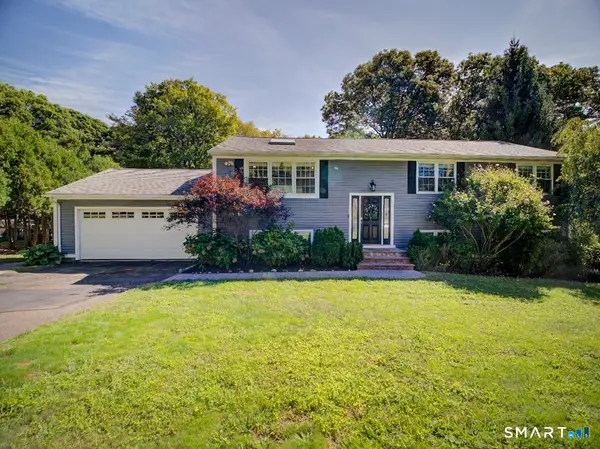 $599,900Active7 beds 5 baths3,560 sq. ft.
81 Old Coach Highway, Hamden, CT 06518
MLS# 24207032Listed by: Dow Della Valle - Open Sun, 11:45am to 1:45pmNew
 $359,900Active3 beds 2 baths1,344 sq. ft.
85 Ford Street, Hamden, CT 06517
MLS# 24207102Listed by: eXp Realty - Open Sat, 12:30 to 2pmNew
 $540,000Active4 beds 4 baths2,884 sq. ft.
193 Dessa Drive, Hamden, CT 06517
MLS# 24207231Listed by: Press/Cuozzo Realtors


Protect your home and budget from life's surprises with an Assurant Home Warranty, backed by a partner that supports you through every step of homeownership. Explore Plans.
©2026 Century 21 Real Estate LLC. All rights reserved. CENTURY 21®, the CENTURY 21 Logo and C21® are service marks owned by Century 21 Real Estate LLC. Century 21 Real Estate LLC fully supports the principles of the Fair Housing Act and the Equal Opportunity Act. Each office is independently owned and operated. Listing information is deemed reliable but not guaranteed accurate.