12 West Helen Street, Hamden, CT 06514
Local realty services provided by:CENTURY 21 Custom Home Realty
12 West Helen Street,Hamden, CT 06514
$290,000
- 3 Beds
- 2 Baths
- 1,585 sq. ft.
- Single family
- Coming Soon
Upcoming open houses
- Sat, Oct 0312:00 pm - 02:00 pm
Listed by: lisa antrum(203) 982-4155
Office: kw legacy partners(860) 313-0700
MLS#:24208921
Source:CT
Price summary
- Price:$290,000
- Price per sq. ft.:$182.97
About this home
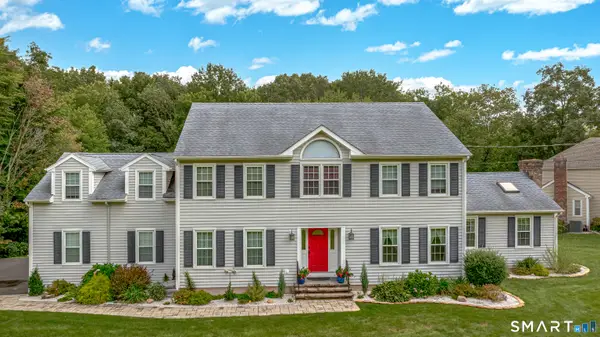
Welcome to 12 West Helen Street, a charming Hamden home where everyday living feels comfortable, connected, and convenient. With 3 bedrooms, 1.5 baths, and approximately 1,585 square feet, there is room to settle in, grow, and make the space your own. Imagine quiet mornings at home, gathering with family and friends, and enjoying the convenience of being close to local schools, parks, shopping, dining, and recreation. Located in a welcoming residential area with easy access to New Haven and surrounding communities, this home offers the best of a convenient location and a comfortable neighborhood setting. Whether you're looking for a place to grow, upgrade, or put down roots, 12 West Helen Street is ready for its next chapter. Schedule your showing today!
Contact an agent
Home facts
- Year built:1935
- Listing ID #:24208921
- Updated:September 25, 2026 at 04:40 AM
Rooms and interior
- Bedrooms:3
- Total bathrooms:2
- Full bathrooms:1
- Half bathrooms:1
- Rooms Total:7
- Kitchen Description:Gas Range, Refrigerator
- Living area:1,585 sq. ft.
Heating and cooling
- Cooling:Central Air
- Heating:Steam
- Central air:Yes
Structure and exterior
- Roof:Asphalt Shingle
- Year built:1935
- Building area:1,585 sq. ft.
- Lot area:0.13 Acres
- Architectural Style:Colonial
- Construction Materials:Aluminium
Schools
- High school:Per Board of Ed
- Elementary school:Per Board of Ed
Utilities
- Water:Public Water Connected
- Sewer:Public Sewer Connected
Finances and disclosures
- Price:$290,000
- Price per sq. ft.:$182.97
- Tax amount:$11,105 (July 2026-June 2027)
Features and amenities
- Appliances:Gas Range, Refrigerator
New listings near 12 West Helen Street
- Coming Soon
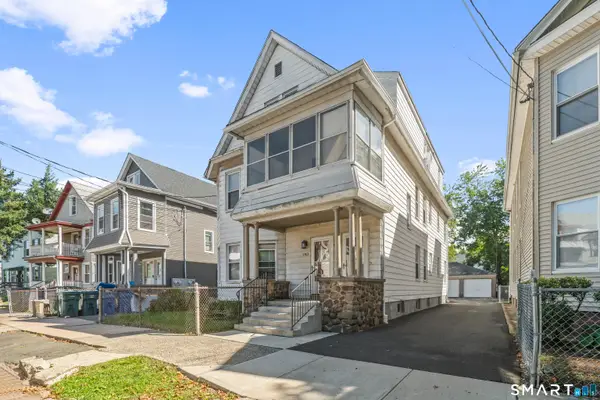 $450,000Coming Soon6 beds 3 baths3,227 sq. ft.
181 Butler Street, Hamden, CT 06517
MLS# 24209609Listed by: Coldwell Banker Realty - Coming Soon
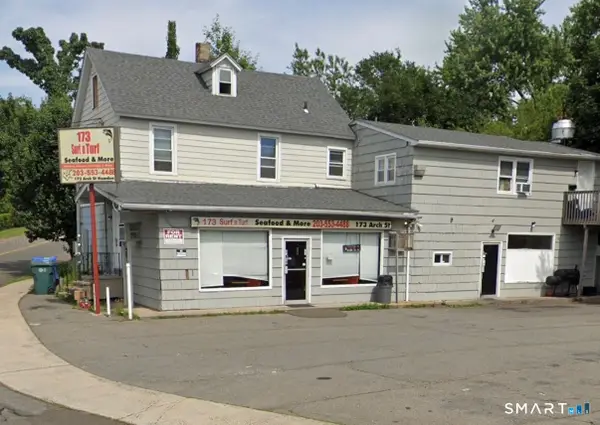 $610,000Coming Soon5 beds 4 baths3,125 sq. ft.
173 Arch Street, Hamden, CT 06514
MLS# 24208873Listed by: LPT Realty - Open Sat, 1 to 3pmNew
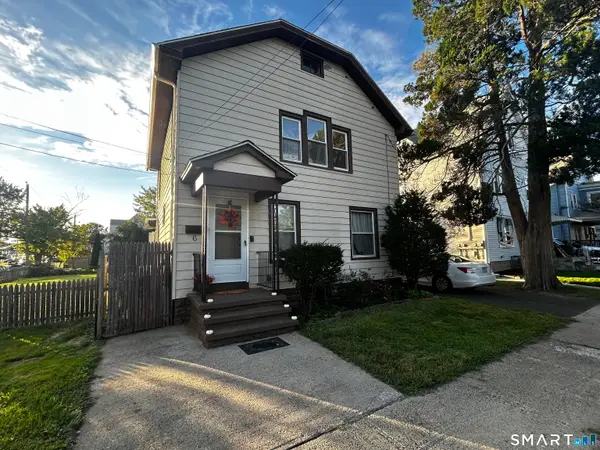
 $315,000Active3 beds 2 baths1,410 sq. ft.
6 Cross Street, Hamden, CT 06514
MLS# 24209256Listed by: Century 21 AllPoints Realty - Open Sun, 11am to 1pmNew
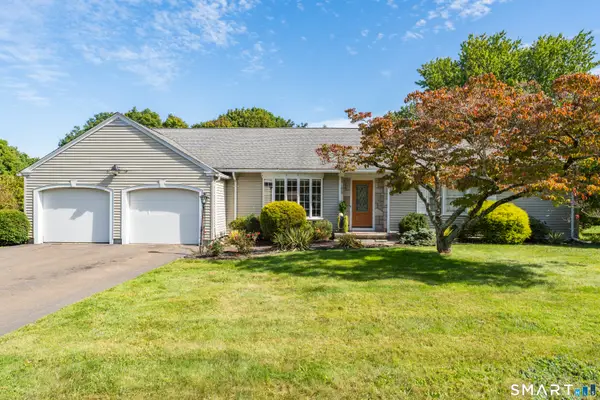 $399,000Active2 beds 2 baths1,488 sq. ft.
1085 Dunbar Hill Road, Hamden, CT 06514
MLS# 24209327Listed by: William Pitt Sotheby's Int'l - Open Sat, 12 to 2pmNew
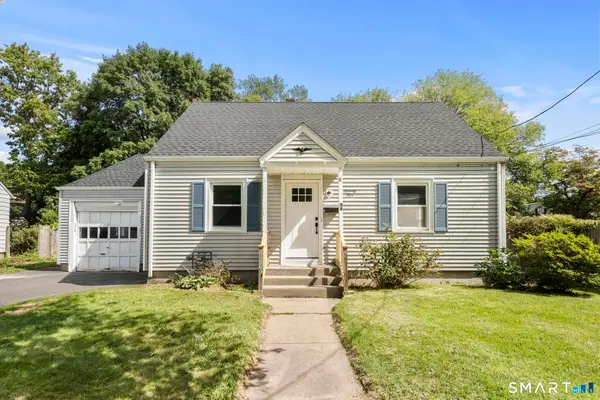 $364,990Active3 beds 2 baths1,684 sq. ft.
74 Thomas Street, Hamden, CT 06514
MLS# 24209130Listed by: Sailpoint Property Group - New
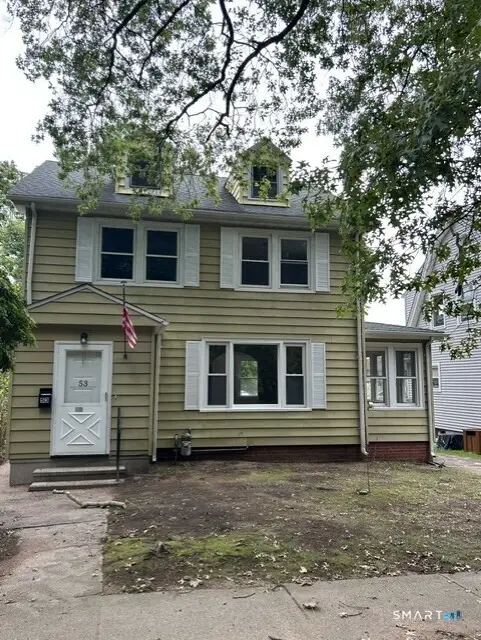 $399,900Active3 beds 2 baths1,509 sq. ft.
53 Park Road, Hamden, CT 06517
MLS# 24209204Listed by: Golden Rule Realty - New
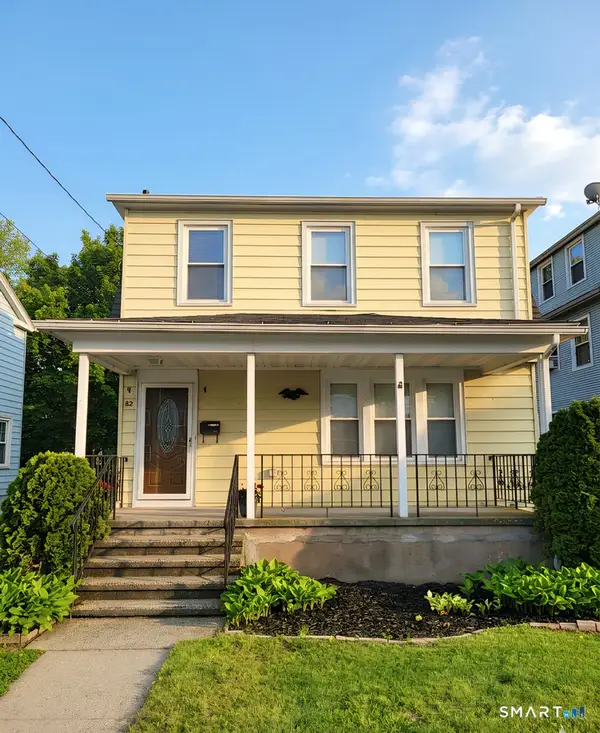 $279,900Active3 beds 2 baths1,296 sq. ft.
82 Helen Street, Hamden, CT 06514
MLS# 24209191Listed by: Coldwell Banker Realty - New
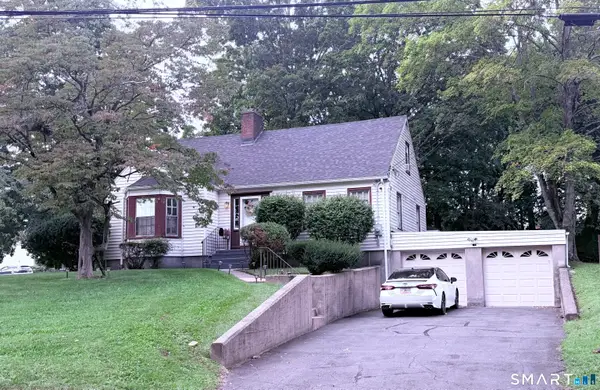 $419,900Active4 beds 3 baths1,789 sq. ft.
6 Paradise Avenue, Hamden, CT 06514
MLS# 24208548Listed by: Rosa Realty LLC - Open Fri, 5 to 7pmNew
 $719,900Active4 beds 4 baths3,135 sq. ft.
16 Benham Hill Place, Hamden, CT 06514
MLS# 24208568Listed by: GRL & Realtors, LLC


Protect your home and budget from life's surprises with an Assurant Home Warranty, backed by a partner that supports you through every step of homeownership. Explore Plans.
©2026 Century 21 Real Estate LLC. All rights reserved. CENTURY 21®, the CENTURY 21 Logo and C21® are service marks owned by Century 21 Real Estate LLC. Century 21 Real Estate LLC fully supports the principles of the Fair Housing Act and the Equal Opportunity Act. Each office is independently owned and operated. Listing information is deemed reliable but not guaranteed accurate.