
130 Hubbard Place, Hamden, CT 06517
Local realty services provided by:CENTURY 21 North East
130 Hubbard Place,Hamden, CT 06517
$379,900
- 4 Beds
- 2 Baths
- 1,430 sq. ft.
- Single family
- Active
Upcoming open houses
- Sun, Oct 2501:00 pm - 03:00 pm
- Tue, Oct 2704:30 pm - 06:00 pm
Listed by: rosemarie smith(860) 227-5806
Office: kw legacy partners(860) 313-0700
MLS#:24216251
Source:CT
Price summary
- Price:$379,900
- Price per sq. ft.:$265.66
About this home
Welcome to this beautifully remodeled 4-bed, 2-bath Cape Cod-style home - a stone's throw from the desirable Spring Glen neighborhood. Rebuilt to the studs in 2017, this home pairs preserved character with modern style throughout. The main level offers an inviting open living and dining area with glowing hardwood floors. The eat-in kitchen integrates style & function with granite countertops, recessed lighting, a casual breakfast bar, tiled flooring, stainless steel appliances, and generous built-in cabinetry. Two sunlit, hardwood-floored bedrooms complete the first floor for easy single-level living. Upstairs, two additional bedrooms await, including a primary bedroom with a spacious walk-in closet. The second upstairs room is impressively versatile - currently configured as a family room with its own kitchenette and walk-in closet, making an ideal in-law or private guest suite. Step outside to a private backyard retreat with a pergola, a dedicated gardening area, and a stone patio ready for an outdoor fire pit for cozy fall nights. Recent improvements include a new drainage system/curtain drain on the northeast side of the home, a roof that's nine years young, and a semi-new on-demand energy-efficient heating system. Ideally located just minutes from East Rock Park, the Farmington Canal Heritage Trail, and Whitney Avenue shopping and dining, with easy access to Yale University, Albertus Magnus College, and I-91 for a quick commute into New Haven... Tenants vacate 11/30....
Contact an agent
Home facts
- Year built:1890
- Listing ID #:24216251
- Added:1 day(s) ago
- Updated:October 25, 2026 at 12:45 PM
Rooms and interior
- Bedrooms:4
- Total bathrooms:2
- Full bathrooms:2
- Rooms Total:6
- Kitchen Description:Dishwasher, Gas Range, Microwave, Refrigerator
- Basement Description:Concrete Floor, Crawl Space, Hatchway Access, Sump Pump
- Living area:1,430 sq. ft.
Heating and cooling
- Heating:Baseboard
Structure and exterior
- Roof:Asphalt Shingle
- Year built:1890
- Building area:1,430 sq. ft.
- Lot area:0.17 Acres
- Lot Features:Level Lot, Professionally Landscaped
- Architectural Style:Cape Cod
- Construction Materials:Vinyl Siding
- Exterior Features:Garden Area, Gazebo, Gutters, Lighting, Patio, Sidewalk
Schools
- High school:Hamden
- Middle school:Hamden
- Elementary school:Per Board of Ed
Utilities
- Water:Public Water Connected
- Sewer:Public Sewer Connected
Finances and disclosures
- Price:$379,900
- Price per sq. ft.:$265.66
- Tax amount:$11,969 (July 2026-June 2027)
Features and amenities
- Appliances:Dishwasher, Dryer, Gas Range, Microwave, Refrigerator, Washer
- Amenities:Basketball Court, Cable - Available, Library, Open Floor Plan, Park, Public Rec Facilities, Public Transportation, Shopping/Mall, Walk to Bus Lines
Parking
- Total parking spaces:4
- Parking description:Detached Garage, Driveway, Gravel, Off Street Parking, Private
- Garage:Yes
- Garage spaces:1
New listings near 130 Hubbard Place
- New
 $147,000Active3 beds 1 baths1,200 sq. ft.
203 Franklin Road, Hamden, CT 06517
MLS# 24216751Listed by: Pearce Real Estate - New
 $199,900Active3 beds 2 baths1,172 sq. ft.
349 Gilbert Avenue, Hamden, CT 06514
MLS# 24216630Listed by: Coldwell Banker Realty - New
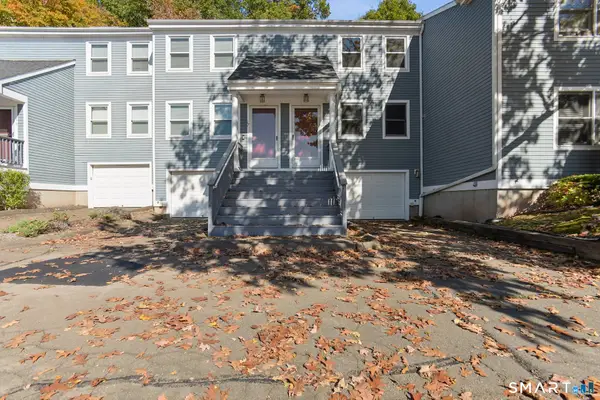 $244,900Active2 beds 2 baths1,152 sq. ft.
2480 Whitney Avenue #16, Hamden, CT 06518
MLS# 24216664Listed by: Carbutti & Co., Realtors - New
 $425,000Active6 beds 3 baths4,568 sq. ft.
63 Gorham Avenue, Hamden, CT 06514
MLS# 24216683Listed by: Coldwell Banker Realty - Open Sun, 11am to 1pmNew
 $335,000Active3 beds 2 baths1,376 sq. ft.
14 Dante Place, Hamden, CT 06514
MLS# 24216503Listed by: eXp Realty - New
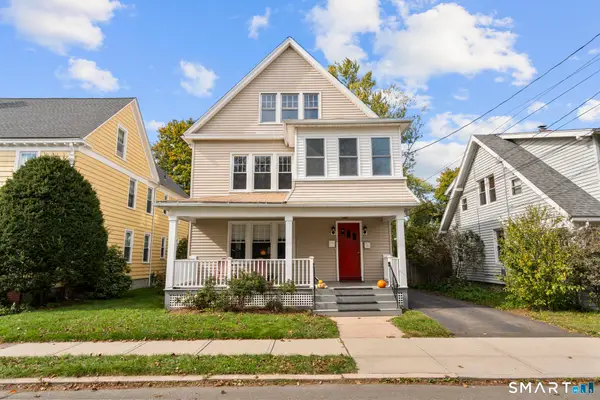 $538,000Active4 beds 2 baths2,534 sq. ft.
122 Clifford Street, Hamden, CT 06517
MLS# 24215721Listed by: Houlihan Lawrence WD - Open Sun, 12am to 2pmNew
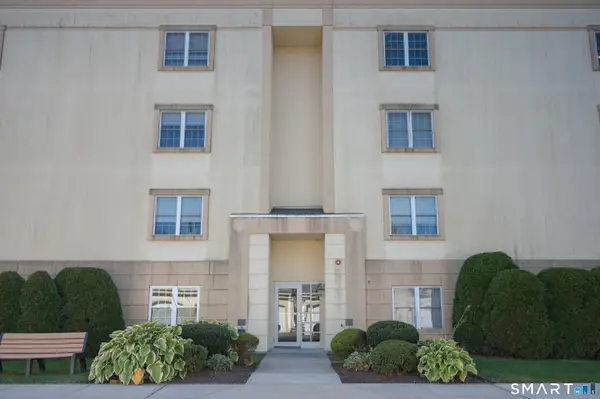 $249,000Active2 beds 2 baths1,457 sq. ft.
75 Washington Avenue #8-401, Hamden, CT 06518
MLS# 24215972Listed by: LAER Realty Partners - New
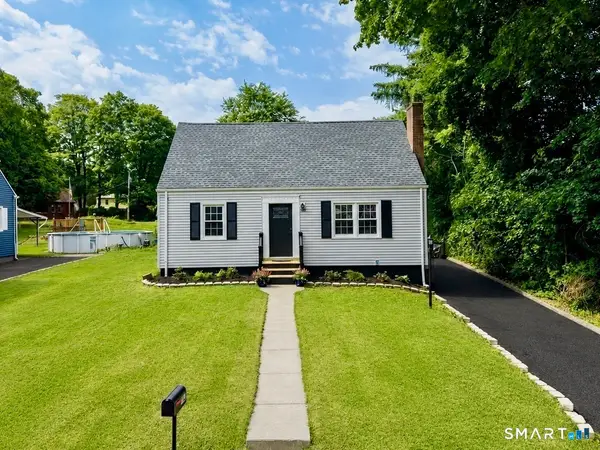 $429,900Active4 beds 3 baths1,885 sq. ft.
162 Forest Street, Hamden, CT 06518
MLS# 24216563Listed by: RE/MAX Right Choice - New
 $459,000Active3 beds 2 baths1,906 sq. ft.
71 Renshaw Road, Hamden, CT 06518
MLS# 24216447Listed by: Vision Real Estate


Protect your home and budget from life's surprises with an Assurant Home Warranty, backed by a partner that supports you through every step of homeownership. Explore Plans.
©2026 Century 21 Real Estate LLC. All rights reserved. CENTURY 21®, the CENTURY 21 Logo and C21® are service marks owned by Century 21 Real Estate LLC. Century 21 Real Estate LLC fully supports the principles of the Fair Housing Act and the Equal Opportunity Act. Each office is independently owned and operated. Listing information is deemed reliable but not guaranteed accurate.