
212 Dorrance Street, Hamden, CT 06518
Local realty services provided by:CENTURY 21 AllPoints Realty
212 Dorrance Street,Hamden, CT 06518
$349,900
- 3 Beds
- 2 Baths
- 1,152 sq. ft.
- Single family
- Active
Listed by: mariana dasilva(203) 545-5887
Office: william raveis real estate(203) 255-6841
MLS#:24219395
Source:CT
Price summary
- Price:$349,900
- Price per sq. ft.:$303.73
About this home
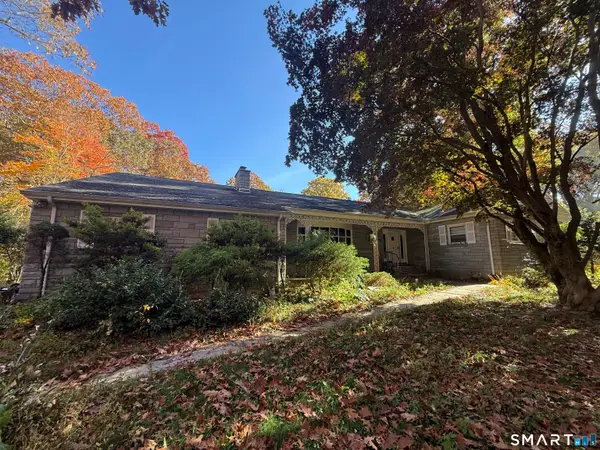
Set on .61 acres/26571 sqft with a backyard that borders the Farmington Canal Heritage Trail, 212 Dorrance Street offers three bedrooms, including one on the main level, two full baths, and split system AC on both levels. Natural sunlight fills the home and highlights the freshly refinished hardwood floors throughout. The kitchen features new granite countertops and brand new cabinetry. A fireplace adds warmth to the living room, and an archway opens to the dining room, adding character to both spaces. The lower level offers flexible space for a home office, workout room, or playroom. With the trail just beyond the backyard and Hamden Middle School within walking distance, the location makes it easy to get outside and stay close to everyday essentials. Hamden High School, Bear Path Elementary School, Sleeping Giant Park, major grocery stores, and shopping plazas are all a short drive away, with universities and major highways also nearby. Come see what makes 212 Dorrance Street feel like home!...
Contact an agent
Home facts
- Year built:1950
- Listing ID #:24219395
- Added:1 day(s) ago
- Updated:November 11, 2026 at 08:43 PM
Rooms and interior
- Bedrooms:3
- Total bathrooms:2
- Full bathrooms:2
- Rooms Total:6
- Kitchen Description:Electric Range, Refrigerator
- Basement Description:Full Basement, Full With Hatchway, Liveable Space, Partially Finished, Storage
- Living area:1,152 sq. ft.
Heating and cooling
- Cooling:Ceiling Fans, Split System
- Heating:Hot Water, Radiator
Structure and exterior
- Roof:Asphalt Shingle
- Year built:1950
- Building area:1,152 sq. ft.
- Lot area:0.61 Acres
- Lot Features:Borders Open Space, Level Lot
- Architectural Style:Cape Cod
- Construction Materials:Aluminium
- Exterior Features:Deck, Gutters, Lighting, Shed
Schools
- High school:Hamden
- Middle school:Hamden
- Elementary school:Bear Path
Utilities
- Water:Public Water Connected
- Sewer:Public Sewer Connected
Finances and disclosures
- Price:$349,900
- Price per sq. ft.:$303.73
- Tax amount:$9,201 (July 2026-June 2027)
Features and amenities
- Appliances:Electric Range, Refrigerator
- Amenities:Basketball Court, Commuter Bus, Library, Park, Public Rec Facilities, Public Transportation, Shopping/Mall
New listings near 212 Dorrance Street
- Coming Soon
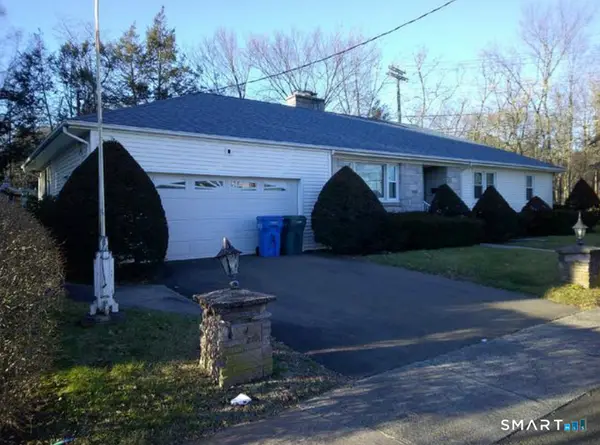 $345,000Coming Soon3 beds 2 baths1,425 sq. ft.
5 Garfield Street, Hamden, CT 06514
MLS# 24219648Listed by: William Raveis Real Estate - Coming Soon
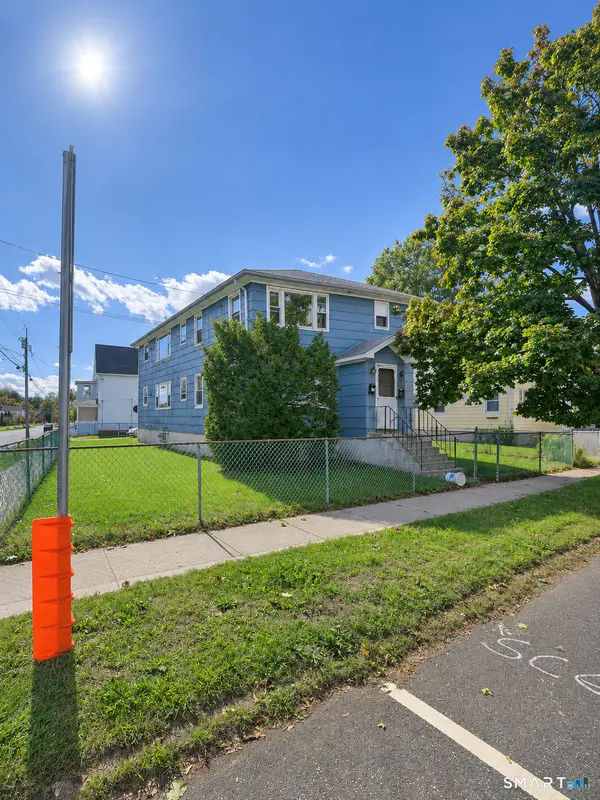 $439,000Coming Soon6 beds 2 baths2,400 sq. ft.
284 Morse Street, Hamden, CT 06517
MLS# 24218980Listed by: Roundtree Realty LLC - New
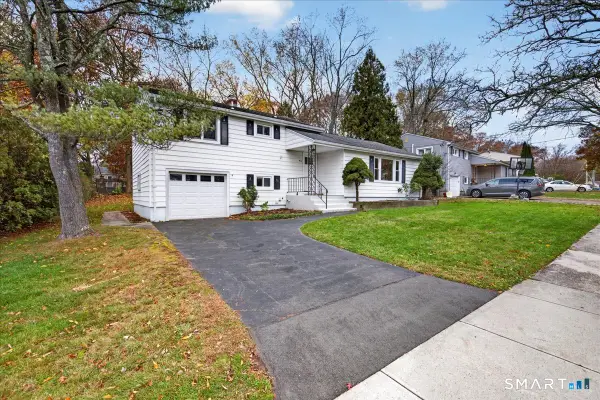 $339,900Active3 beds 2 baths1,752 sq. ft.
42 Carroll Road, Hamden, CT 06517
MLS# 24217313Listed by: eXp Realty - New
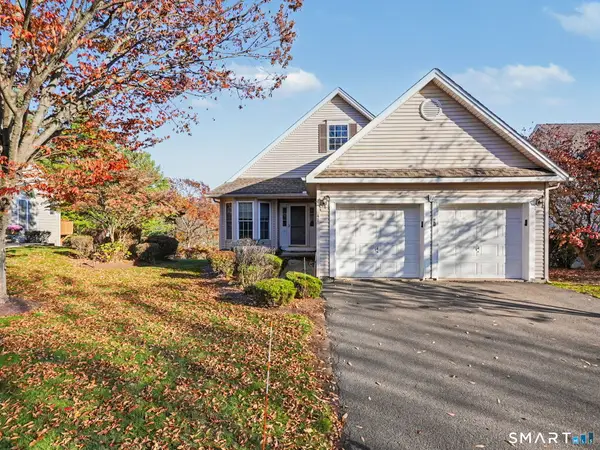 $399,900Active2 beds 2 baths1,402 sq. ft.
25 Hamden Hills Drive #41, Hamden, CT 06518
MLS# 24220263Listed by: RE/MAX Right Choice - New
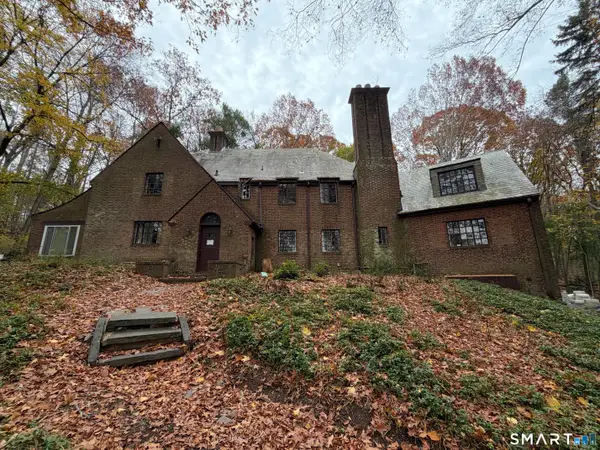 $399,000Active5 beds 4 baths5,077 sq. ft.
35 Rogers Road, Hamden, CT 06517
MLS# 24219758Listed by: Farnam Realty Group - New
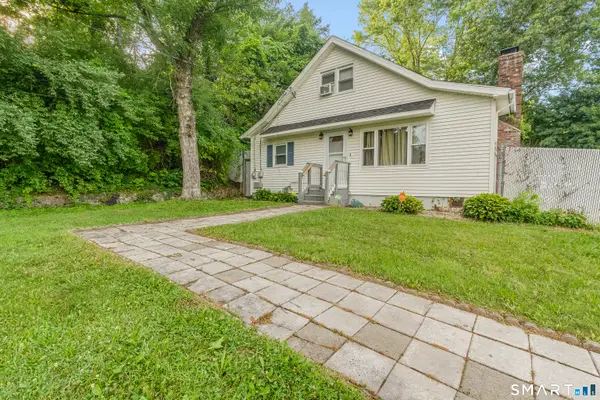 $360,000Active3 beds 3 baths1,558 sq. ft.
683 Woodin Street, Hamden, CT 06514
MLS# 24219578Listed by: Coldwell Banker Realty - New
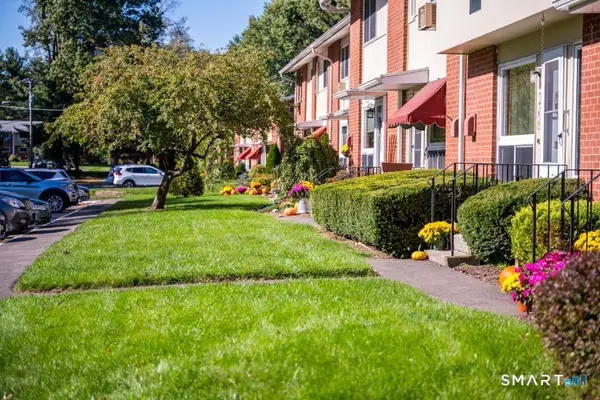 $145,000Active2 beds 2 baths1,050 sq. ft.
66 Centerbrook Road, Hamden, CT 06518
MLS# 24220605Listed by: Coldwell Banker Realty - New
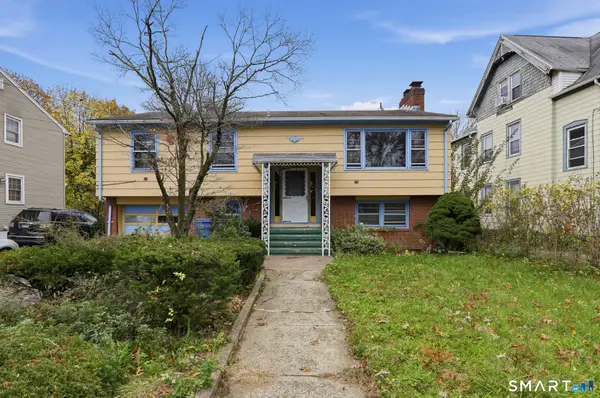 $225,000Active3 beds 2 baths1,812 sq. ft.
274 Putnam Avenue, Hamden, CT 06517
MLS# 24220219Listed by: Real Broker CT, LLC - New
 $474,900Active3 beds 3 baths4,713 sq. ft.
325 Main Street, Hamden, CT 06514
MLS# 24220146Listed by: Citi Atlas Real Estate Co LLC


Protect your home and budget from life's surprises with an Assurant Home Warranty, backed by a partner that supports you through every step of homeownership. Explore Plans.
©2026 Century 21 Real Estate LLC. All rights reserved. CENTURY 21®, the CENTURY 21 Logo and C21® are service marks owned by Century 21 Real Estate LLC. Century 21 Real Estate LLC fully supports the principles of the Fair Housing Act and the Equal Opportunity Act. Each office is independently owned and operated. Listing information is deemed reliable but not guaranteed accurate.