
712 Woodin Street, Hamden, CT 06514
Local realty services provided by:CENTURY 21 Shutters & Sails
712 Woodin Street,Hamden, CT 06514
$279,500
- 3 Beds
- 2 Baths
- 984 sq. ft.
- Single family
- Active
Listed by: shermaine edmonds(203) 606-2752
Office: charter oak real estate & mgmt(203) 376-8825
MLS#:24195210
Source:CT
Price summary
- Price:$279,500
- Price per sq. ft.:$284.04
About this home
Nestled on an expansive 0.8-acre lot complete with a detached two-car garage, this charming 3-bedroom, 2-bath Ranch offers around 1,500 total sq. ft. of versatile living space. The main level features classic hardwood floors, and a light-filled living room with a cozy fireplace, while the partially finished lower level provides incredible flexibility with its own separate exterior entrance, full bathroom, and wet-bar setup - ideal for an extended family suite, recreation room, or home office. Sold AS IS. Enjoy privacy paired with ultimate suburban convenience, located just minutes from Yale, SCSU, and major commuter routes including Route 15.
Contact an agent
Home facts
- Year built:1965
- Listing ID #:24195210
- Added:48 day(s) ago
- Updated:September 17, 2026 at 11:34 AM
Rooms and interior
- Bedrooms:3
- Total bathrooms:2
- Full bathrooms:1
- Half bathrooms:1
- Rooms Total:5
- Kitchen Description:Oven/Range, Refrigerator
- Basement Description:Concrete Floor, Full Basement, Full With Walk-Out, Interior Access, Partial With Walk-Out, Partially Finished, Walk-out
- Living area:984 sq. ft.
Heating and cooling
- Heating:Hot Water
Structure and exterior
- Roof:Asphalt Shingle
- Year built:1965
- Building area:984 sq. ft.
- Lot area:0.8 Acres
- Lot Features:Level Lot
- Architectural Style:Ranch
- Construction Materials:Shingle, Wood
Schools
- High school:Hamden
- Elementary school:Dunbar Hill
Utilities
- Water:Private Well
- Sewer:Public Sewer Connected
Finances and disclosures
- Price:$279,500
- Price per sq. ft.:$284.04
- Tax amount:$11,004 (July 2026-June 2027)
Features and amenities
- Appliances:Dryer, Oven/Range, Refrigerator, Washer
Parking
- Parking description:Detached Garage
- Garage:Yes
- Garage spaces:2
New listings near 712 Woodin Street
- Coming SoonOpen Sat, 11am to 1pm
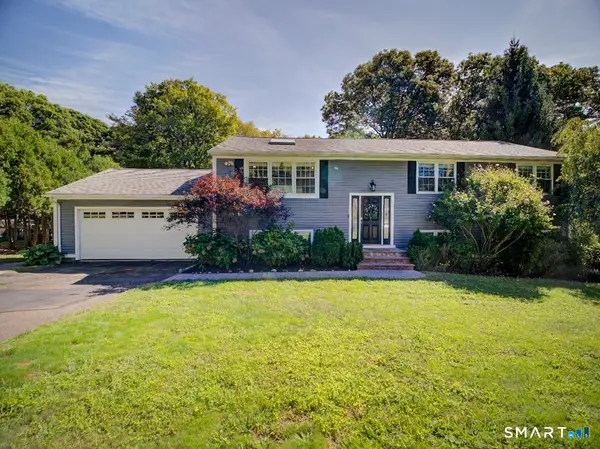 $599,900Coming Soon7 beds 5 baths4,005 sq. ft.
81 Old Coach Highway, Hamden, CT 06518
MLS# 24207518Listed by: Dow Della Valle - Coming Soon
 $275,000Coming Soon3 beds 2 baths1,720 sq. ft.
129 Mueller Drive, Hamden, CT 06514
MLS# 24207180Listed by: mygoodagent - Coming Soon
 $499,900Coming Soon5 beds 4 baths2,299 sq. ft.
1140 Paradise Avenue, Hamden, CT 06514
MLS# 24036227Listed by: Pearce Real Estate - Coming Soon
 $389,900Coming Soon3 beds 2 baths2,024 sq. ft.
306 Wintergreen Avenue, Hamden, CT 06514
MLS# 24207000Listed by: mygoodagent - Coming SoonOpen Sun, 12 to 2pm
 $339,000Coming Soon3 beds 3 baths1,226 sq. ft.
15 Fenway Drive, Hamden, CT 06517
MLS# 24205653Listed by: LPT Realty - Coming Soon
 $445,000Coming Soon3 beds 3 baths1,665 sq. ft.
21 Morris Street, Hamden, CT 06517
MLS# 24206187Listed by: Real Broker CT, LLC - Coming Soon
 $315,000Coming Soon3 beds 2 baths1,096 sq. ft.
200 Highland Avenue, Hamden, CT 06518
MLS# 24205814Listed by: Press/Cuozzo Realtors - New
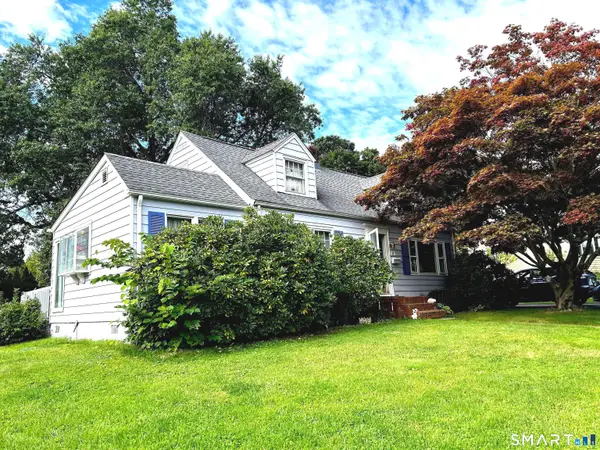 $379,900Active3 beds 2 baths1,322 sq. ft.
44 Knob Hill Drive, Hamden, CT 06518
MLS# 24206354Listed by: Total Realty Services LLC - Open Sun, 11:45am to 1:45pmNew
 $359,900Active3 beds 2 baths1,344 sq. ft.
85 Ford Street, Hamden, CT 06517
MLS# 24207102Listed by: eXp Realty - New
 $540,000Active4 beds 4 baths2,884 sq. ft.
193 Dessa Drive, Hamden, CT 06517
MLS# 24207231Listed by: Press/Cuozzo Realtors


Protect your home and budget from life's surprises with an Assurant Home Warranty, backed by a partner that supports you through every step of homeownership. Explore Plans.
©2026 Century 21 Real Estate LLC. All rights reserved. CENTURY 21®, the CENTURY 21 Logo and C21® are service marks owned by Century 21 Real Estate LLC. Century 21 Real Estate LLC fully supports the principles of the Fair Housing Act and the Equal Opportunity Act. Each office is independently owned and operated. Listing information is deemed reliable but not guaranteed accurate.