
76 Gaylord Mountain Road, Hamden, CT 06518
Local realty services provided by:CENTURY 21 North East
76 Gaylord Mountain Road,Hamden, CT 06518
$369,900
- 3 Beds
- 2 Baths
- 1,719 sq. ft.
- Single family
- Active
Listed by: susan santoro, kate esposito(203) 605-5297
Office: william pitt sotheby's int'l(203) 453-2533
MLS#:24220652
Source:CT
Price summary
- Price:$369,900
- Price per sq. ft.:$215.18
About this home
Welcome home to this exceptional custom-built, mid century modern ranch, offering the ease of one-level living in a beautiful setting and a wonderfully convenient location! Thoughtfully designed with an open floor plan, this inviting home features 3 generously sized bedrooms, gleaming hardwood floors throughout, and a seamless flow between living spaces. The spacious eat-in kitchen opens to a large dining room, perfect for everyday living and entertaining. The oversized family room is truly a standout, featuring a spectacular wall of windows that fills the space with natural light a breathtaking view and a cozy wood-burning fireplace. A spacious mudroom conveniently connects the home to the 2-car garage. Set on nearly an acre of lush, beautifully maintained lawn, the property features a full irrigation system to keep the grounds looking their best. Enjoy added peace of mind with a new whole-house generator, brand-new Roth oil tank, central air conditioning, and two heating zones. Solid construction, timeless brick exterior, and easy one-floor living make this a wonderful opportunity. Ideally located just minutes to Quinnipiac University, major highways, shopping, and everyday conveniences. Simply move right in and enjoy all this special home has to offer!...
Contact an agent
Home facts
- Year built:1958
- Listing ID #:24220652
- Added:5 day(s) ago
- Updated:November 17, 2026 at 01:23 PM
Rooms and interior
- Bedrooms:3
- Total bathrooms:2
- Full bathrooms:1
- Half bathrooms:1
- Rooms Total:7
- Kitchen Description:Oven/Range, Refrigerator
- Basement Description:Full Basement
- Living area:1,719 sq. ft.
Heating and cooling
- Cooling:Central Air
- Heating:Hot Water
- Central air:Yes
Structure and exterior
- Roof:Asphalt Shingle
- Year built:1958
- Building area:1,719 sq. ft.
- Lot area:0.92 Acres
- Lot Features:City Views, Corner Lot, Open Lot
- Architectural Style:Ranch
- Construction Materials:Brick
- Exterior Features:Awnings, Gutters, Patio, Underground Sprinkler
Schools
- High school:Hamden
- Middle school:Per Board of Ed
- Elementary school:Per Board of Ed
Utilities
- Water:Private Well
- Sewer:Septic
Finances and disclosures
- Price:$369,900
- Price per sq. ft.:$215.18
- Tax amount:$10,511 (July 2026-June 2027)
Features and amenities
- Appliances:Oven/Range, Refrigerator
- Amenities:Auto Garage Door Opener, Golf Course, Library, Playground/Tot Lot, Shopping/Mall
Parking
- Parking description:Attached Garage
- Garage:Yes
- Garage spaces:2
New listings near 76 Gaylord Mountain Road
- Coming Soon
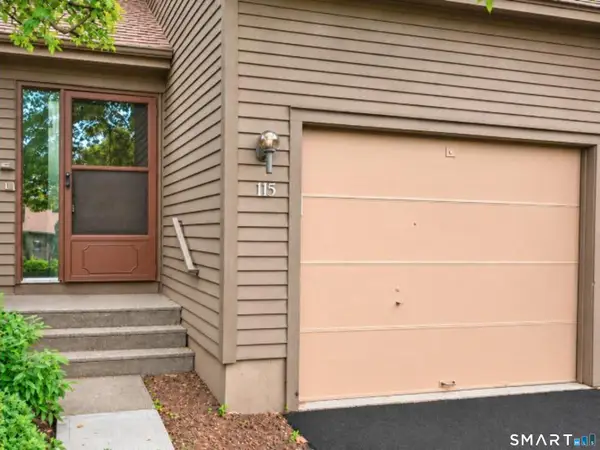 $265,000Coming Soon2 beds 3 baths1,194 sq. ft.
900 Mix Avenue #115, Hamden, CT 06514
MLS# 24221017Listed by: RE/MAX One - New
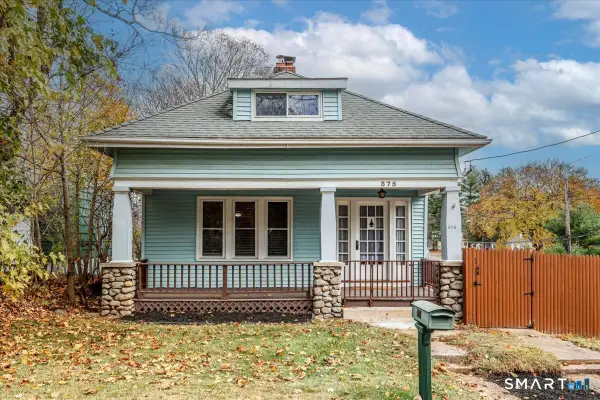 $339,000Active4 beds 2 baths1,382 sq. ft.
375 Evergreen Avenue, Hamden, CT 06518
MLS# 24221512Listed by: Berkshire Hathaway NE Prop. - New
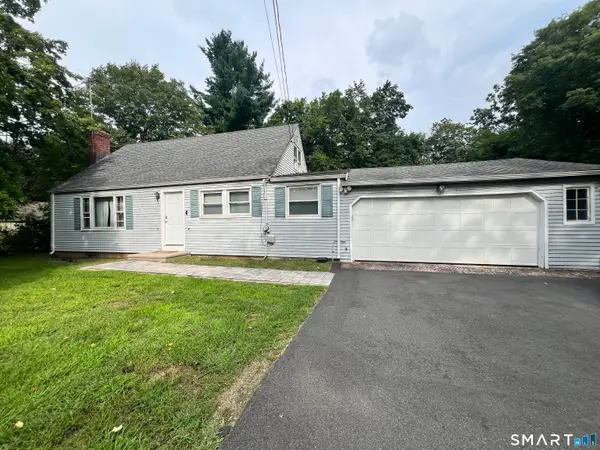 $399,900Active5 beds 2 baths1,734 sq. ft.
4255 Whitney Avenue, Hamden, CT 06518
MLS# 24202730Listed by: Calcagni Real Estate - New
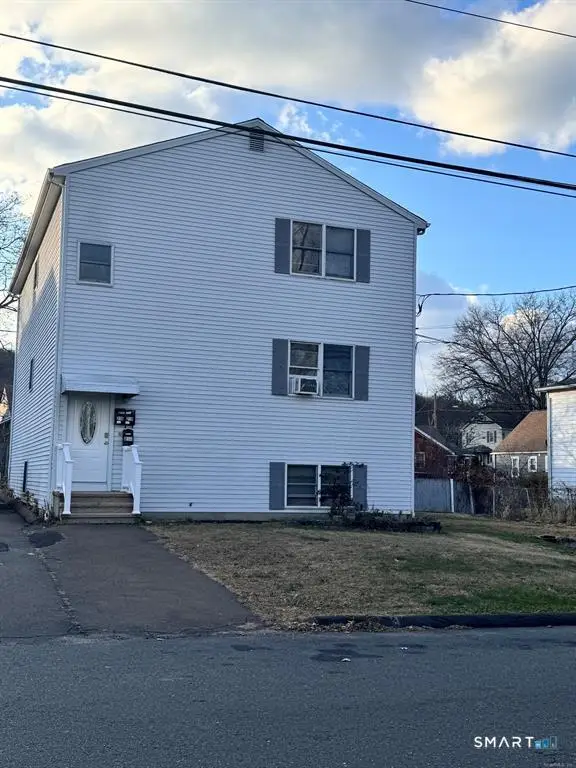 $580,000Active5 beds 3 baths3,388 sq. ft.
214 Welton Street, Hamden, CT 06517
MLS# 24221386Listed by: Guy Bocicaut Real Estate - New
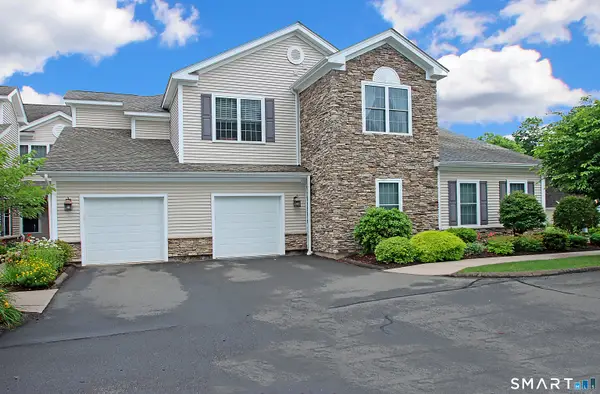 $429,900Active2 beds 2 baths2,022 sq. ft.
36 Todd Street #606, Hamden, CT 06518
MLS# 24220181Listed by: Coldwell Banker Realty - New
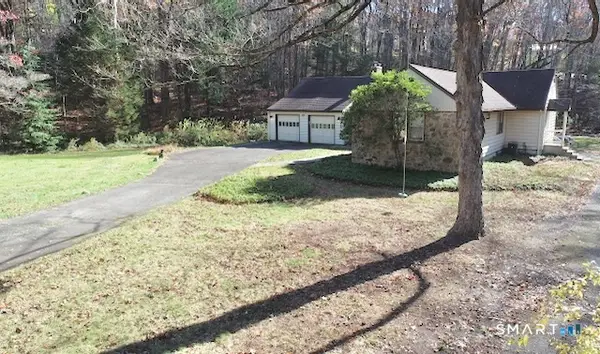 $388,900Active4 beds 2 baths2,178 sq. ft.
75 Brinsmade Road, Hamden, CT 06514
MLS# 24221080Listed by: Purtell Realty LLC - New
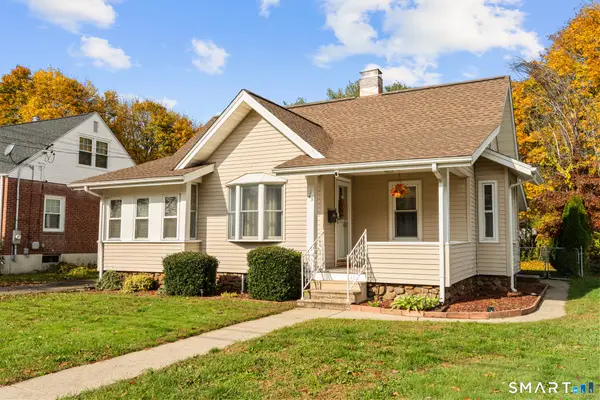 $269,900Active3 beds 2 baths1,238 sq. ft.
43 Barraclough Avenue, Hamden, CT 06517
MLS# 24218928Listed by: eXp Realty - New
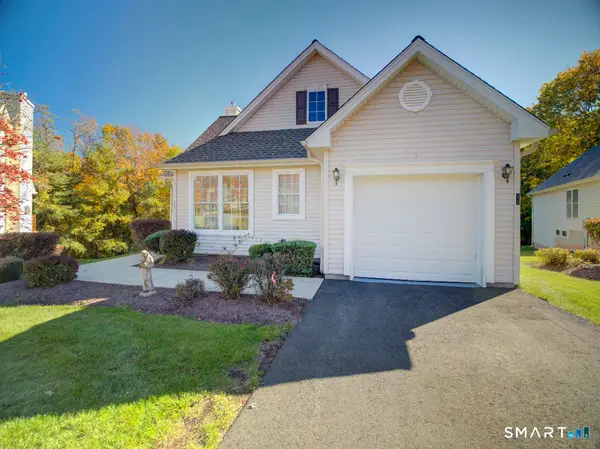 $389,000Active2 beds 2 baths1,349 sq. ft.
25 Hamden Hills Drive #11, Hamden, CT 06518
MLS# 24220455Listed by: Dow Della Valle - New
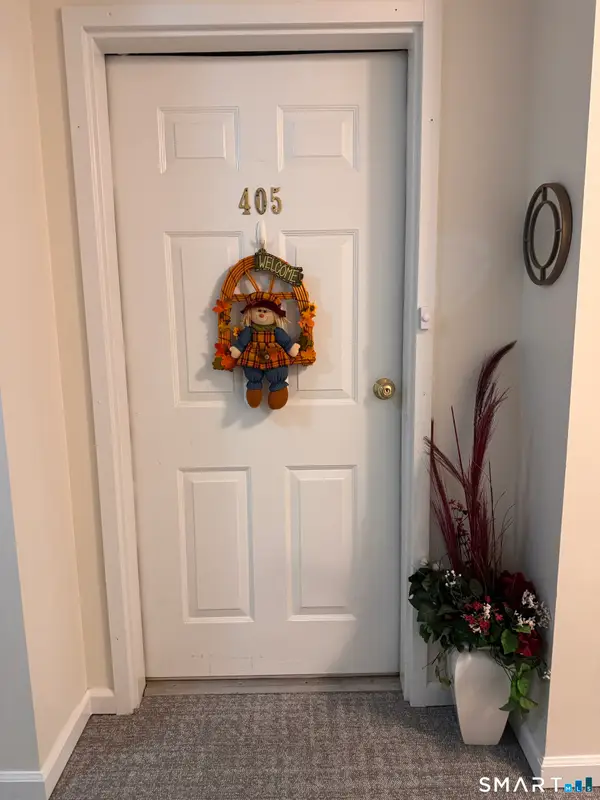 $160,000Active1 beds 1 baths858 sq. ft.
75 Washington Avenue #6-405, Hamden, CT 06518
MLS# 24220853Listed by: Coldwell Banker Realty


Protect your home and budget from life's surprises with an Assurant Home Warranty, backed by a partner that supports you through every step of homeownership. Explore Plans.
©2026 Century 21 Real Estate LLC. All rights reserved. CENTURY 21®, the CENTURY 21 Logo and C21® are service marks owned by Century 21 Real Estate LLC. Century 21 Real Estate LLC fully supports the principles of the Fair Housing Act and the Equal Opportunity Act. Each office is independently owned and operated. Listing information is deemed reliable but not guaranteed accurate.