
1094 Pomfret Road, Hampton, CT 06247
Local realty services provided by:CENTURY 21 Shutters & Sails
1094 Pomfret Road,Hampton, CT 06247
$239,900
- 3 Beds
- 1 Baths
- 1,248 sq. ft.
- Single family
- Active
Listed by: michael delgreco(203) 774-4800
Office: new england realty assoc llc(203) 774-4800
MLS#:24217818
Source:CT
Price summary
- Price:$239,900
- Price per sq. ft.:$192.23
About this home
Nestled amid the scenic rolling farmland of Hampton, this classic Cape Cod offers a rare opportunity to create your ideal country retreat. Situated on a level lot, the home features a traditional layout with three bedrooms and one full bath. The first floor includes a spacious living room, an eat-in kitchen, finished porch, a convenient main-level bedroom, and a full bathroom. Upstairs, you'll find two additional bedrooms offering flexibility for family, guests, or a home office. Set in a peaceful rural setting surrounded by open fields and countryside views, the property provides the charm and tranquility of northeastern Connecticut living. The level yard offers ample space for gardens, recreation, or future enhancements. This property requires a complete rehabilitation and is best suited for investors, contractors, or buyers seeking a renovation project. With vision and effort, this home has the potential to be transformed into a charming country residence.
Contact an agent
Home facts
- Year built:1957
- Listing ID #:24217818
- Added:2 day(s) ago
- Updated:October 31, 2026 at 04:46 PM
Rooms and interior
- Bedrooms:3
- Total bathrooms:1
- Full bathrooms:1
- Rooms Total:6
- Basement Description:Full Basement, Full With Hatchway
- Living area:1,248 sq. ft.
Heating and cooling
- Heating:Hot Water
Structure and exterior
- Roof:Asphalt Shingle
- Year built:1957
- Building area:1,248 sq. ft.
- Lot area:0.56 Acres
- Lot Features:Level Lot
- Architectural Style:Cape Cod
- Construction Materials:Shingle
Schools
- High school:Per Board of Ed
- Elementary school:Hampton
Utilities
- Water:Private Well
- Sewer:Septic
Finances and disclosures
- Price:$239,900
- Price per sq. ft.:$192.23
- Tax amount:$2,586 (July 2026-June 2027)
Parking
- Total parking spaces:2
- Parking description:Off Street Parking
New listings near 1094 Pomfret Road
- Open Sun, 1 to 3pmNew
 $510,000Active3 beds 2 baths1,576 sq. ft.
19 Windy Hill Road, Hampton, CT 06247
MLS# 24214310Listed by: First Choice Realty - New
 $625,000Active3 beds 3 baths1,426 sq. ft.
350 East Old Route 6, Hampton, CT 06247
MLS# 24213855Listed by: RE/MAX One - New
 $468,000Active4 beds 3 baths4,144 sq. ft.
298 Main Street, Hampton, CT 06247
MLS# 24215683Listed by: RE/MAX One  $89,900Active6.27 Acres
Drain Street, Hampton, CT 06247
MLS# 24213789Listed by: Stonehouse Real Estate Co., LLC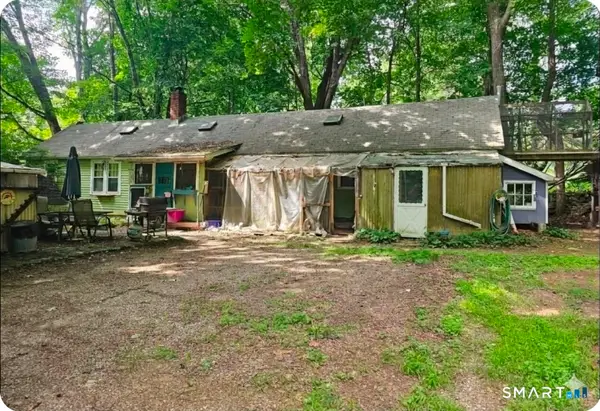 $129,000Pending1 beds 1 baths792 sq. ft.
138 North Bigelow Road, Hampton, CT 06247
MLS# 24210547Listed by: Simply Sold Real Estate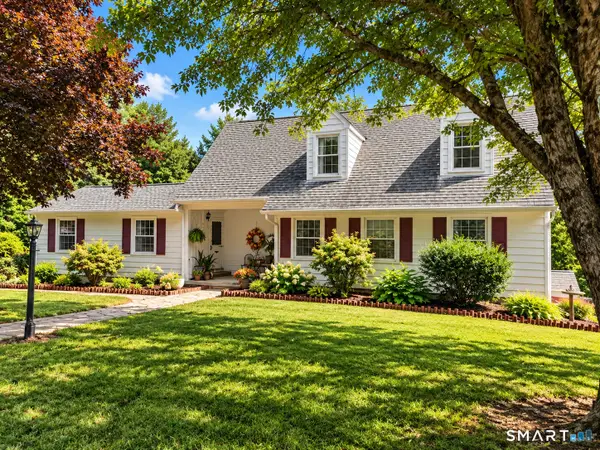 $449,900Active4 beds 2 baths2,002 sq. ft.
78 Hammond Hill Road, Hampton, CT 06247
MLS# 24209513Listed by: List N Show LLC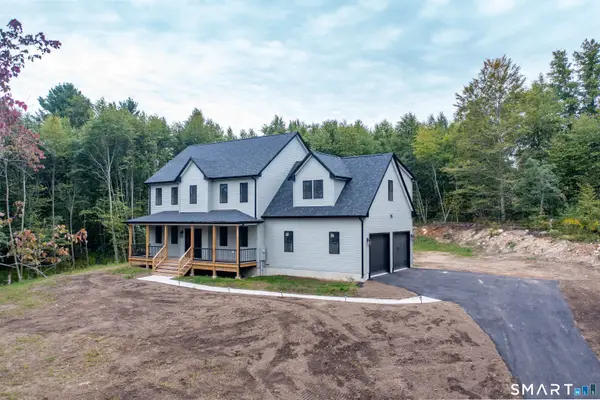 $629,900Active3 beds 3 baths2,534 sq. ft.
769 Brook Road, Hampton, CT 06247
MLS# 24207301Listed by: RE/MAX One $85,000Active2.5 Acres
295 Providence Turnpike, Hampton, CT 06247
MLS# 24183049Listed by: Kazantzis Real Estate, LLC $650,000Pending3 beds 3 baths2,534 sq. ft.
769 Brook Road, Hampton, CT 06247
MLS# 24176709Listed by: RE/MAX Bell Park Realty


Protect your home and budget from life's surprises with an Assurant Home Warranty, backed by a partner that supports you through every step of homeownership. Explore Plans.
©2026 Century 21 Real Estate LLC. All rights reserved. CENTURY 21®, the CENTURY 21 Logo and C21® are service marks owned by Century 21 Real Estate LLC. Century 21 Real Estate LLC fully supports the principles of the Fair Housing Act and the Equal Opportunity Act. Each office is independently owned and operated. Listing information is deemed reliable but not guaranteed accurate.