
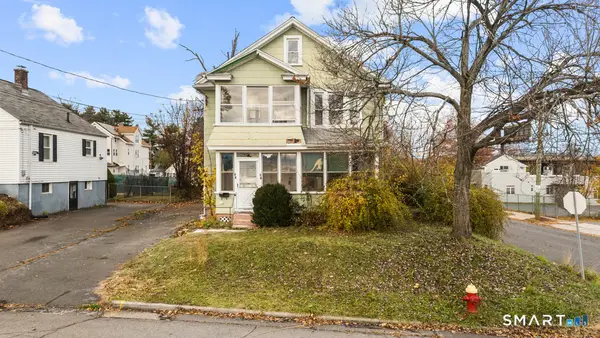
11 Woodstock Street, Hartford, CT 06112
Local realty services provided by:CENTURY 21 North East
11 Woodstock Street,Hartford, CT 06112
$225,000
- 4 Beds
- 2 Baths
- 1,008 sq. ft.
- Single family
- Active
Listed by: shelby muraski(860) 214-5937
Office: coldwell banker realty(860) 644-2461
MLS#:24221590
Source:CT
Price summary
- Price:$225,000
- Price per sq. ft.:$223.21
About this home
A diamond in the rough! Come build some sweat equity at this solid Cape Cod style home in a terrific neighborhood location. On the main floor, there is a LR, kitchen that flows into a mudroom, full bath, and two bedrooms. There may be hardwoods on the first floor. Upstairs are 2 large bedrooms. There is a finished area in the basement plus a bathroom with stand-up shower. This is an estate so there are no ages on the mechanicals but the furnace, hot water heater and roof have been replaced. The electrical panel is new. A fenced in yard is a nice extra. All contracts should read Estate of Mary P Rios as seller and should include subject to probate court approval.
Contact an agent
Home facts
- Year built:1943
- Listing ID #:24221590
- Added:1 day(s) ago
- Updated:November 17, 2026 at 08:51 PM
Rooms and interior
- Bedrooms:4
- Total bathrooms:2
- Full bathrooms:2
- Rooms Total:6
- Kitchen Description:Range Hood
- Basement Description:Full Basement, Full With Hatchway, Partially Finished
- Living area:1,008 sq. ft.
Heating and cooling
- Cooling:Ceiling Fans
- Heating:Hot Air
Structure and exterior
- Roof:Asphalt Shingle
- Year built:1943
- Building area:1,008 sq. ft.
- Lot area:0.15 Acres
- Lot Features:Level Lot
- Architectural Style:Cape Cod
- Construction Materials:Aluminium, Vinyl Siding
Schools
- High school:Per Board of Ed
- Elementary school:Per Board of Ed
Utilities
- Water:Public Water Connected
- Sewer:Public Sewer Connected
Finances and disclosures
- Price:$225,000
- Price per sq. ft.:$223.21
- Tax amount:$4,014 (July 2025-June 2026)
Features and amenities
- Appliances:Range Hood
- Amenities:Cable - Available, Golf Course, Public Transportation
Parking
- Total parking spaces:2
- Parking description:Off Street Parking
New listings near 11 Woodstock Street
- New
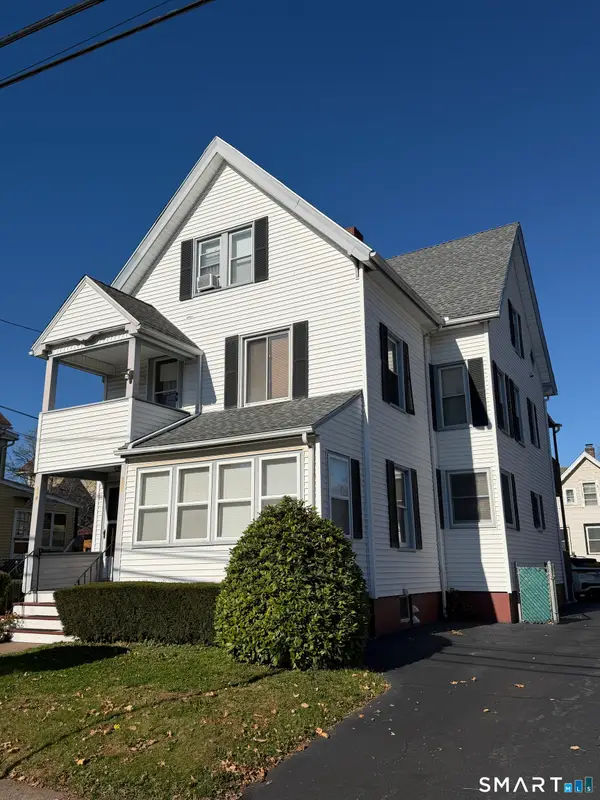 $424,900Active5 beds 3 baths2,655 sq. ft.
152 Brown Street, Hartford, CT 06114
MLS# 24221978Listed by: Miki Realty, LLC - New
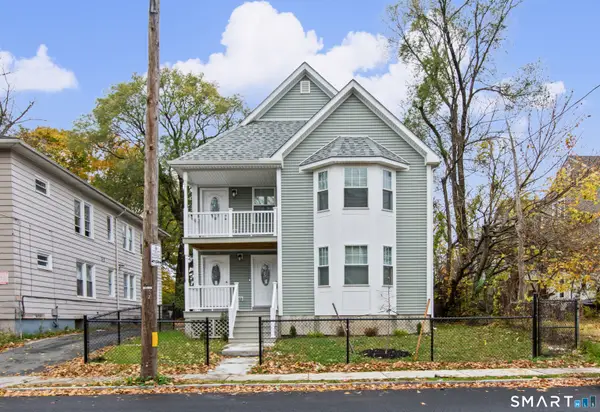 $450,000Active6 beds 3 baths2,400 sq. ft.
597 Garden Street, Hartford, CT 06112
MLS# 24221264Listed by: LPT Realty - New
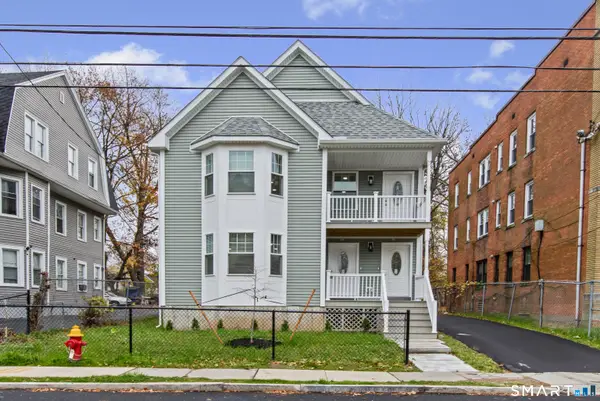 $450,000Active6 beds 3 baths2,400 sq. ft.
602-604 Garden Street, Hartford, CT 06112
MLS# 24221369Listed by: LPT Realty - New
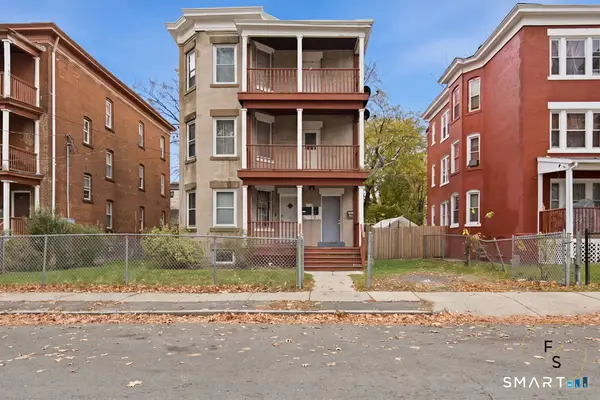 $479,000Active9 beds 3 baths3,900 sq. ft.
54-56 Cabot Street, Hartford, CT 06112
MLS# 24221641Listed by: Five Stars Realty - New
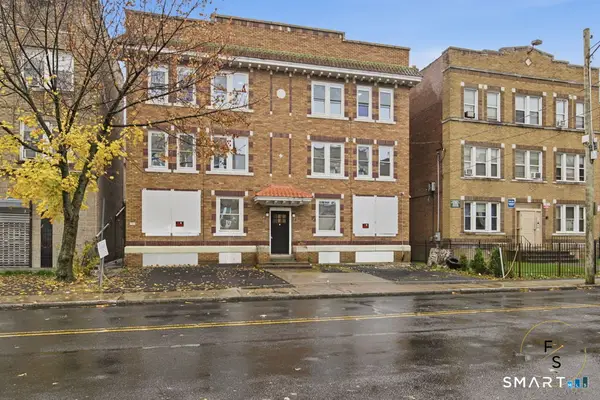 $849,000Active12 beds 6 baths4,800 sq. ft.
398 Garden Street, Hartford, CT 06112
MLS# 24221652Listed by: Five Stars Realty - New
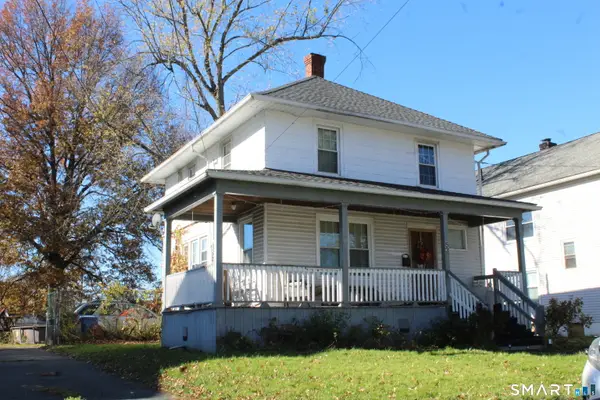 $259,900Active3 beds 2 baths1,344 sq. ft.
53 Clermont Street, Hartford, CT 06106
MLS# 24221459Listed by: Golden Rule Realty - New
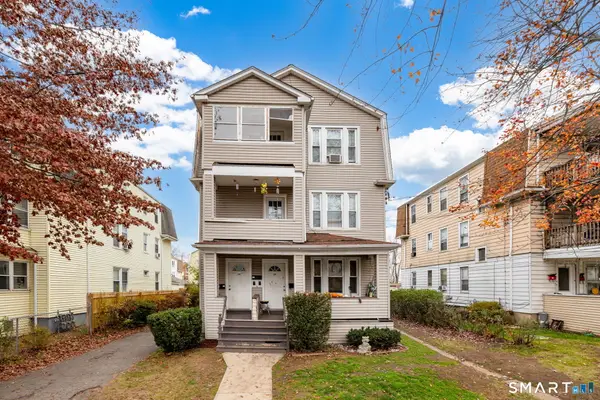 $440,000Active6 beds 3 baths3,150 sq. ft.
28-30 Arnold Street, Hartford, CT 06106
MLS# 24221123Listed by: eXp Realty - New
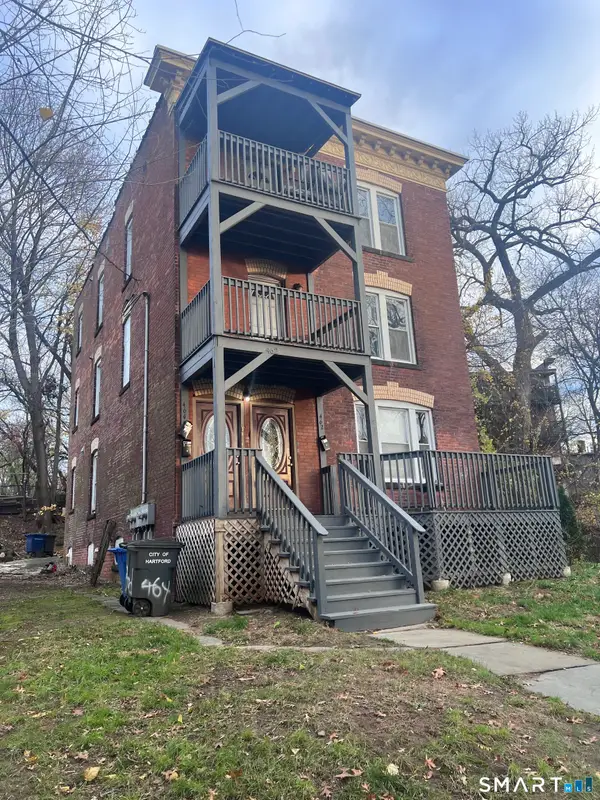 $489,900Active8 beds 3 baths3,174 sq. ft.
462 Summit Street, Hartford, CT 06106
MLS# 24220334Listed by: PrefeQ Realty - New
 $239,000Active4 beds 2 baths2,181 sq. ft.
36-38 Sunset Street, Hartford, CT 06106
MLS# 24219506Listed by: Social & Co Realty


Protect your home and budget from life's surprises with an Assurant Home Warranty, backed by a partner that supports you through every step of homeownership. Explore Plans.
©2026 Century 21 Real Estate LLC. All rights reserved. CENTURY 21®, the CENTURY 21 Logo and C21® are service marks owned by Century 21 Real Estate LLC. Century 21 Real Estate LLC fully supports the principles of the Fair Housing Act and the Equal Opportunity Act. Each office is independently owned and operated. Listing information is deemed reliable but not guaranteed accurate.