156 Andover Street, Hartford, CT 06112
Local realty services provided by:CENTURY 21 Shutters & Sails
156 Andover Street,Hartford, CT 06112
$239,000
- 3 Beds
- 2 Baths
- 1,050 sq. ft.
- Single family
- Pending
Listed by: andre irving(860) 573-1014
Office: irving group realty(860) 573-1014
MLS#:24191938
Source:CT
Price summary
- Price:$239,000
- Price per sq. ft.:$227.62
About this home
This charming 3-bedroom, 2-bath Cape offers over 1,050 square feet of living space on a level, fenced-in lot. Features include vinyl siding, replacement windows, gas heat, a functional floor plan. Whether you're looking for your next home or an investment opportunity, this property offers plenty of potential to personalize and add value over time. Conveniently located near schools, shopping, restaurants, parks, public transportation, and major highways. Property is being sold AS IS. Inspections are for informational purposes only. Schedule your private showing today and imagine the possibilities!
Contact an agent
Home facts
- Year built:1950
- Listing ID #:24191938
- Added:94 day(s) ago
- Updated:October 19, 2026 at 12:19 PM
Rooms and interior
- Bedrooms:3
- Total bathrooms:2
- Full bathrooms:2
- Rooms Total:6
- Kitchen Description:Gas Cooktop, Gas Range, Refrigerator
- Living area:1,050 sq. ft.
Heating and cooling
- Cooling:Window Unit
- Heating:Hot Air
Structure and exterior
- Roof:Shingle
- Year built:1950
- Building area:1,050 sq. ft.
- Lot area:0.17 Acres
- Lot Features:Level Lot, Lightly Wooded
- Architectural Style:Cape Cod
- Construction Materials:Vinyl Siding
- Exterior Features:Gutters, Lighting
Schools
- High school:Per Board of Ed
- Elementary school:Per Board of Ed
Utilities
- Water:Public Water Connected
- Sewer:Public Sewer Connected
Finances and disclosures
- Price:$239,000
- Price per sq. ft.:$227.62
- Tax amount:$3,497 (July 2025-June 2026)
Features and amenities
- Appliances:Gas Cooktop, Gas Range, Refrigerator
- Amenities:Commuter Bus, Security System, Walk to Bus Lines
New listings near 156 Andover Street
- Coming Soon
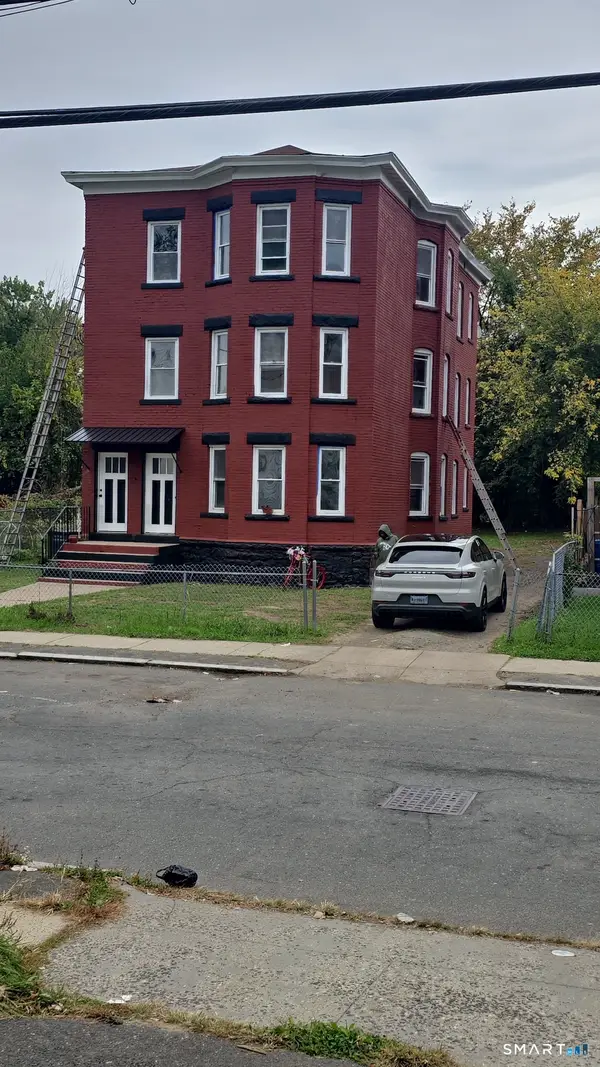
 $559,900Coming Soon6 beds 3 baths3,819 sq. ft.
30-32 Cabot Street, Hartford, CT 06112
MLS# 24210892Listed by: Century 21 AllPoints Realty - Coming Soon
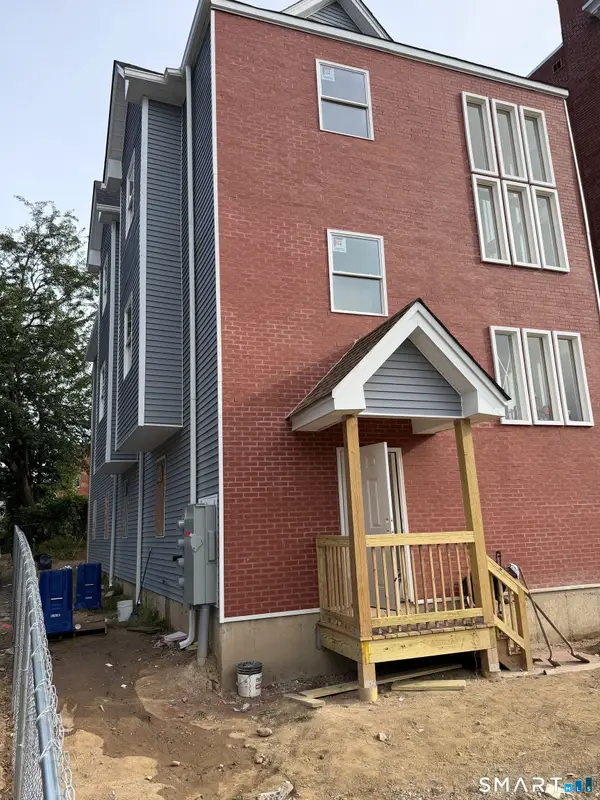 $650,000Coming Soon9 beds 6 baths3,500 sq. ft.
12-14 Belden Street, Hartford, CT 06120
MLS# 24213656Listed by: Better Homes and Gardens Real Estate Executive Real Estate - New
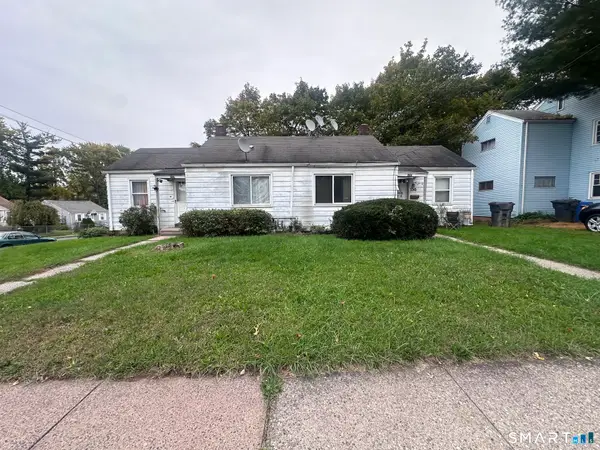 $269,925Active2 beds 2 baths1,099 sq. ft.
130 Lebanon Street, Hartford, CT 06112
MLS# 24215148Listed by: Five Stars Realty - New
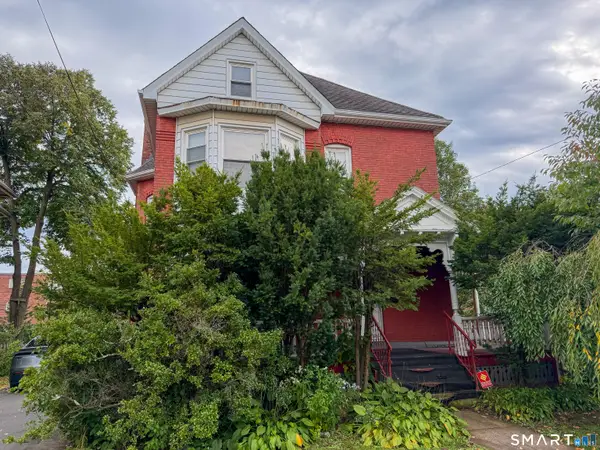 $284,900Active4 beds 2 baths2,475 sq. ft.
21 Annawan Street, Hartford, CT 06114
MLS# 24214535Listed by: Carl Guild & Associates - New
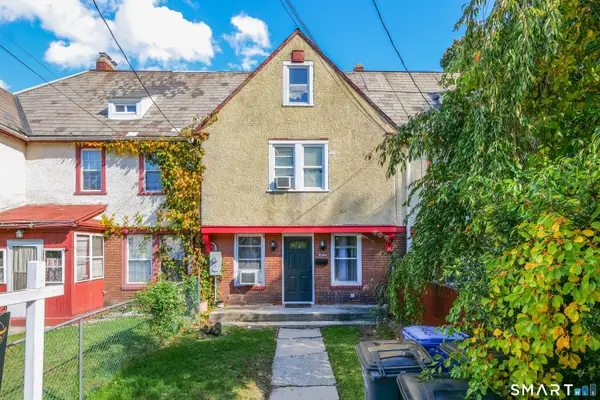 $224,900Active3 beds 1 baths941 sq. ft.
254 Hillside Avenue, Hartford, CT 06106
MLS# 24214882Listed by: Toro Real Estate LLC - New
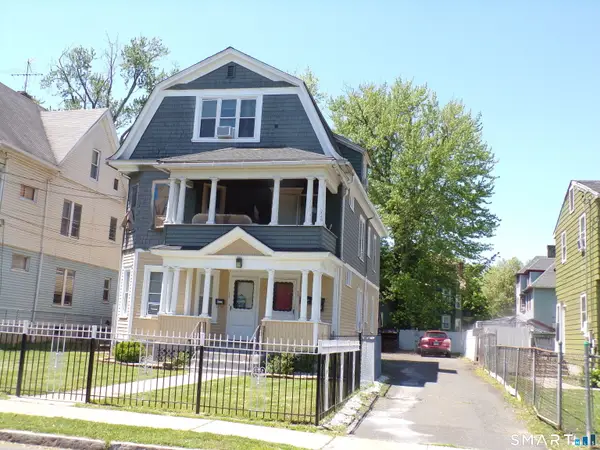 $415,000Active9 beds 3 baths3,720 sq. ft.
33-35 Magnolia Street, Hartford, CT 06112
MLS# 24214808Listed by: Bish Company Realtors LLC - New
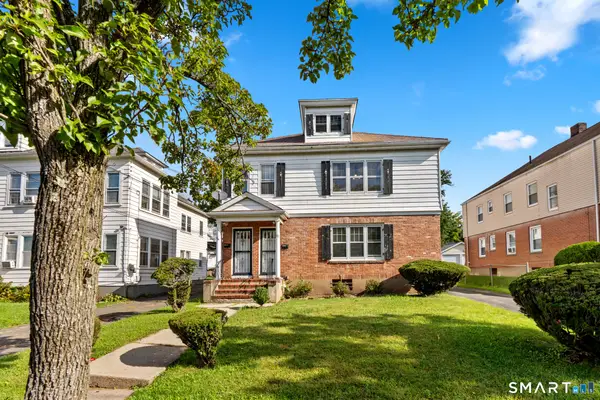 $379,900Active6 beds 2 baths3,098 sq. ft.
82-84 Thomaston Street, Hartford, CT 06112
MLS# 24214722Listed by: Shimkus, Murphy & Lemkuil - New
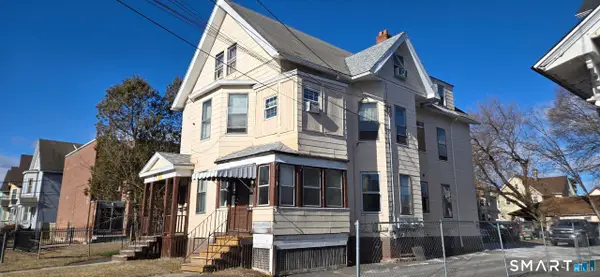 $449,000Active9 beds 3 baths3,364 sq. ft.
172 Bond Street, Hartford, CT 06114
MLS# 24214693Listed by: VC Property Group, LLC - New
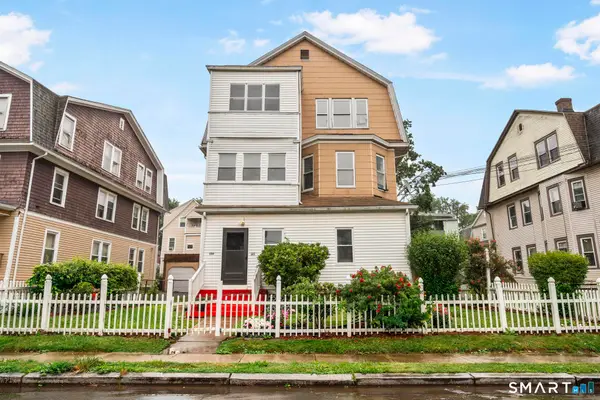 $369,000Active6 beds 3 baths3,860 sq. ft.
148 Kent Street, Hartford, CT 06112
MLS# 24213408Listed by: Social & Co Realty - New
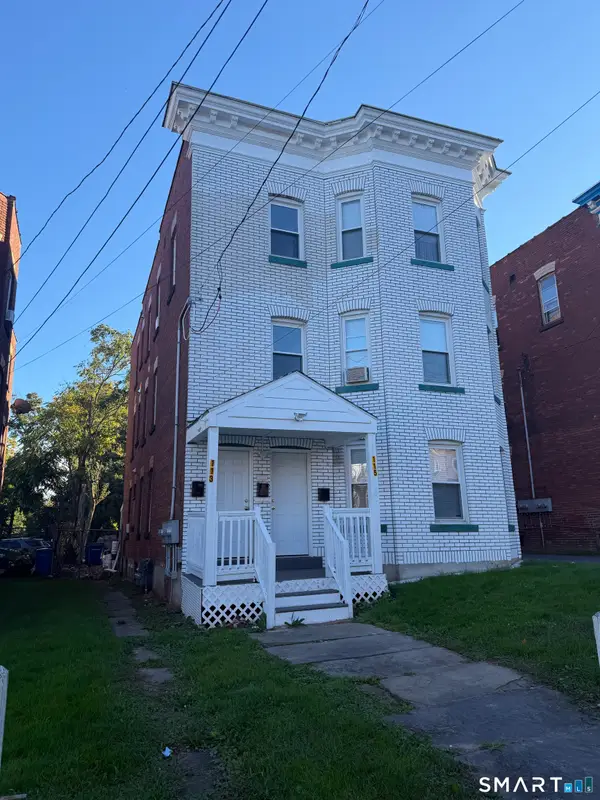 $550,000Active9 beds 3 baths3,936 sq. ft.
113-115 Shultas Place, Hartford, CT 06114
MLS# 24214417Listed by: Franco Realty Group, LLC


Protect your home and budget from life's surprises with an Assurant Home Warranty, backed by a partner that supports you through every step of homeownership. Explore Plans.
©2026 Century 21 Real Estate LLC. All rights reserved. CENTURY 21®, the CENTURY 21 Logo and C21® are service marks owned by Century 21 Real Estate LLC. Century 21 Real Estate LLC fully supports the principles of the Fair Housing Act and the Equal Opportunity Act. Each office is independently owned and operated. Listing information is deemed reliable but not guaranteed accurate.