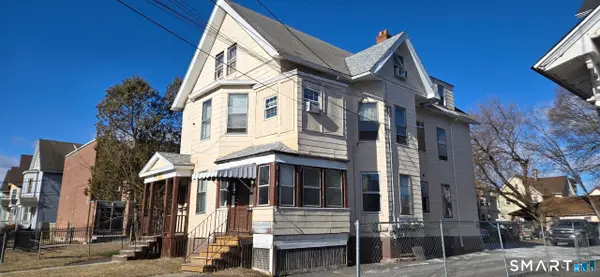
165 Martin Street, Hartford, CT 06120
Local realty services provided by:CENTURY 21 Shutters & Sails
165 Martin Street,Hartford, CT 06120
$399,900
- 9 Beds
- 3 Baths
- 3,588 sq. ft.
- Multi-family
- Active
Listed by: lynn laforme(203) 910-8618
Office: regency real estate, llc(860) 945-9868
MLS#:24215438
Source:CT
Price summary
- Price:$399,900
- Price per sq. ft.:$111.45
About this home
Don't miss this fantastic opportunity to own a large three-family property offering three floors of spacious living! Each unit features an identical three-bedroom layout, providing generous living space and flexibility for investors or owner-occupants alike. Property highlights include newer roof, brand new hot water heaters, gas heat, and off-street parking for at least 6 cars. The third-floor unit was updated approximately 2 years ago, adding even more appeal to this already attractive property. Whether you're looking to expand your investment portfolio, generate rental income, or live in one unit while renting out the others, this property offers endless possibilities to fit your goals.
Contact an agent
Home facts
- Year built:1927
- Listing ID #:24215438
- Added:1 day(s) ago
- Updated:October 20, 2026 at 04:49 AM
Rooms and interior
- Bedrooms:9
- Total bathrooms:3
- Full bathrooms:3
- Rooms Total:15
- Basement Description:Full Basement, Full With Walk-Out, Unfinished
- Living area:3,588 sq. ft.
Heating and cooling
- Heating:Hot Water
Structure and exterior
- Roof:Asphalt Shingle
- Year built:1927
- Building area:3,588 sq. ft.
- Lot area:0.18 Acres
- Lot Features:Level Lot
- Exterior Features:Gutters, Porch
Schools
- High school:Per Board of Ed
- Elementary school:Per Board of Ed
Utilities
- Water:Public Water Connected
- Sewer:Public Sewer Connected
Finances and disclosures
- Price:$399,900
- Price per sq. ft.:$111.45
- Tax amount:$4,738 (July 2025-June 2026)
Parking
- Total parking spaces:6
- Parking description:Off Street Parking, Paved
New listings near 165 Martin Street
- Coming Soon
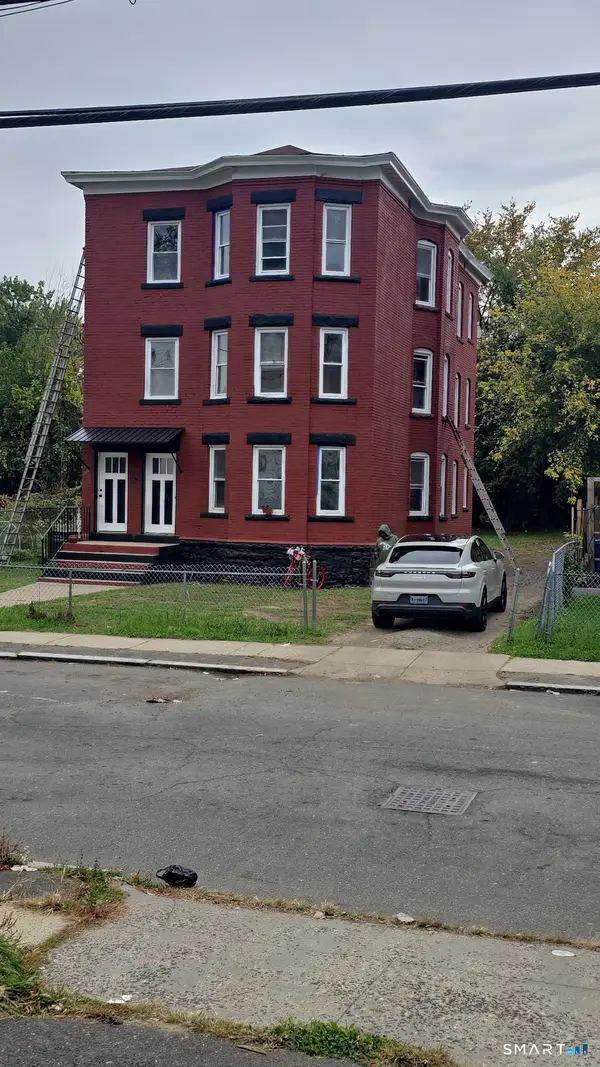
 $559,900Coming Soon6 beds 3 baths3,819 sq. ft.
30-32 Cabot Street, Hartford, CT 06112
MLS# 24210892Listed by: Century 21 AllPoints Realty - Coming Soon
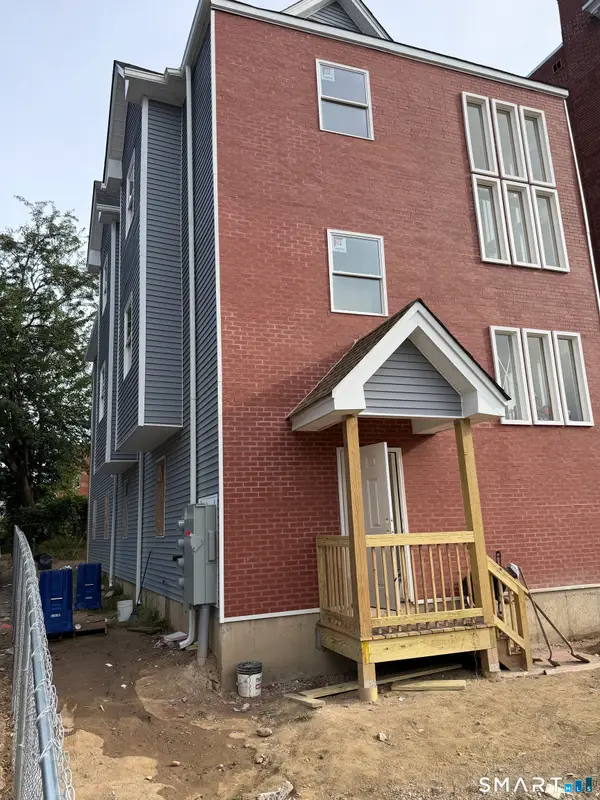 $650,000Coming Soon9 beds 6 baths3,500 sq. ft.
12-14 Belden Street, Hartford, CT 06120
MLS# 24213656Listed by: Better Homes and Gardens Real Estate Executive Real Estate - New
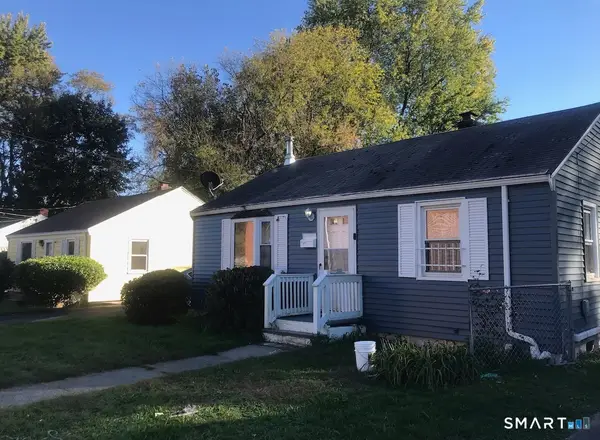 $248,000Active2 beds 1 baths720 sq. ft.
59 Rockville Street, Hartford, CT 06112
MLS# 24215444Listed by: Carl Guild & Associates - New
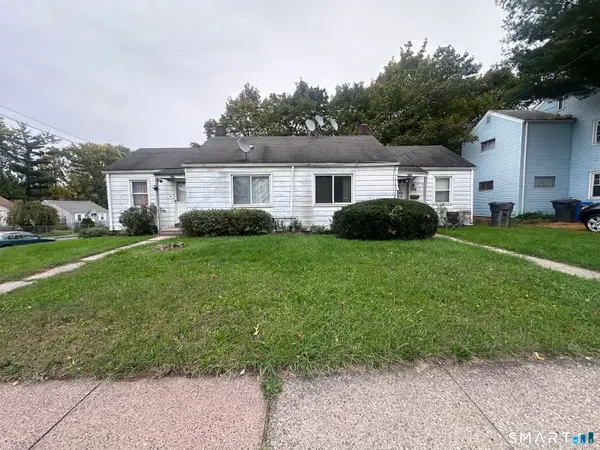 $269,925Active2 beds 2 baths1,099 sq. ft.
130 Lebanon Street, Hartford, CT 06112
MLS# 24215148Listed by: Five Stars Realty - New
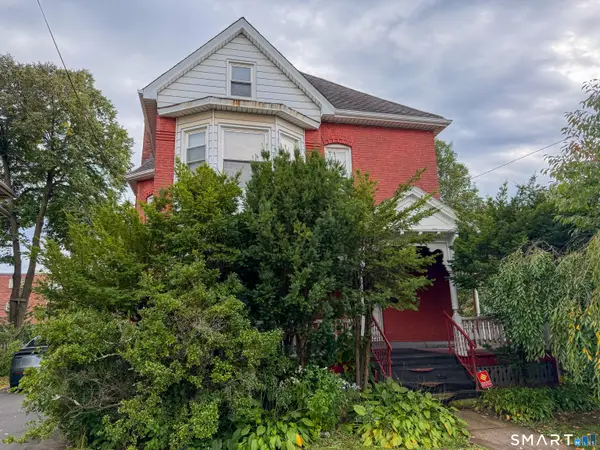 $284,900Active4 beds 2 baths2,475 sq. ft.
21 Annawan Street, Hartford, CT 06114
MLS# 24214535Listed by: Carl Guild & Associates - New
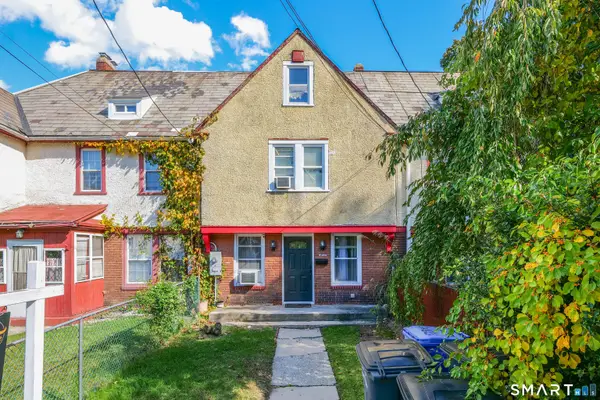 $224,900Active3 beds 1 baths941 sq. ft.
254 Hillside Avenue, Hartford, CT 06106
MLS# 24214882Listed by: Toro Real Estate LLC - New
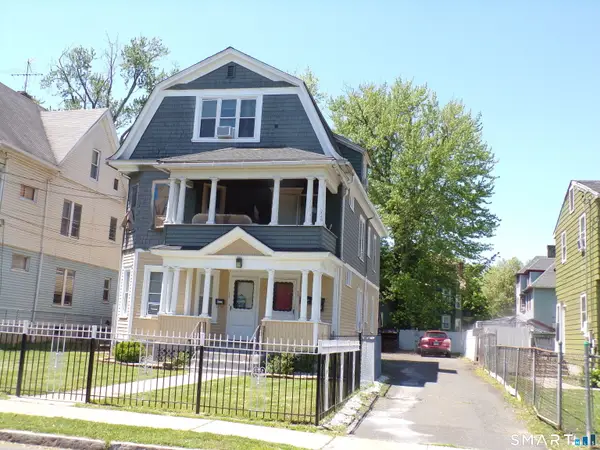 $415,000Active9 beds 3 baths3,720 sq. ft.
33-35 Magnolia Street, Hartford, CT 06112
MLS# 24214808Listed by: Bish Company Realtors LLC - New
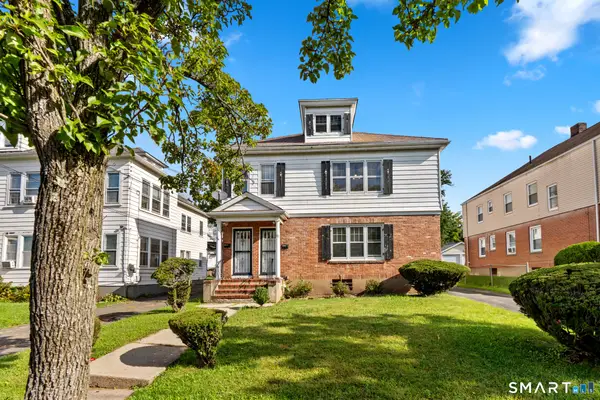 $379,900Active6 beds 2 baths3,098 sq. ft.
82-84 Thomaston Street, Hartford, CT 06112
MLS# 24214722Listed by: Shimkus, Murphy & Lemkuil - New
 $449,000Active9 beds 3 baths3,364 sq. ft.
172 Bond Street, Hartford, CT 06114
MLS# 24214693Listed by: VC Property Group, LLC


Protect your home and budget from life's surprises with an Assurant Home Warranty, backed by a partner that supports you through every step of homeownership. Explore Plans.
©2026 Century 21 Real Estate LLC. All rights reserved. CENTURY 21®, the CENTURY 21 Logo and C21® are service marks owned by Century 21 Real Estate LLC. Century 21 Real Estate LLC fully supports the principles of the Fair Housing Act and the Equal Opportunity Act. Each office is independently owned and operated. Listing information is deemed reliable but not guaranteed accurate.