296 Hillside Avenue, Hartford, CT 06106
Local realty services provided by:CENTURY 21 AllPoints Realty
296 Hillside Avenue,Hartford, CT 06106
$279,900
- 3 Beds
- 2 Baths
- 1,056 sq. ft.
- Single family
- Pending
Listed by: dayjah turner(860) 819-7793
Office: exp realty(866) 828-3951
MLS#:24203667
Source:CT
Price summary
- Price:$279,900
- Price per sq. ft.:$265.06
About this home
Welcome Home! Welcome to this charming ranch-style home, offering comfortable one-level living, a private driveway, and a spacious yard -perfect for relaxing, entertaining, and enjoying outdoor living. Step inside to a bright, open-concept main level where the kitchen, dining area, and living room flow seamlessly together. Down the hall, you'll find three generously sized bedrooms and a full bathroom. The kitchen features granite countertops and stylish backsplash, while the first-floor bathroom has been refreshed with a new tiled tub surround. Additional updates provide added comfort and peace of mind, including a new roof and newly installed gutters, a newer central air-conditioning system, and a newer gas hot water heater. The finished lower level offers incredible flexibility and feels like a second living space, featuring two additional rooms that can be used as bedrooms, closet space, a comfortable sitting area, and a half bathroom. Whether you need space for a large or extended family, guests, a home office, or a potential in-law setup, this versatile lower level gives you plenty of options. With its inviting layout, thoughtful updates, flexible living space, and desirable outdoor features, this home is a wonderful opportunity for buyers looking for comfort, functionality, and room to grow. Come see all this home has to offer-you may just find the space you've been waiting for! Home is being sold as is....
Contact an agent
Home facts
- Year built:1981
- Listing ID #:24203667
- Added:45 day(s) ago
- Updated:October 18, 2026 at 08:10 AM
Rooms and interior
- Bedrooms:3
- Total bathrooms:2
- Full bathrooms:1
- Half bathrooms:1
- Rooms Total:5
- Kitchen Description:Gas Range, Refrigerator
- Basement Description:Full Basement, Fully Finished
- Living area:1,056 sq. ft.
Heating and cooling
- Cooling:Central Air
- Heating:Baseboard
- Central air:Yes
Structure and exterior
- Roof:Asphalt Shingle
- Year built:1981
- Building area:1,056 sq. ft.
- Lot area:0.11 Acres
- Architectural Style:Ranch
- Construction Materials:Aluminium
Schools
- High school:Bulkeley
- Elementary school:Annie Fisher
Utilities
- Water:Public Water Connected
- Sewer:Public Sewer Connected
Finances and disclosures
- Price:$279,900
- Price per sq. ft.:$265.06
- Tax amount:$4,541 (July 2025-June 2026)
Features and amenities
- Appliances:Dryer, Gas Range, Refrigerator, Washer
Parking
- Parking description:Detached Garage
- Garage:Yes
- Garage spaces:1
New listings near 296 Hillside Avenue
- Coming Soon
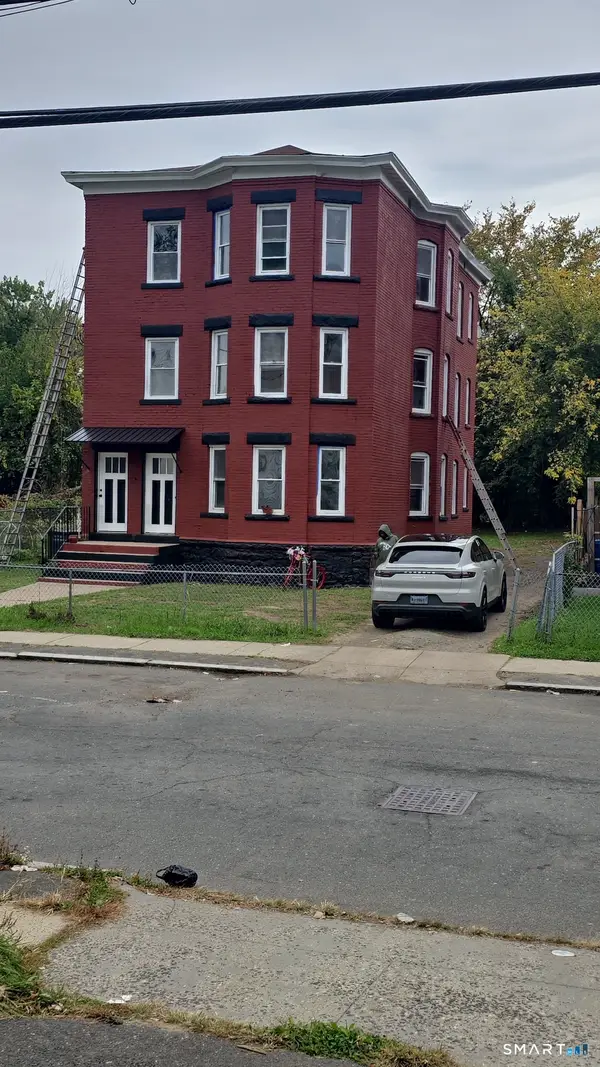
 $559,900Coming Soon6 beds 3 baths3,819 sq. ft.
30-32 Cabot Street, Hartford, CT 06112
MLS# 24210892Listed by: Century 21 AllPoints Realty - Coming Soon
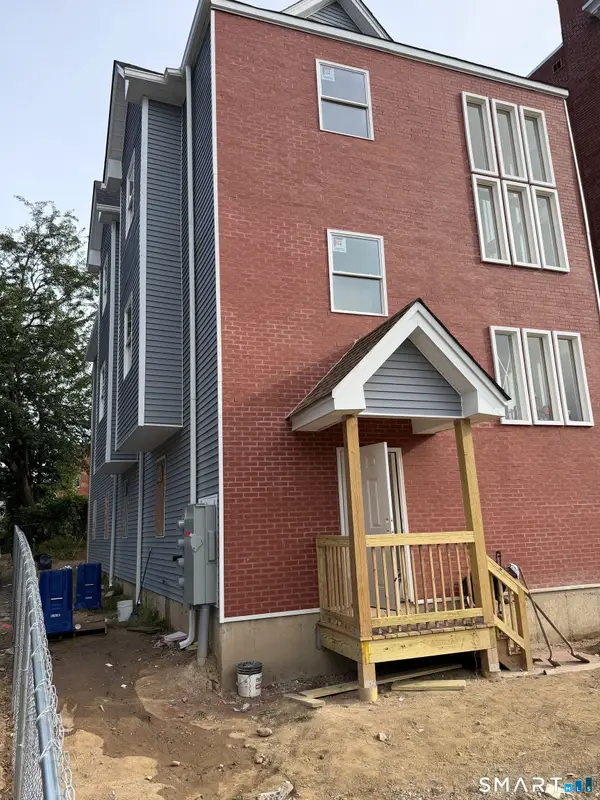 $650,000Coming Soon9 beds 6 baths3,500 sq. ft.
12-14 Belden Street, Hartford, CT 06120
MLS# 24213656Listed by: Better Homes and Gardens Real Estate Executive Real Estate - New
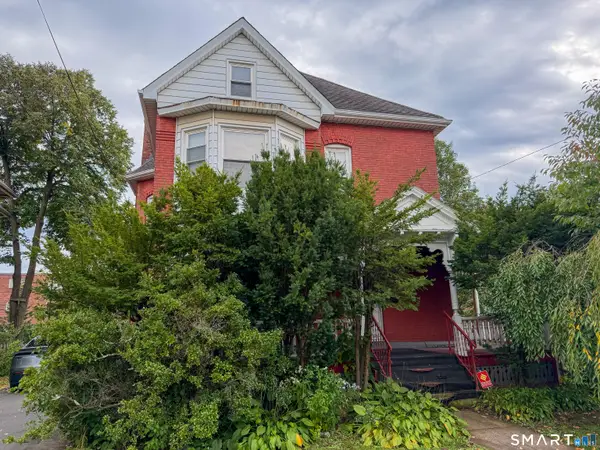 $284,900Active4 beds 2 baths2,475 sq. ft.
21 Annawan Street, Hartford, CT 06114
MLS# 24214535Listed by: Carl Guild & Associates - Open Sun, 1 to 3pmNew
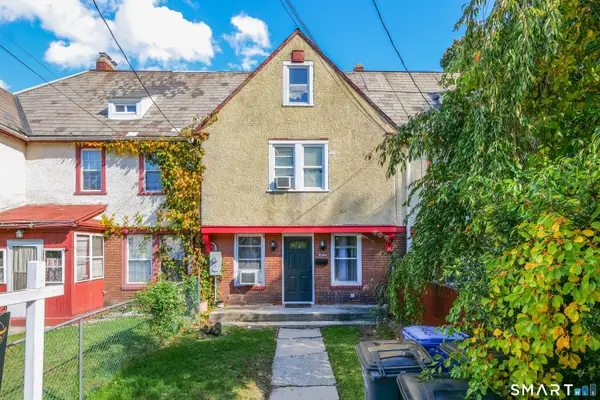 $224,900Active3 beds 1 baths941 sq. ft.
254 Hillside Avenue, Hartford, CT 06106
MLS# 24214882Listed by: Toro Real Estate LLC - New
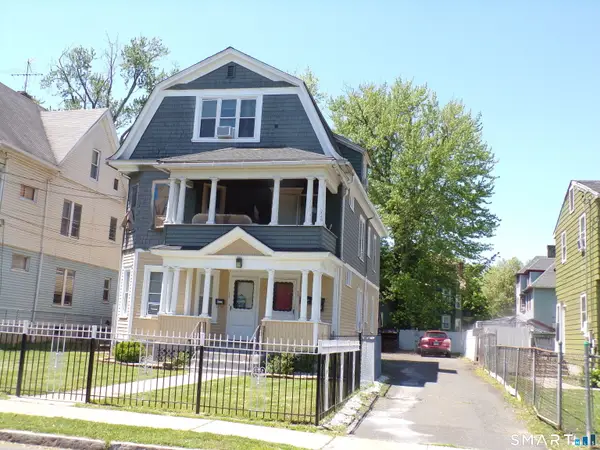 $415,000Active9 beds 3 baths3,720 sq. ft.
33-35 Magnolia Street, Hartford, CT 06112
MLS# 24214808Listed by: Bish Company Realtors LLC - New
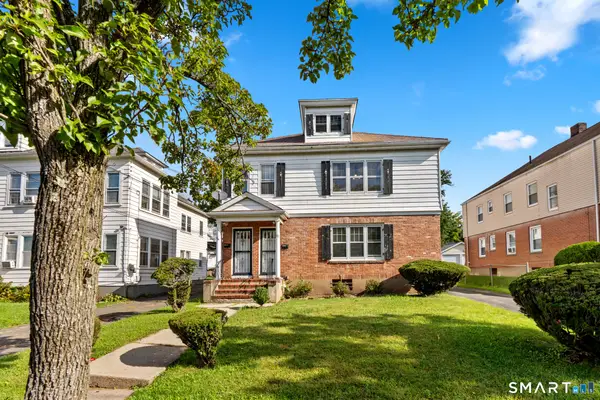 $379,900Active6 beds 2 baths3,098 sq. ft.
82-84 Thomaston Street, Hartford, CT 06112
MLS# 24214722Listed by: Shimkus, Murphy & Lemkuil - New
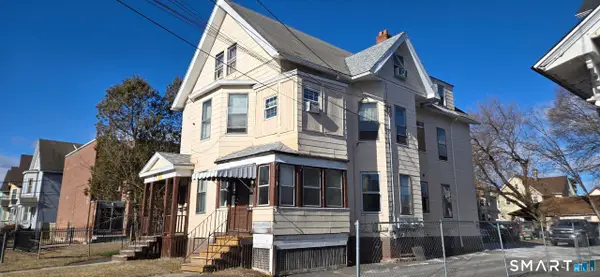 $449,000Active9 beds 3 baths3,364 sq. ft.
172 Bond Street, Hartford, CT 06114
MLS# 24214693Listed by: VC Property Group, LLC - New
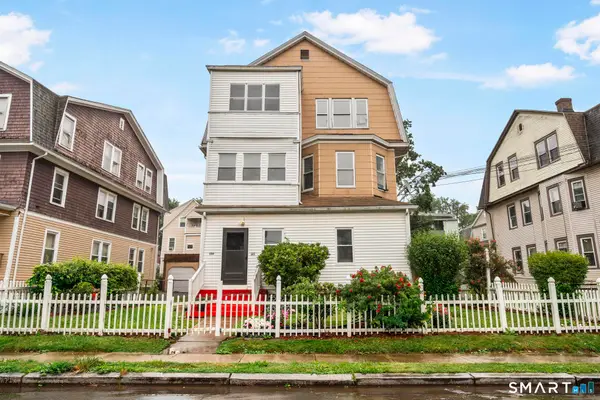 $369,000Active6 beds 3 baths3,860 sq. ft.
148 Kent Street, Hartford, CT 06112
MLS# 24213408Listed by: Social & Co Realty - New
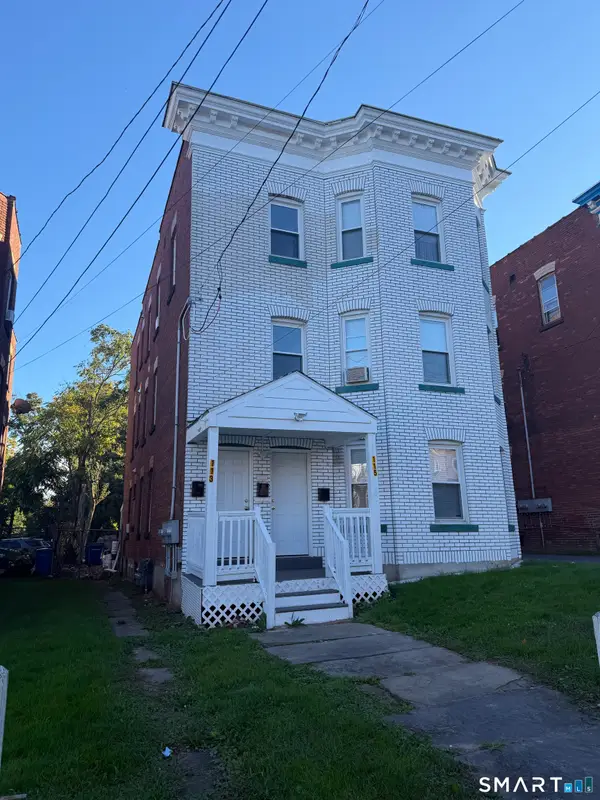 $550,000Active9 beds 3 baths3,936 sq. ft.
113-115 Shultas Place, Hartford, CT 06114
MLS# 24214417Listed by: Franco Realty Group, LLC - New
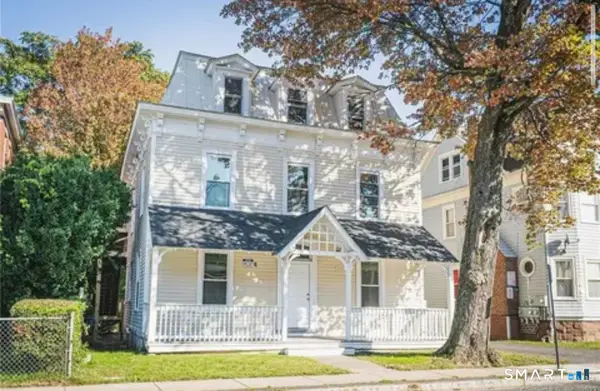 $625,000Active7 beds 4 baths3,059 sq. ft.
34 Sisson Avenue, Hartford, CT 06106
MLS# 24214250Listed by: Venture Real Estate, Inc.


Protect your home and budget from life's surprises with an Assurant Home Warranty, backed by a partner that supports you through every step of homeownership. Explore Plans.
©2026 Century 21 Real Estate LLC. All rights reserved. CENTURY 21®, the CENTURY 21 Logo and C21® are service marks owned by Century 21 Real Estate LLC. Century 21 Real Estate LLC fully supports the principles of the Fair Housing Act and the Equal Opportunity Act. Each office is independently owned and operated. Listing information is deemed reliable but not guaranteed accurate.