
462 Granby Street, Hartford, CT 06112
Local realty services provided by:CENTURY 21 Shutters & Sails
462 Granby Street,Hartford, CT 06112
$264,900
- 3 Beds
- 2 Baths
- 1,384 sq. ft.
- Single family
- Pending
Listed by: gregory clancy(860) 940-8449
Office: exp realty(866) 828-3951
MLS#:24188918
Source:CT
Price summary
- Price:$264,900
- Price per sq. ft.:$191.4
About this home
Charming 3-bedroom, 1.5-bath Cape Cod-style home that has been lovingly maintained and filled with cherished family memories for over 30 years. Located in one of Hartford's sought-after neighborhoods, this home offers timeless character and exceptional potential. The main level features beautiful hardwood floors, abundant natural light, a formal dining room, and an oversized living room with a cozy fireplace-perfect for relaxing or entertaining. The primary bedroom and a full bath are also conveniently located on the main floor. Upstairs, you'll find two generously sized bedrooms and a half bath, providing comfortable space for family or guests. The partially finished basement offers excellent storage and the opportunity to create additional living or recreational space. Outside, the well-maintained front and backyard provide the perfect setting for summer barbecues, family gatherings, and outdoor enjoyment. With a little TLC and minor cosmetic updates, this home presents an outstanding opportunity to build instant sweat equity and maximize your return on investment....
Contact an agent
Home facts
- Year built:1950
- Listing ID #:24188918
- Added:46 day(s) ago
- Updated:August 20, 2026 at 07:25 AM
Rooms and interior
- Bedrooms:3
- Total bathrooms:2
- Full bathrooms:1
- Half bathrooms:1
- Rooms Total:6
- Kitchen Description:Electric Range, Refrigerator
- Basement Description:Full Basement, Full With Walk-Out, Heated, Partially Finished, Storage
- Living area:1,384 sq. ft.
Heating and cooling
- Cooling:Window Unit
- Heating:Hot Air
Structure and exterior
- Roof:Asphalt Shingle
- Year built:1950
- Building area:1,384 sq. ft.
- Lot area:0.31 Acres
- Lot Features:Rolling
- Architectural Style:Cape Cod
- Construction Materials:Vinyl Siding
- Exterior Features:Breezeway, Gutters, Patio, Porch, Porch-Enclosed, Sidewalk
Schools
- High school:Weaver
- Elementary school:Annie Fisher
Utilities
- Water:Public Water Connected
- Sewer:Public Sewer Connected
Finances and disclosures
- Price:$264,900
- Price per sq. ft.:$191.4
- Tax amount:$4,726 (July 2025-June 2026)
Features and amenities
- Appliances:Electric Range, Refrigerator
- Amenities:Basketball Court, Cable - Pre-wired, Park, Playground/Tot Lot, Public Transportation, Shopping/Mall, Walk to Bus Lines
Parking
- Total parking spaces:3
- Parking description:Attached Garage, Driveway, Paved, Private
- Garage:Yes
- Garage spaces:1
New listings near 462 Granby Street
- New
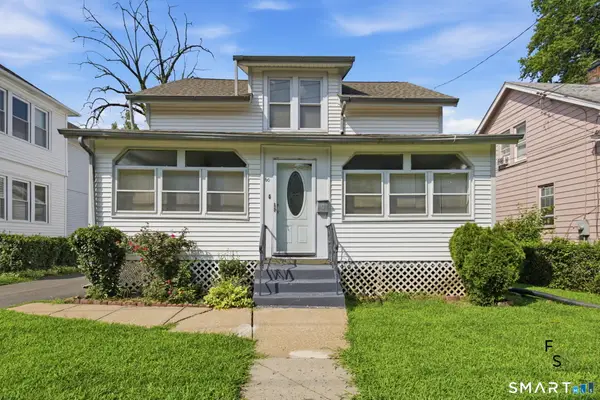 $274,925Active3 beds 2 baths1,896 sq. ft.
60 Tower Avenue, Hartford, CT 06120
MLS# 24200465Listed by: Five Stars Realty - New
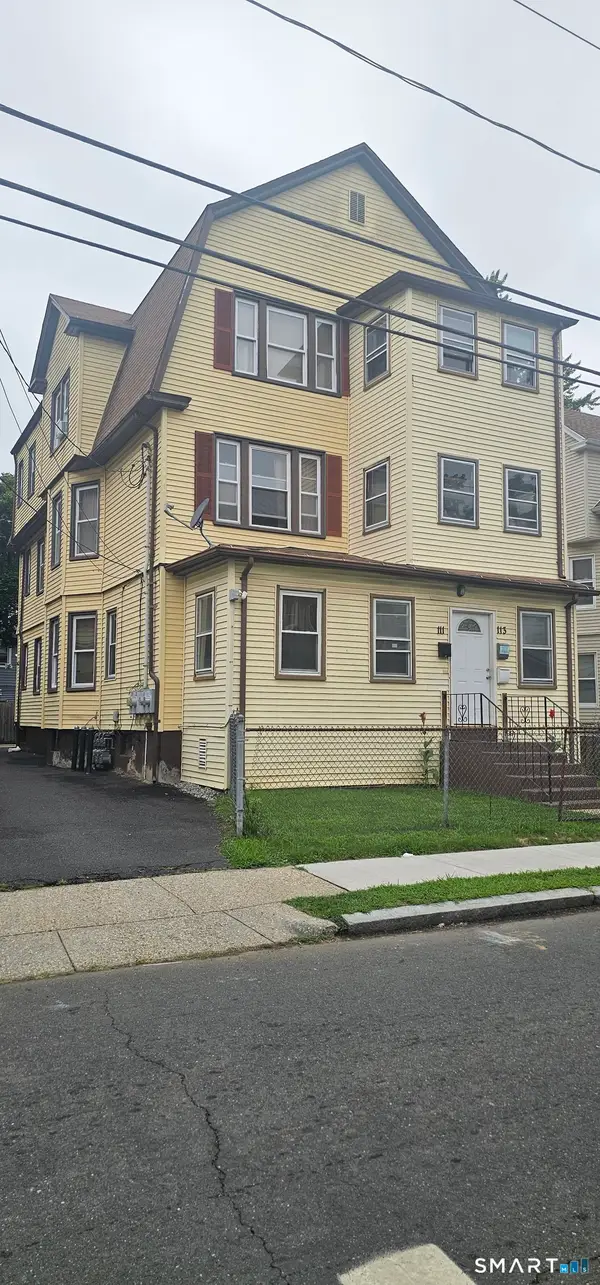 $499,900Active9 beds 3 baths3,716 sq. ft.
111-113 Kent Street, Hartford, CT 06112
MLS# 24200219Listed by: Ameri Dream Realty, LLC - New
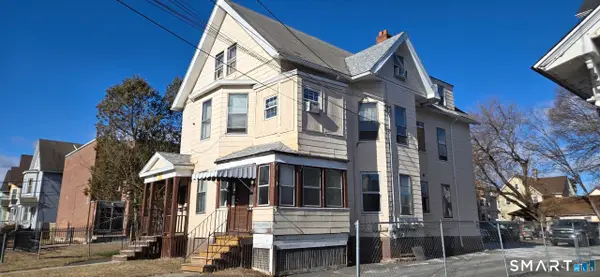 $449,000Active9 beds 3 baths3,364 sq. ft.
172 Bond Street, Hartford, CT 06114
MLS# 24200406Listed by: VC Property Group, LLC - New
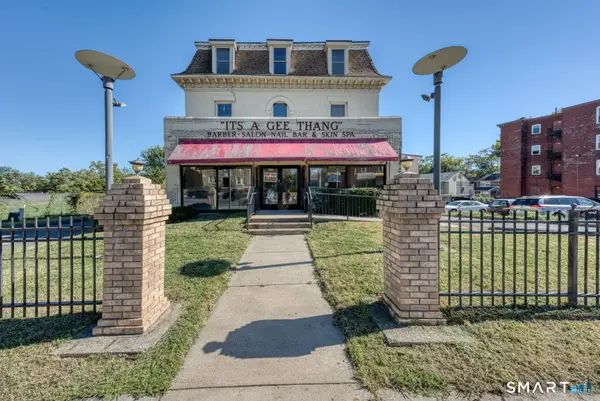 $459,900Active3 beds 6 baths10,272 sq. ft.
2404 Main Street, Hartford, CT 06120
MLS# 24199980Listed by: Hudson Home Services LLC - New
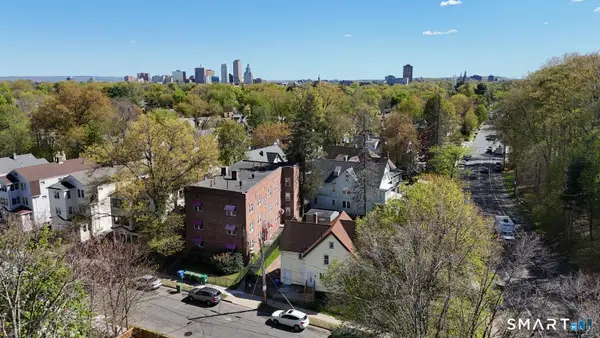 $1,200,000Active15 beds 9 baths9,389 sq. ft.
9-11 Rockville Street, Hartford, CT 06112
MLS# 24199163Listed by: Brass Moon Realty - New
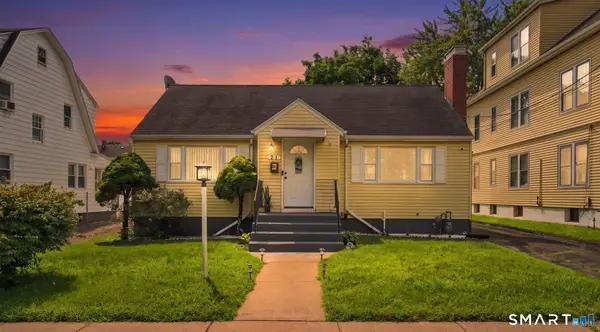 $324,900Active4 beds 1 baths1,342 sq. ft.
21 Cromwell Street, Hartford, CT 06114
MLS# 24198987Listed by: Red Castle Realty - New
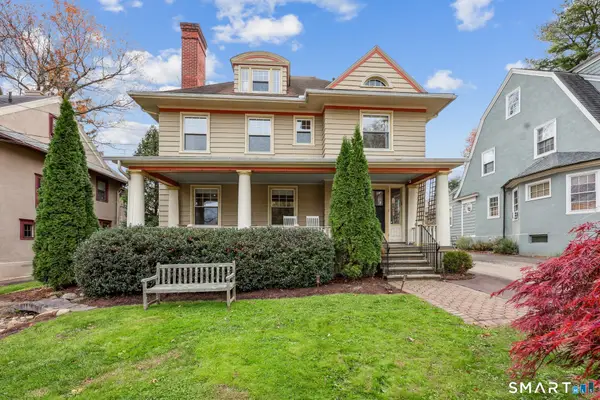 $675,000Active5 beds 4 baths3,488 sq. ft.
135 Elizabeth Street, Hartford, CT 06105
MLS# 24196983Listed by: KW Legacy Partners - New
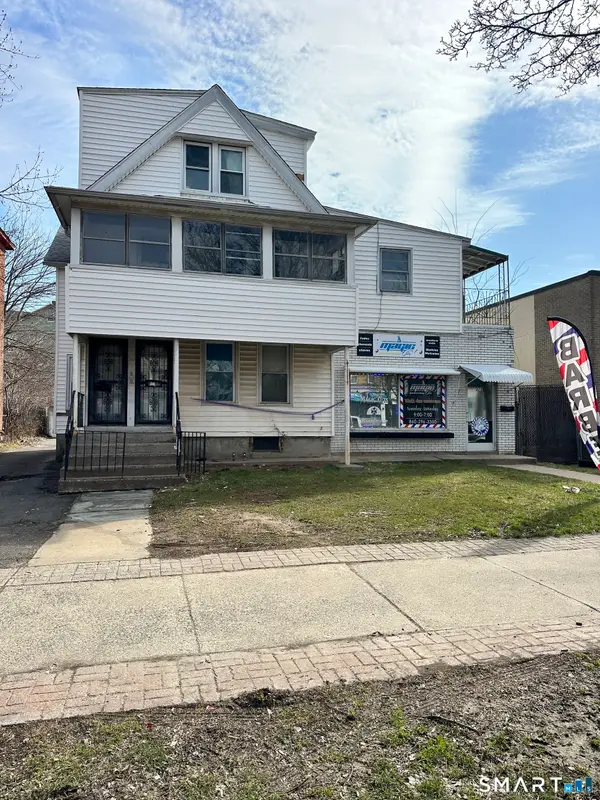 $415,000Active6 beds 4 baths4,018 sq. ft.
268-270 Franklin Avenue, Hartford, CT 06114
MLS# 24198959Listed by: Tea Leaf Realty - New
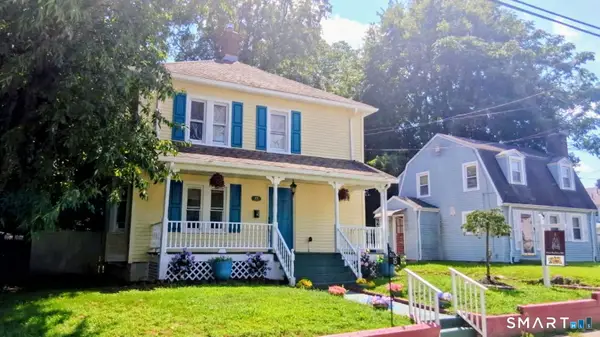 $320,000Active3 beds 2 baths1,263 sq. ft.
15 Simpson Street, Hartford, CT 06112
MLS# 24198922Listed by: Eagle Eye Realty PLLC - New
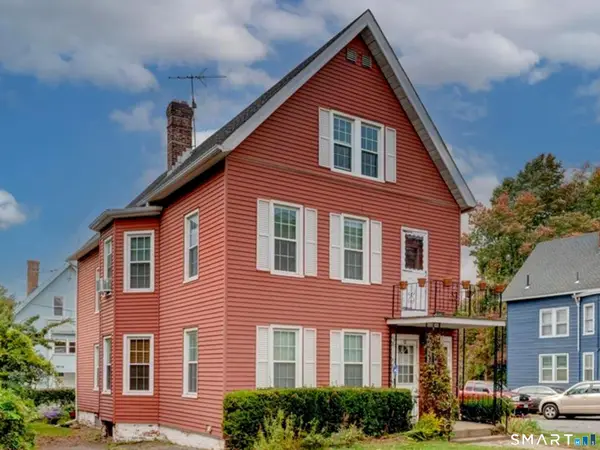 $409,900Active8 beds 3 baths2,543 sq. ft.
41-43 Dean Street, Hartford, CT 06114
MLS# 24198862Listed by: Five Stars Realty


Protect your home and budget from life's surprises with an Assurant Home Warranty, backed by a partner that supports you through every step of homeownership. Explore Plans.
©2026 Century 21 Real Estate LLC. All rights reserved. CENTURY 21®, the CENTURY 21 Logo and C21® are service marks owned by Century 21 Real Estate LLC. Century 21 Real Estate LLC fully supports the principles of the Fair Housing Act and the Equal Opportunity Act. Each office is independently owned and operated. Listing information is deemed reliable but not guaranteed accurate.