629-641 Park Street, Hartford, CT 06106
Local realty services provided by:CENTURY 21 Shutters & Sails
629-641 Park Street,Hartford, CT 06106
$1,750,000
- 16 Beds
- - Baths
- 11,800 sq. ft.
- Multi-family
- Active
Listed by: ben weinberg(917) 974-6356
Office: brass moon realty(203) 945-1000
MLS#:24193407
Source:CT
Price summary
- Price:$1,750,000
- Price per sq. ft.:$148.31
About this home
For Sale: 629-633 & 637-641 Park Street, Hartford, CTPremier Mixed-Use Investment Opportunity Presenting a rare opportunity to acquire two adjacent mixed-use buildings in the heart of Hartford's thriving Park Street commercial corridor. 629-633 and 637-641 Park Street offer a combined 11 income-producing units, consisting of 8 residential apartments and 3 commercial storefronts, along with a dedicated on-site parking lot-a highly desirable amenity for both residential tenants and commercial businesses. This well-located asset provides investors with the benefits of diversified income streams, strong rental demand, and long-term appreciation potential. The commercial spaces enjoy outstanding visibility along one of Hartford's busiest retail corridors, while the residential units provide stable occupancy in a well-established neighborhood. Property Highlights: Two adjacent mixed-use buildings offered as one portfolio 8 residential apartments 3 street-level commercial units Dedicated on-site parking lot Multiple income streams from residential and commercial tenants Excellent visibility and frontage on busy Park Street Strong value-add and long-term investment potential Convenient access to downtown Hartford, public transportation, I-84, shopping, restaurants, and neighborhood amenities Whether you're expanding an existing portfolio or seeking a well-positioned mixed-use investment with consistent cash flow and future upside, 629-633 and 637-6...
Contact an agent
Home facts
- Year built:1910
- Listing ID #:24193407
- Added:52 day(s) ago
- Updated:September 12, 2026 at 11:59 AM
Rooms and interior
- Bedrooms:16
- Rooms Total:32
- Basement Description:Full Basement
- Living area:11,800 sq. ft.
Heating and cooling
- Heating:Baseboard, Hot Water
Structure and exterior
- Roof:Flat
- Year built:1910
- Building area:11,800 sq. ft.
- Lot area:0.13 Acres
- Lot Features:City Views
- Construction Materials:Brick
Schools
- High school:Per Board of Ed
- Elementary school:Per Board of Ed
Utilities
- Water:Public Water Connected
- Sewer:Public Sewer Connected
Finances and disclosures
- Price:$1,750,000
- Price per sq. ft.:$148.31
- Tax amount:$13,688 (July 2025-June 2026)
New listings near 629-641 Park Street
- New
 $475,000Active3 beds 2 baths1,664 sq. ft.
462 Broadview Terrace, Hartford, CT 06106
MLS# 24206453Listed by: Exceptional Real Estate LLC - New
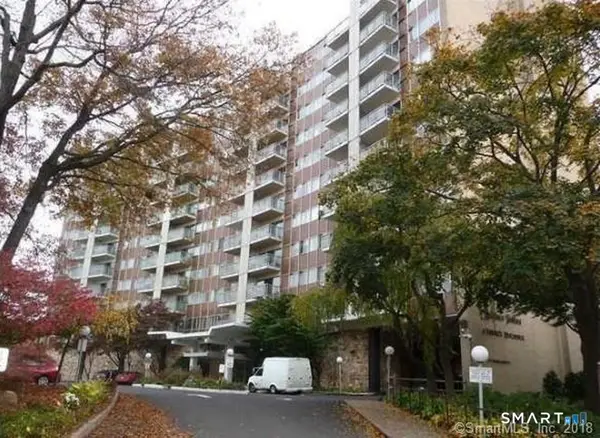 $135,000Active2 beds 2 baths1,390 sq. ft.
30 Woodland Street #9c-d, Hartford, CT 06105
MLS# 24205882Listed by: Eagle Eye Realty PLLC - New
 $199,900Active1 beds 1 baths675 sq. ft.
15 Capitol Avenue #B, Hartford, CT 06106
MLS# 24206377Listed by: Berkshire Hathaway NE Prop. - New
 $399,900Active5 beds 3 baths1,806 sq. ft.
17 Keney Terrace, Hartford, CT 06112
MLS# 24205435Listed by: KDR Real Estate LLC - New
 $179,900Active2 beds 2 baths1,006 sq. ft.
23 Charter Oak Place #4, Hartford, CT 06106
MLS# 24196836Listed by: Empire Real Estate Group - Open Sat, 10 to 11:30amNew

 $450,000Active6 beds 3 baths3,525 sq. ft.
40-42 Webster Street, Hartford, CT 06114
MLS# 24206106Listed by: Century 21 AllPoints Realty - New
 $199,900Active3 beds 2 baths1,345 sq. ft.
431 Campfield Avenue, Hartford, CT 06114
MLS# 24205793Listed by: William Raveis Real Estate - New
 $340,000Active3 beds 2 baths1,864 sq. ft.
50 Yale Street, Hartford, CT 06106
MLS# 24205220Listed by: eXp Realty - New
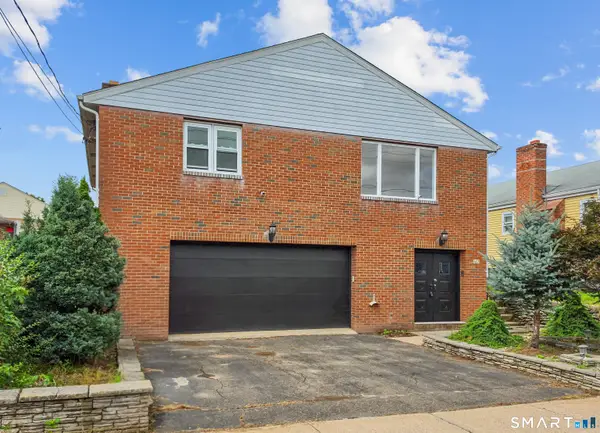 $369,900Active3 beds 3 baths2,338 sq. ft.
167 George Street, Hartford, CT 06114
MLS# 24205623Listed by: Premier Properties of CT - New
 $280,000Active4 beds 2 baths1,350 sq. ft.
Address Withheld By Seller, Hartford, CT 06120
MLS# 24205592Listed by: LPT Realty


Protect your home and budget from life's surprises with an Assurant Home Warranty, backed by a partner that supports you through every step of homeownership. Explore Plans.
©2026 Century 21 Real Estate LLC. All rights reserved. CENTURY 21®, the CENTURY 21 Logo and C21® are service marks owned by Century 21 Real Estate LLC. Century 21 Real Estate LLC fully supports the principles of the Fair Housing Act and the Equal Opportunity Act. Each office is independently owned and operated. Listing information is deemed reliable but not guaranteed accurate.