63 Seyms Street, Hartford, CT 06120
Local realty services provided by:CENTURY 21 Shutters & Sails
63 Seyms Street,Hartford, CT 06120
$474,900
- 9 Beds
- 3 Baths
- 3,719 sq. ft.
- Multi-family
- Coming Soon
Upcoming open houses
- Sat, Nov 0701:00 pm - 04:00 pm
Listed by: peter caruso(772) 584-1097
Office: better homes and gardens real estate executive real estate(860) 633-8800
MLS#:24201831
Source:CT
Price summary
- Price:$474,900
- Price per sq. ft.:$127.7
About this home
Welcome home to 63 Seyms St! Three 3-bedroom units, a driveway for 3+ cars, and separate utilities. This one checks ALL of the boxes. Updated kitchens and baths, freshly painted. All that is left todo is to select your tenants, in this very strong renters market. The 1st floor unit has its own washer and dryer, and a semi-private outdoor space. Across from Lozada Park and minutes from downtown Hartford. Live in one and rent two, or add it to your portfolio. Come see it!
Contact an agent
Home facts
- Year built:1880
- Listing ID #:24201831
- Updated:November 03, 2026 at 05:42 AM
Rooms and interior
- Bedrooms:9
- Total bathrooms:3
- Full bathrooms:3
- Rooms Total:15
- Basement Description:Full Basement, Full With Walk-Out, Unfinished
- Living area:3,719 sq. ft.
Heating and cooling
- Heating:Hot Air
Structure and exterior
- Roof:Asphalt Shingle
- Year built:1880
- Building area:3,719 sq. ft.
- Lot area:0.09 Acres
- Lot Features:City Views, Level Lot
- Construction Materials:Brick
- Exterior Features:Balcony, Covered Deck, Deck, Porch, Sidewalk
Schools
- High school:Per Board of Ed
- Middle school:Per Board of Ed
- Elementary school:Per Board of Ed
Utilities
- Water:Public Water Connected
- Sewer:Public Sewer Connected
Finances and disclosures
- Price:$474,900
- Price per sq. ft.:$127.7
- Tax amount:$3,509 (July 2026-June 2027)
Features and amenities
- Amenities:Basketball Court, Library, Park, Playground/Tot Lot, Private School(s), Public Rec Facilities, Public Transportation
Parking
- Total parking spaces:3
- Parking description:Driveway, Off Street Parking, Paved, Private
New listings near 63 Seyms Street
- Coming Soon
 $179,000Coming Soon2 beds 2 baths1,501 sq. ft.
79 Imlay Street #79, Hartford, CT 06105
MLS# 24215751Listed by: William Raveis Real Estate - Coming Soon
 $269,000Coming Soon4 beds 2 baths1,008 sq. ft.
22 Branford Street, Hartford, CT 06112
MLS# 24216587Listed by: Berkshire Hathaway NE Prop. - New
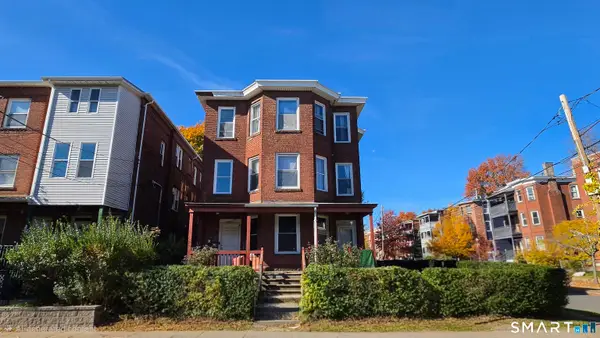 $409,900Active12 beds 6 baths5,049 sq. ft.
131 Putnam Street, Hartford, CT 06106
MLS# 24218292Listed by: eXp Realty - New
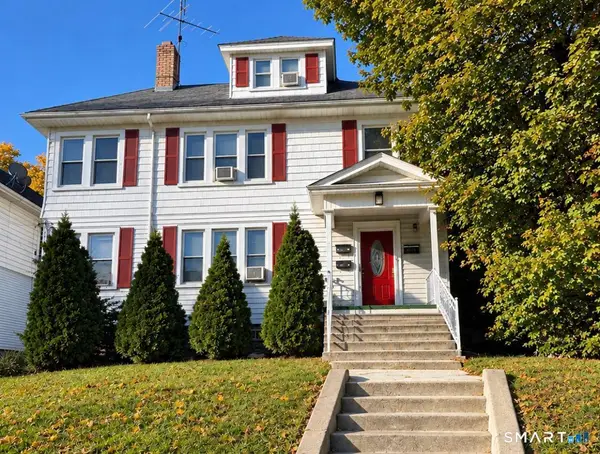 $500,000Active6 beds 2 baths3,112 sq. ft.
125 Newbury Street, Hartford, CT 06114
MLS# 24217124Listed by: AVMER II LLC - New
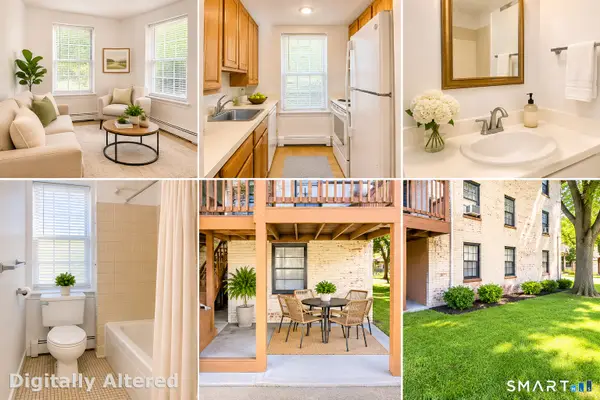
 $1,350Active1 beds 1 baths600 sq. ft.
60 Van Block Avenue #10A, Hartford, CT 06053
MLS# 24218384Listed by: Century 21 AllPoints Realty - New
 $320,000Active3 beds 2 baths1,343 sq. ft.
361 Linnmoore Street, Hartford, CT 06106
MLS# 24218281Listed by: Five Stars Realty - New
 $359,000Active2 beds 1 baths1,080 sq. ft.
66 Branford Street, Hartford, CT 06112
MLS# 24210458Listed by: KW Legacy Partners - New
 $579,999Active9 beds 6 baths4,974 sq. ft.
40 Allen Place, Hartford, CT 06106
MLS# 24217319Listed by: Cornerstone Homes Plus, Inc. - New
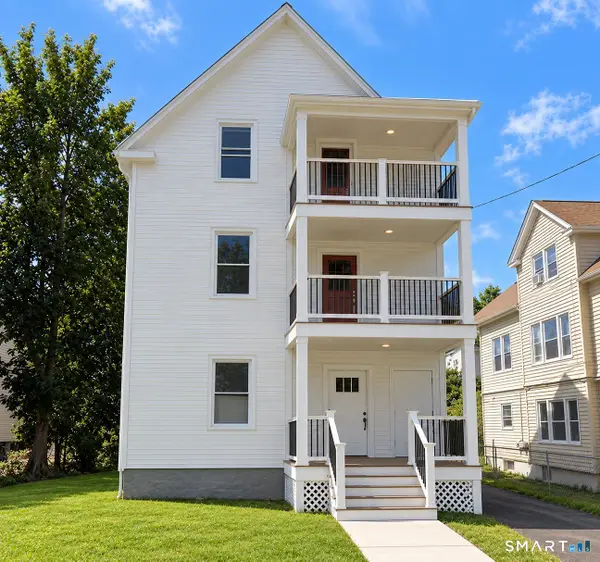 $610,000Active6 beds 3 baths2,878 sq. ft.
143 Wilson Street, Hartford, CT 06106
MLS# 24217700Listed by: Five Stars Realty


Protect your home and budget from life's surprises with an Assurant Home Warranty, backed by a partner that supports you through every step of homeownership. Explore Plans.
©2026 Century 21 Real Estate LLC. All rights reserved. CENTURY 21®, the CENTURY 21 Logo and C21® are service marks owned by Century 21 Real Estate LLC. Century 21 Real Estate LLC fully supports the principles of the Fair Housing Act and the Equal Opportunity Act. Each office is independently owned and operated. Listing information is deemed reliable but not guaranteed accurate.