
9 Silver Springs Drive, Higganum, CT 06441
Local realty services provided by:CENTURY 21 Shutters & Sails
9 Silver Springs Drive,Haddam, CT 06441
$895,000
- 4 Beds
- 3 Baths
- 2,918 sq. ft.
- Single family
- Active
Listed by: robert paskiewicz(860) 681-7498
Office: ct home pro, llc(860) 256-8899
MLS#:24216460
Source:CT
Price summary
- Price:$895,000
- Price per sq. ft.:$306.72
- Monthly HOA dues:$41.67
About this home
New construction with farmhouse character and room to make it your own in Higganum's Chatham Lake community! Set on 2.27 acres, this 2,918 square foot Colonial offers 4 bedrooms, 2.5 baths and an attached 2 car garage. A covered front porch welcomes you inside to hardwood floors, a dedicated office and a separate dining room. The kitchen connects to a spacious breakfast nook and a great room with a gas fireplace and coffered ceiling, creating an inviting setting for everyday living and entertaining. Sliders lead from the breakfast nook to a rear patio, while a mudroom with a built-in bench provides a convenient entry from the garage. Upstairs, the primary suite features two walk-in closets and private bath with a double vanity, soaking tub and separate shower. Two additional bedrooms are complemented by a generous finished bonus room above the garage, offering space for a fourth bedroom, family room or recreation room. An open loft, second-floor laundry and another full bath complete the upper level. Built by a local builder with more than 30 years of residential construction experience, this home brings new construction to an established neighborhood of distinctive homes, spacious lots and natural surroundings. Enjoy the comfort of a new home with the character and setting of an established lake community....
Contact an agent
Home facts
- Year built:2026
- Listing ID #:24216460
- Added:1 day(s) ago
- Updated:October 25, 2026 at 11:39 AM
Rooms and interior
- Bedrooms:4
- Total bathrooms:3
- Full bathrooms:2
- Half bathrooms:1
- Rooms Total:10
- Kitchen Description:Dishwasher, Microwave, Oven/Range, Range Hood, Refrigerator
- Basement Description:Concrete Floor, Full Basement, Full With Hatchway, Interior Access, Storage, Unfinished
- Living area:2,918 sq. ft.
Heating and cooling
- Cooling:Central Air
- Heating:Heat Pump, Hot Air
- Central air:Yes
Structure and exterior
- Roof:Asphalt Shingle
- Year built:2026
- Building area:2,918 sq. ft.
- Lot area:2.27 Acres
- Lot Features:Cleared, Dry, In Subdivision, Level Lot, Lightly Wooded
- Architectural Style:Colonial
- Construction Materials:Vertical Siding, Vinyl Siding
- Exterior Features:Gutters, Lighting, Patio, Porch, Sidewalk, Underground Utilities
Schools
- High school:Haddam-Killingworth
- Middle school:Haddam-Killingworth
- Elementary school:Burr District
Utilities
- Water:Private Well
- Sewer:Septic
Finances and disclosures
- Price:$895,000
- Price per sq. ft.:$306.72
- Tax amount:$2,519 (July 2026-June 2027)
Features and amenities
- Appliances:Dishwasher, Microwave, Oven/Range, Range Hood, Refrigerator
- Amenities:Auto Garage Door Opener, Basketball Court, Cable - Available, Golf Course, Lake, Library, Open Floor Plan, Park, Playground/Tot Lot, Shopping/Mall, Stables/Riding
Parking
- Parking description:Attached Garage
- Garage:Yes
- Garage spaces:2
New listings near 9 Silver Springs Drive
 $575,000Pending3 beds 3 baths2,563 sq. ft.
153 Nedobity Road, Haddam, CT 06441
MLS# 24214358Listed by: William Raveis Real Estate $130,000Pending3 beds 2 baths1,085 sq. ft.
6 High Street, Haddam, CT 06441
MLS# 24212305Listed by: Coldwell Banker Realty $549,900Active2 beds 2 baths1,351 sq. ft.
131 Killingworth Road, Haddam, CT 06441
MLS# 24210528Listed by: Re/Max Valley Shore $475,000Active0.51 Acres
Lot 6 - 1572 Saybrook Road, Haddam, CT 06438
MLS# 24204365Listed by: Re/Max Valley Shore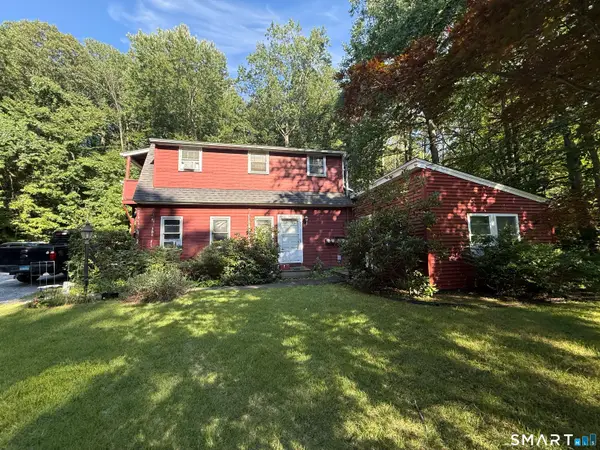 $375,000Pending4 beds 4 baths2,679 sq. ft.
300 Killingworth Road, Haddam, CT 06441
MLS# 24198626Listed by: Real Broker CT, LLC $615,000Active3 beds 3 baths2,577 sq. ft.
128 Killingworth Road, Haddam, CT 06441
MLS# 24182766Listed by: William Raveis Real Estate $149,900Pending3.12 Acres
Parmelee Road, Haddam, CT 06438
MLS# 24106646Listed by: Coldwell Banker Realty $495,000Active57.41 Acres
Dish Mill Road, Haddam, CT 06438
MLS# 24082788Listed by: Re/Max Valley Shore


Protect your home and budget from life's surprises with an Assurant Home Warranty, backed by a partner that supports you through every step of homeownership. Explore Plans.
©2026 Century 21 Real Estate LLC. All rights reserved. CENTURY 21®, the CENTURY 21 Logo and C21® are service marks owned by Century 21 Real Estate LLC. Century 21 Real Estate LLC fully supports the principles of the Fair Housing Act and the Equal Opportunity Act. Each office is independently owned and operated. Listing information is deemed reliable but not guaranteed accurate.