
11 Ebony Lane, Ivoryton, CT 06442
Local realty services provided by:CENTURY 21 AllPoints Realty
11 Ebony Lane,Essex, CT 06442
$500,000
- 4 Beds
- 3 Baths
- 1,928 sq. ft.
- Single family
- Pending
Listed by: gigi giordano(203) 671-2155
Office: compass connecticut, llc(860) 767-5390
MLS#:24200944
Source:CT
Price summary
- Price:$500,000
- Price per sq. ft.:$259.34
About this home
Welcome to 11 Ebony Lane, a spacious 4-bedroom Colonial set on over an acre in the desirable Ivoryton Woods neighborhood of Essex. Offering a wonderful floor plan with 9-foot ceilings on the main level, this home features an eat-in kitchen that opens seamlessly to the family room, where sliding doors lead to a large private deck overlooking the level backyard-perfect for outdoor dining, entertaining, or simply enjoying the peaceful setting. Beautiful hardwood floors enhance the inviting living and dining spaces, while the front-to-back living room features a fireplace and plenty of natural light. A first-floor bedroom provides wonderful flexibility and could easily serve as a home office, den, guest room, or playroom. Upstairs are three additional bedrooms, including a generously sized primary bedroom with a private full bath. There is a full basement with more room for a home gym or workshop. A top-of-the-line Buderus furnace was installed approximately 4 years ago, and the roof is approx. 11 years old. An attached two-car garage provides additional storage, and the expansive, level lot offers plenty of room for gardening, recreation, and outdoor enjoyment. Located just minutes from the charming villages of Ivoryton and historic Essex, with easy access to restaurants, shops, marinas, the Connecticut River, and all that the Connecticut River Valley has to offer. **Please note: the central air conditioning system is currently in need of a new compressor.**...
Contact an agent
Home facts
- Year built:1995
- Listing ID #:24200944
- Added:47 day(s) ago
- Updated:October 23, 2026 at 12:26 PM
Rooms and interior
- Bedrooms:4
- Total bathrooms:3
- Full bathrooms:2
- Half bathrooms:1
- Rooms Total:8
- Kitchen Description:Dishwasher, Oven/Range, Refrigerator
- Basement Description:Full Basement, Full With Hatchway
- Living area:1,928 sq. ft.
Heating and cooling
- Cooling:Central Air
- Heating:Baseboard, Hot Water
- Central air:Yes
Structure and exterior
- Roof:Asphalt Shingle
- Year built:1995
- Building area:1,928 sq. ft.
- Lot area:1.11 Acres
- Lot Features:Lightly Wooded, On Cul-De-Sac, Sloping Lot
- Architectural Style:Colonial
- Construction Materials:Clapboard
- Exterior Features:Deck
Schools
- High school:Valley
- Middle school:Winthrop
- Elementary school:Essex
Utilities
- Water:Private Well
- Sewer:Septic
Finances and disclosures
- Price:$500,000
- Price per sq. ft.:$259.34
- Tax amount:$5,936 (July 2026-June 2027)
Features and amenities
- Appliances:Dishwasher, Dryer, Oven/Range, Refrigerator, Washer
- Amenities:Lake, Library, Park, Shopping/Mall
Parking
- Parking description:Attached Garage
- Garage:Yes
- Garage spaces:2
New listings near 11 Ebony Lane
- New
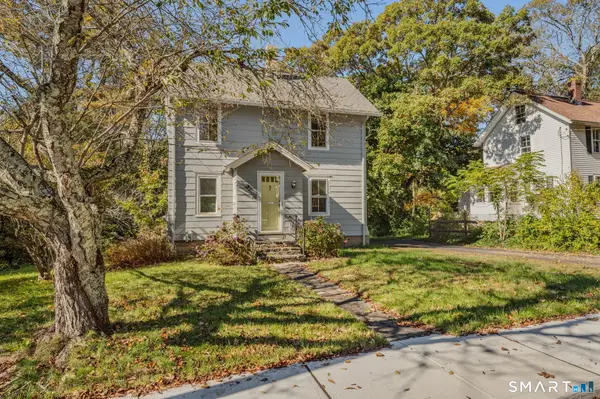 $389,000Active2 beds 2 baths948 sq. ft.
28 Blake Street, Essex, CT 06442
MLS# 24215911Listed by: Puorro Realty Group - New
 $250,000Active2 beds 2 baths828 sq. ft.
20 Comstock Avenue #4B, Essex, CT 06442
MLS# 24215189Listed by: Coldwell Banker Realty - New
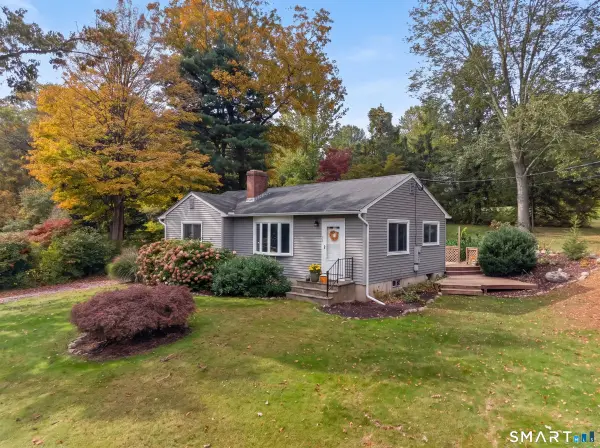 $449,000Active3 beds 1 baths992 sq. ft.
32 Bushy Hill Road, Essex, CT 06442
MLS# 24208539Listed by: Chiarito Real Estate LLC 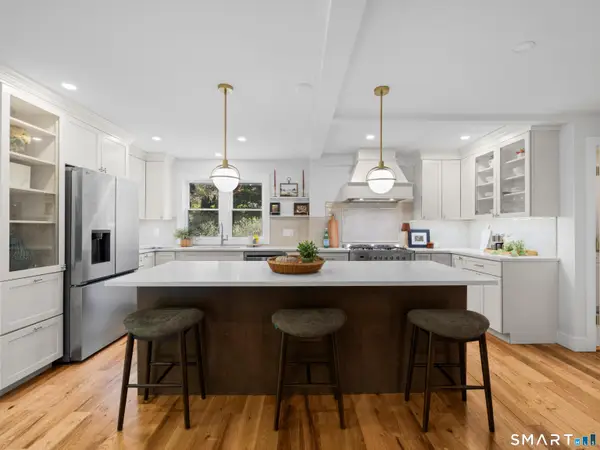 $699,900Pending4 beds 4 baths2,165 sq. ft.
57 Walnut Street, Essex, CT 06442
MLS# 24208926Listed by: Berkshire Hathaway NE Prop.- Open Sat, 1 to 3pm
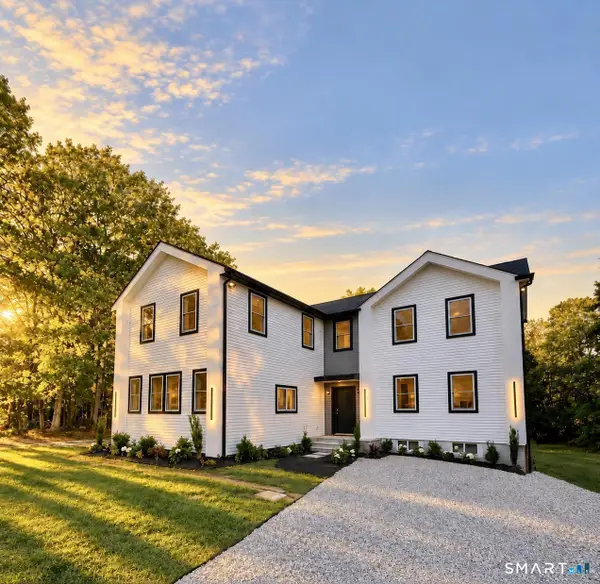 $928,000Active3 beds 4 baths2,950 sq. ft.
60 Bushy Hill Road, Essex, CT 06442
MLS# 24207147Listed by: Compass Connecticut, LLC 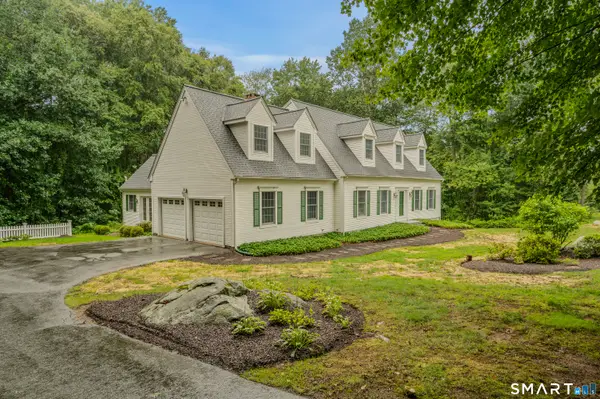 $695,000Pending4 beds 3 baths3,111 sq. ft.
8 Windermere Way, Essex, CT 06442
MLS# 24203941Listed by: William Raveis Real Estate- Open Sun, 12 to 2pm
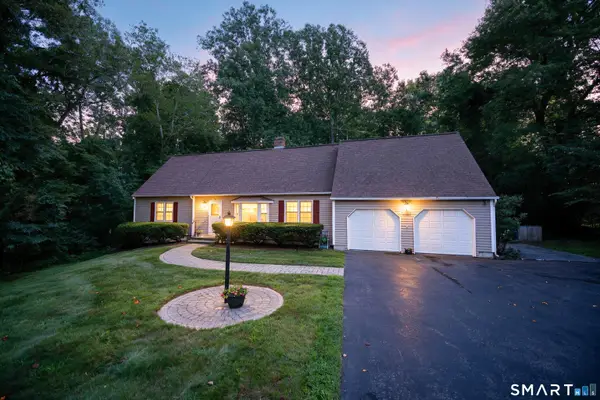 $599,000Active3 beds 3 baths2,314 sq. ft.
5 Northwinds Drive, Essex, CT 06442
MLS# 24201184Listed by: Compass Connecticut, LLC 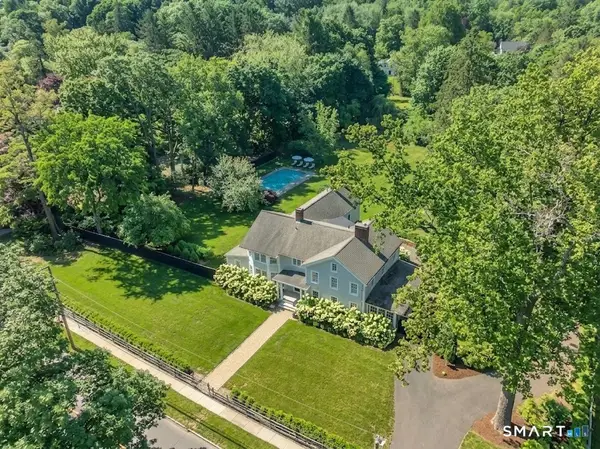 $2,200,000Active5 beds 6 baths5,234 sq. ft.
88 Main Street, Essex, CT 06442
MLS# 24200306Listed by: William Pitt Sotheby's Int'l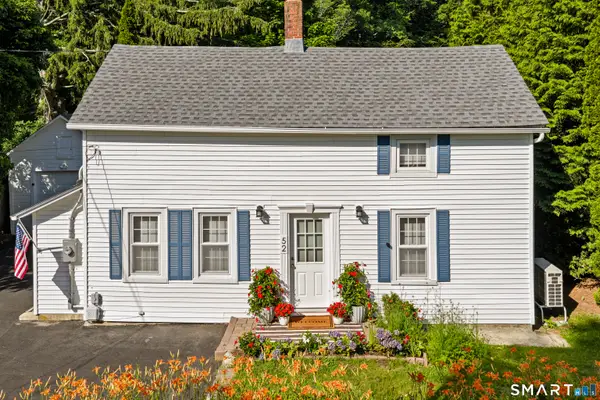 $430,000Active2 beds 2 baths810 sq. ft.
52 Pond Meadow Road, Essex, CT 06442
MLS# 24189285Listed by: Real Broker CT, LLC


Protect your home and budget from life's surprises with an Assurant Home Warranty, backed by a partner that supports you through every step of homeownership. Explore Plans.
©2026 Century 21 Real Estate LLC. All rights reserved. CENTURY 21®, the CENTURY 21 Logo and C21® are service marks owned by Century 21 Real Estate LLC. Century 21 Real Estate LLC fully supports the principles of the Fair Housing Act and the Equal Opportunity Act. Each office is independently owned and operated. Listing information is deemed reliable but not guaranteed accurate.