
100 North Main Street, Kent, CT 06757
Local realty services provided by:CENTURY 21 Shutters & Sails
100 North Main Street,Kent, CT 06757
$2,595,000
- 4 Beds
- 6 Baths
- 5,345 sq. ft.
- Single family
- Pending
Listed by: jeffrey phillips(917) 284-8276
Office: william pitt sotheby's int'l(860) 868-6600
MLS#:24177199
Source:CT
Price summary
- Price:$2,595,000
- Price per sq. ft.:$485.5
About this home

Set in the heart of historic Kent village, this exceptional circa-1800 New England Greek Revival Farmhouse marries small-town walkability with eleven-plus acres of true country privacy. This property underwent a meticulous, top-to-bottom restoration from 2016 through 2018, preserving the home's original character while quietly engineering it for modern life - new wall insulation throughout, expanded electrical service with overhead fans and period-correct lighting, refinished antique floors in every room, and five zones of climate control with hydro-air heat. The main level opens to a warm, paneled living room with a fireplace-anchored dining nook - both detailed with custom paneling added during the renovation. A formal dining room and a library with built-in shelves and a limestone fireplace flank the central hall. The adjoining game room - opened up when interior walls and doorways were reconfigured - leads through French doors onto an expansive covered front porch, completely rebuilt with a new copper roof, classical columns, and a stone floor base. A chef's kitchen sits at the heart of the home: a 60-inch Wolf propane range, warming drawers, Viking ice maker, a Shaw farmhouse main sink and prep sink, ROHL faucets, and Rejuvenation hardware are set against Cambria quartz countertops, a ship-lap backsplash, and a custom island with built-in microwave and cabinetry. Step from the kitchen onto the covered stone porch and into the courtyard - designed for al fresco dining
and shaded by mature plantings. A first-floor bedroom with restored en-suite bath and its own private entrance offers an ideal guest suite or in-law setup. The renovated mudroom features a built-in bench, additional Shaw sink, and matching ROHL fixtures. A restored downstairs half bath, refinished front stair rail, and freshly painted interior round out the main level. Upstairs, the generously proportioned primary bedroom enjoys a dressing room and full bath. A second en-suite bedroom features a fireplace, and an oversized bedroom. Additional upper-level rooms include a study and a sunlit loft with nine-plus-foot ceilings, perfect for a writer's retreat or quiet sitting area. The upstairs full baths were renovated to match the kitchen's restrained, period-correct palette. Outside, the transformation continues. The driveway was rerouted to better frame the home's southern elevation, the front facade was rebalanced with windows repositioned for symmetry, and the entire exterior was repainted. The grounds - eleven-plus acres include cleared lawn, restored woodland, scenic hillside, and a brook at the back boundary - were reopened during the renovation: pathways cleared to the top of the property, dead trees and invasive vines removed, original stone walls re-exposed. New plantings of maples, boxwood, ferns, hydrangeas, and azaleas layer color across the seasons, and a dense evergreen privacy hedge encloses the pool yard and back lot lines. At the center of the gardens, sits an artfully designed 18-by-50-foot Gunite saltwater pool - Pebble Tec finish in Ocean Blue, with a 9-by-18-foot sun shelf, granite coping and decking, six-by-six Rodio ceramic tile, a 31/2-foot shallow end stepping down to eight feet, a step-out bench in the deep end, and an umbrella holder set into the sun shelf. Equipment is housed discreetly in the historic 1862 antique barn, whose roof and foundation were reinforced as part of the prior renovation. Inside and out this property is gleaming with period details intact and brought up to today's standards Beyond the gates, the village of Kent - named one of America's best small towns by Smithsonian Magazine - is a short walk away, with galleries, restaurants, the Kent School, library, and park all within easy reach. Metro-North is ten miles south at Wassaic, and New York City is just eighty miles down the road....
Contact an agent
Home facts
- Year built:1800
- Listing ID #:24177199
- Added:55 day(s) ago
- Updated:July 21, 2026 at 07:52 AM
Rooms and interior
- Bedrooms:4
- Total bathrooms:6
- Full bathrooms:4
- Half bathrooms:2
- Rooms Total:16
- Kitchen Description:Dishwasher, Freezer, Oven/Range, Range Hood, Refrigerator
- Basement Description:Full Basement, Full With Hatchway
- Living area:5,345 sq. ft.
Heating and cooling
- Cooling:Central Air
- Heating:Hydro Air
- Central air:Yes
Structure and exterior
- Roof:Asphalt Shingle, Metal
- Year built:1800
- Building area:5,345 sq. ft.
- Lot area:11.01 Acres
- Lot Features:Fence - Partial, Level Lot, Open Lot
- Architectural Style:Colonial, Victorian
- Construction Materials:Clapboard
Schools
- High school:Per Board of Ed
- Middle school:Per Board of Ed
- Elementary school:Per Board of Ed
Utilities
- Water:Public Water Connected
- Sewer:Public Sewer Connected
Finances and disclosures
- Price:$2,595,000
- Price per sq. ft.:$485.5
- Tax amount:$26,634 (July 2025-June 2026)
Features and amenities
- Appliances:Dishwasher, Freezer, Oven/Range, Range Hood, Refrigerator
- Amenities:Golf Course, Lake, Library, Open Floor Plan, Tennis Courts
- Pool features:In Ground Pool
Parking
- Total parking spaces:10
- Parking description:Attached Garage, Crushed Stone, Driveway, Private
- Garage:Yes
- Garage spaces:1
New listings near 100 North Main Street
- Open Sat, 11am to 2pmNew
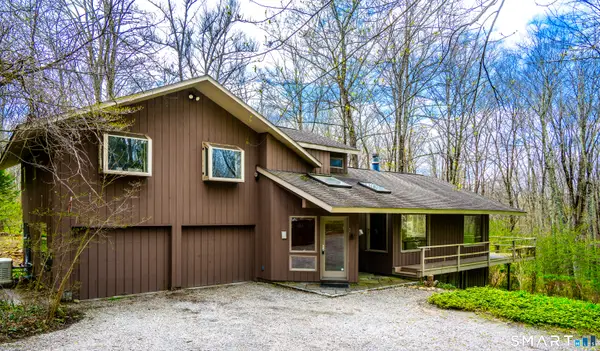 $750,000Active3 beds 3 baths1,658 sq. ft.
60 Muller Road, Kent, CT 06757
MLS# 24076721Listed by: Bain Real Estate 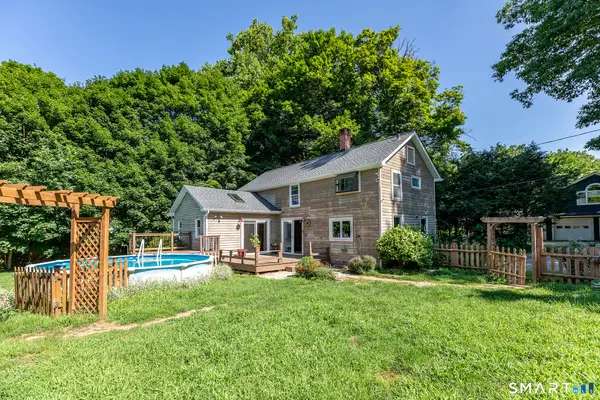 $475,000Active3 beds 1 baths1,680 sq. ft.
39 Johnson Road, Kent, CT 06757
MLS# 24189536Listed by: William Pitt Sotheby's Int'l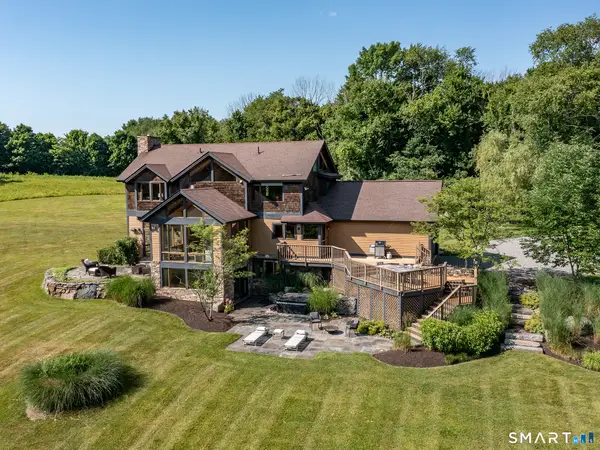 $1,795,000Pending4 beds 4 baths3,950 sq. ft.
56 Richards Road, Kent, CT 06785
MLS# 24185944Listed by: W. Raveis Lifestyles Realty- Open Thu, 10am to 12pm
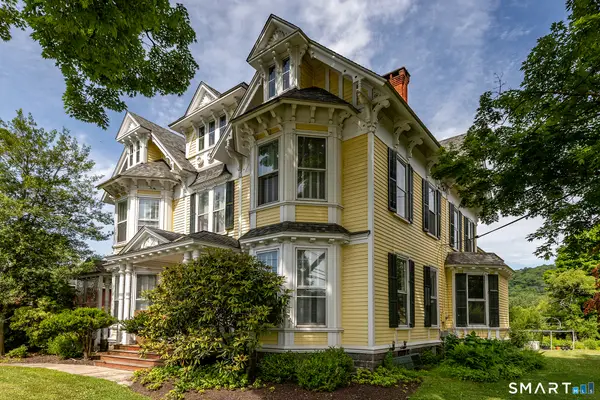 $1,295,000Active4 beds 3 baths4,869 sq. ft.
67 North Main Street, Kent, CT 06757
MLS# 24179647Listed by: William Pitt Sotheby's Int'l 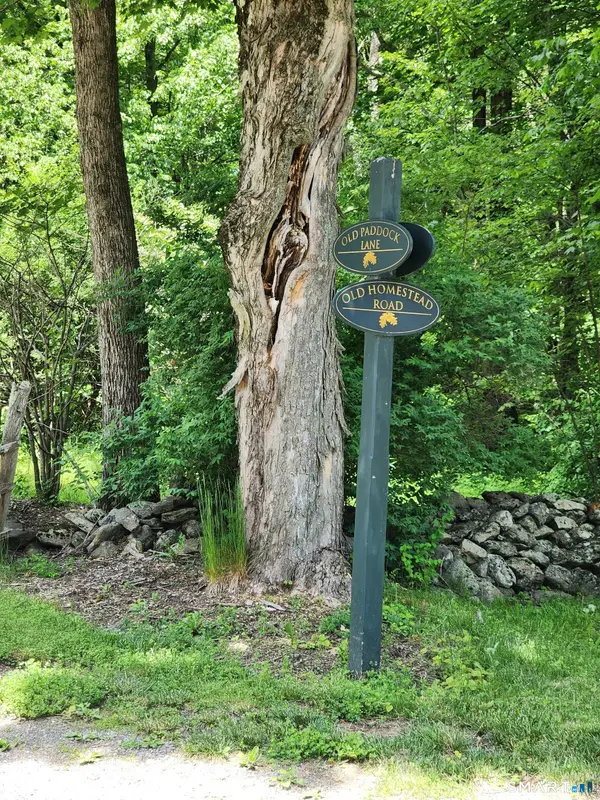 $399,900Active7.14 Acres
11 Old Paddock Lane, Kent, CT 06757
MLS# 24185430Listed by: William Raveis Real Estate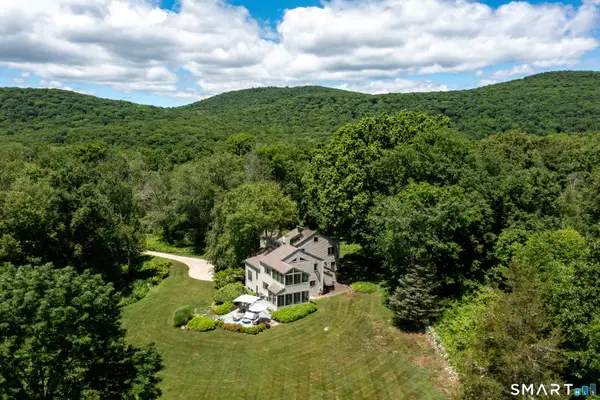 $1,495,000Active4 beds 4 baths2,832 sq. ft.
14 Flanders Lane, Kent, CT 06757
MLS# 24184750Listed by: William Pitt Sotheby's Int'l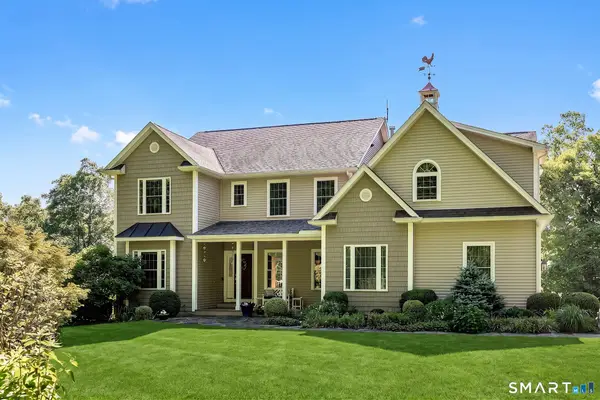 $1,139,000Active4 beds 4 baths4,442 sq. ft.
11 Stone Fences Lane, Kent, CT 06785
MLS# 24182669Listed by: William Pitt Sotheby's Int'l $335,000Active2 beds 3 baths1,622 sq. ft.
Address Withheld By Seller, Kent, CT 06757
MLS# 24181018Listed by: William Pitt Sotheby's Int'l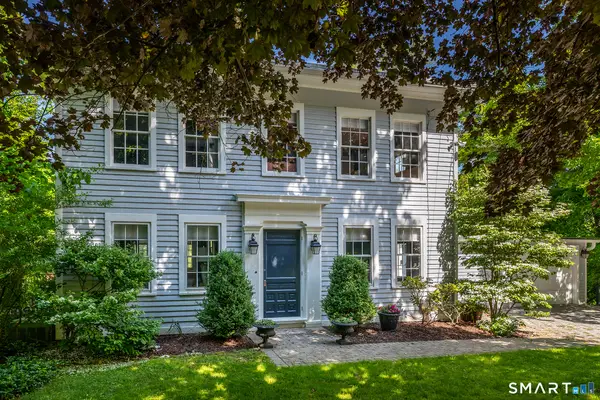 $1,095,000Active5 beds 4 baths2,502 sq. ft.
321 Kent Cornwall Road, Kent, CT 06757
MLS# 24179592Listed by: William Pitt Sotheby's Int'l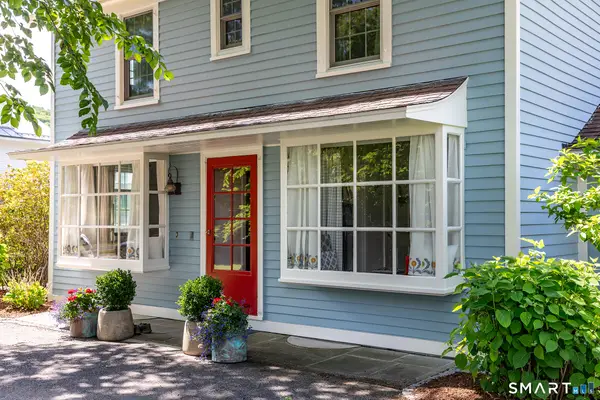 $670,000Pending3 beds 2 baths1,427 sq. ft.
89-A North Main Street, Kent, CT 06757
MLS# 24179594Listed by: William Pitt Sotheby's Int'l


Protect your home and budget from life's surprises with an Assurant Home Warranty, backed by a partner that supports you through every step of homeownership. Explore Plans.
©2026 Century 21 Real Estate LLC. All rights reserved. CENTURY 21®, the CENTURY 21 Logo and C21® are service marks owned by Century 21 Real Estate LLC. Century 21 Real Estate LLC fully supports the principles of the Fair Housing Act and the Equal Opportunity Act. Each office is independently owned and operated. Listing information is deemed reliable but not guaranteed accurate.