
12 Woodin Road, Kent, CT 06757
Local realty services provided by:CENTURY 21 North East
12 Woodin Road,Kent, CT 06757
$795,000
- 3 Beds
- 3 Baths
- 3,043 sq. ft.
- Single family
- Active
Listed by: deborah bain, david bain(860) 488-1417
Office: bain real estate(860) 927-4646
MLS#:24202166
Source:CT
Price summary
- Price:$795,000
- Price per sq. ft.:$261.26
- Monthly HOA dues:$166.67
About this home
This house is really stunning on so many levels. 8.54 totally private acres at the end of a private road in Kent. Soaring ceilings in every main-floor room, and a first-floor primary with a full bath. There is a see-through, large wood-burning fireplace connecting the living room and kitchen. Spacious sun room with 3 walls of windows just off the kitchen, and a skylight in the kitchen, living, and sun room. There is a formal dining room, and plenty of space for a table in the kitchen as well. A large deck runs the length of the back of the house, with access from the kitchen, living room, and primary bedroom. The basement is unfinished, but it has 14 foot ceilings throughout with a fireplace and plumbing in place for a full bathroom. This house has two garages, and plenty of storage. Tucked in one of the most beautiful towns in Litchfield County, it is a real find.
Contact an agent
Home facts
- Year built:1988
- Listing ID #:24202166
- Added:3 day(s) ago
- Updated:September 13, 2026 at 11:08 AM
Rooms and interior
- Bedrooms:3
- Total bathrooms:3
- Full bathrooms:2
- Half bathrooms:1
- Rooms Total:7
- Kitchen Description:Dishwasher, Electric Range, Microwave, Refrigerator, Wall Oven
- Basement Description:Full Basement
- Living area:3,043 sq. ft.
Heating and cooling
- Cooling:Central Air
- Heating:Hot Water
- Central air:Yes
Structure and exterior
- Roof:Asphalt Shingle
- Year built:1988
- Building area:3,043 sq. ft.
- Lot area:8.54 Acres
- Lot Features:Borders Open Space, In Subdivision, On Cul-De-Sac, Rocky, Secluded, Sloping Lot
- Architectural Style:Contemporary
- Construction Materials:Clapboard
Schools
- High school:Housatonic
- Elementary school:Per Board of Ed
Utilities
- Water:Private Well
- Sewer:Septic
Finances and disclosures
- Price:$795,000
- Price per sq. ft.:$261.26
- Tax amount:$13,515 (July 2026-June 2027)
Features and amenities
- Appliances:Dishwasher, Electric Dryer, Electric Range, Microwave, Refrigerator, Wall Oven, Washer
- Amenities:Auto Garage Door Opener
Parking
- Total parking spaces:6
- Parking description:Attached Garage, Driveway, Private
- Garage:Yes
- Garage spaces:4
New listings near 12 Woodin Road
- New
 $7,400,000Active6 beds 8 baths10,549 sq. ft.
33 Nodine Pasture Road, Kent, CT 06757
MLS# 24205691Listed by: William Pitt Sotheby's Int'l - New
 $489,000Active2 beds 2 baths1,225 sq. ft.
80 North Main Street #4A1, Kent, CT 06757
MLS# 24205416Listed by: William Pitt Sotheby's Int'l - New
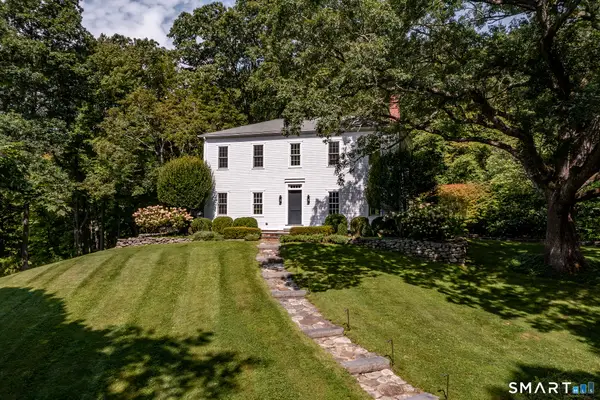 $2,795,000Active3 beds 4 baths3,615 sq. ft.
81-B Geer Mountain Road, Kent, CT 06785
MLS# 24204321Listed by: William Pitt Sotheby's Int'l 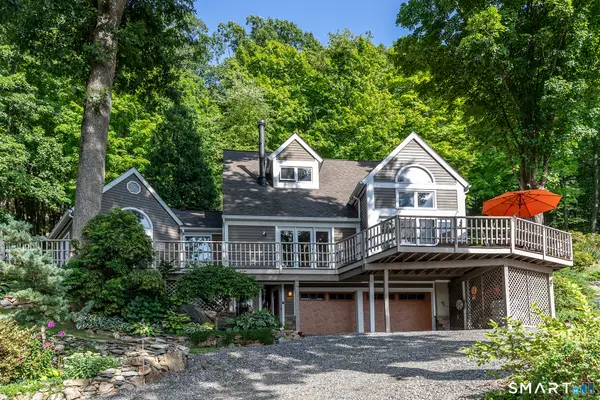 $1,375,000Active2 beds 2 baths1,316 sq. ft.
91 Muller Road, Kent, CT 06757
MLS# 24201595Listed by: William Pitt Sotheby's Int'l $825,000Pending5.5 Acres
Spectacle Ridge Road, Kent, CT 06785
MLS# 24200280Listed by: Bain Real Estate $2,350,000Active138 Acres
Spooner Hill Road, Kent, CT 06785
MLS# 24202149Listed by: William Pitt Sotheby's Int'l $5,250,000Active70.64 Acres
Address Withheld By Seller, Kent, CT 06757
MLS# 24201971Listed by: W. Raveis Lifestyles Realty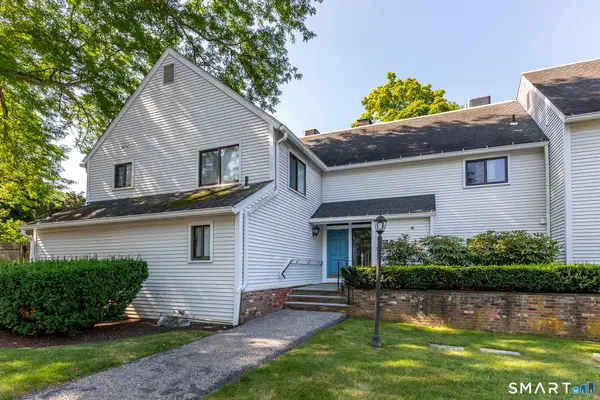 $455,000Active2 beds 2 baths1,252 sq. ft.
80 North Main Street #5B5, Kent, CT 06757
MLS# 24197021Listed by: William Pitt Sotheby's Int'l $359,900Pending3 beds 2 baths1,176 sq. ft.
Address Withheld By Seller, Kent, CT 06757
MLS# 24196072Listed by: Gooseboro Realty


Protect your home and budget from life's surprises with an Assurant Home Warranty, backed by a partner that supports you through every step of homeownership. Explore Plans.
©2026 Century 21 Real Estate LLC. All rights reserved. CENTURY 21®, the CENTURY 21 Logo and C21® are service marks owned by Century 21 Real Estate LLC. Century 21 Real Estate LLC fully supports the principles of the Fair Housing Act and the Equal Opportunity Act. Each office is independently owned and operated. Listing information is deemed reliable but not guaranteed accurate.