
13 Oriole Drive #13, Killingly, CT 06239
Local realty services provided by:CENTURY 21 Classic Homes
13 Oriole Drive #13,Killingly, CT 06239
$399,900
- 2 Beds
- 2 Baths
- 1,292 sq. ft.
- Condominium
- Active
Listed by: benjamin carbone(860) 382-6184
Office: lamacchia realty(860) 426-6886
MLS#:24201731
Source:CT
Price summary
- Price:$399,900
- Price per sq. ft.:$309.52
- Monthly HOA dues:$339
About this home
Welcome to Easy Living At BRIARWOOD FALLS! This 55+ Single-Family Home is simply perfext! Located in a beautifully maintained condo community, this charming 2-bedroom, 2-bathroom home offers the perfect blend of comfort, style, and low-maintenance living. Enter into a recently updated and freshly painted single level home with a partially finished walkout basement, and rear deck overlooking the valley. Enjoy year-round comfort with air conditioning, natural gas heating and the ease of city utilities. As part of a vibrant 55+ community, you'll also have access to a 4,000 sq ft community center - perfect for socializing, activities, community events or your own private events. Don't miss this opportunity to enjoy easy, upscale living in a peaceful, active-adult neighborhood!
Contact an agent
Home facts
- Year built:2006
- Listing ID #:24201731
- Added:55 day(s) ago
- Updated:October 19, 2026 at 12:19 PM
Rooms and interior
- Bedrooms:2
- Total bathrooms:2
- Full bathrooms:2
- Rooms Total:6
- Kitchen Description:Electric Cooktop, Refrigerator
- Basement Description:Full Basement, Full With Walk-Out, Partially Finished
- Living area:1,292 sq. ft.
Heating and cooling
- Cooling:Central Air
- Heating:Hot Water
- Central air:Yes
Structure and exterior
- Year built:2006
- Building area:1,292 sq. ft.
- Lot Features:Level Lot, On Cul-De-Sac, Sloping Lot
- Architectural Style:Ranch
- Construction Materials:Vinyl Siding
Schools
- High school:Per Board of Ed
- Elementary school:Per Board of Ed
Utilities
- Water:Public Water Connected
- Sewer:Public Sewer Connected
Finances and disclosures
- Price:$399,900
- Price per sq. ft.:$309.52
- Tax amount:$4,617 (July 2026-June 2027)
Features and amenities
- Appliances:Electric Cooktop, Refrigerator
Parking
- Total parking spaces:2
- Parking description:Detached Garage, Driveway
- Garage:Yes
- Garage spaces:1
New listings near 13 Oriole Drive #13
- Coming SoonOpen Sat, 11am to 1pm
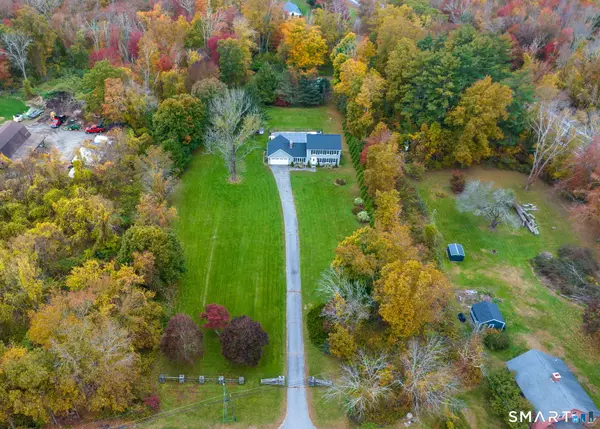 $565,000Coming Soon3 beds 3 baths1,896 sq. ft.
15 Margaret Henry Road, Killingly, CT 06239
MLS# 24210184Listed by: RE/MAX Right Choice - New
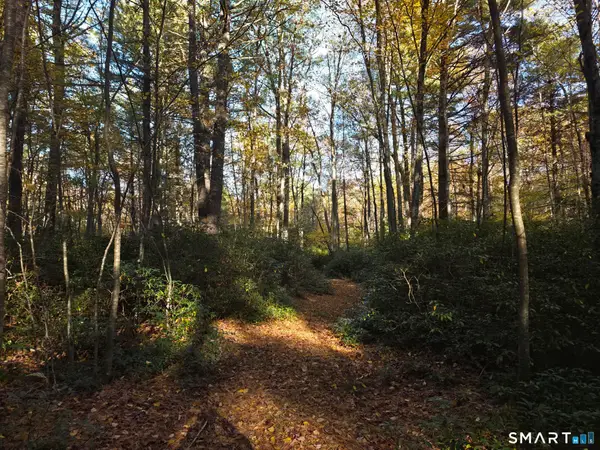 $995,000Active62.6 Acres
50 Burlingame Road, Killingly, CT 06239
MLS# 24214773Listed by: Signature Properties of N.E. - New
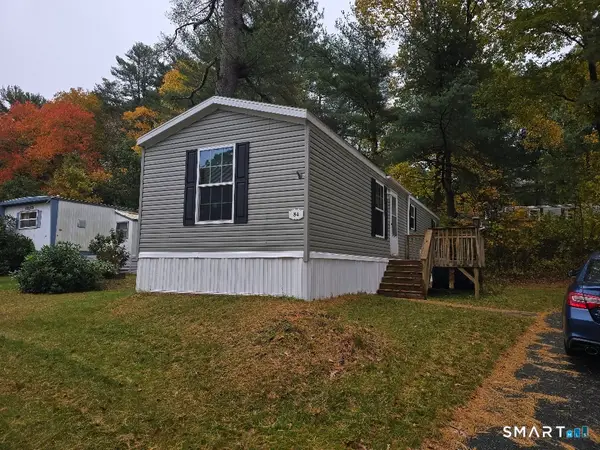 $124,900Active2 beds 1 baths784 sq. ft.
84 R And R Park, Killingly, CT 06241
MLS# 24215050Listed by: Freehold Agency LLC - Open Sun, 12 to 2pmNew
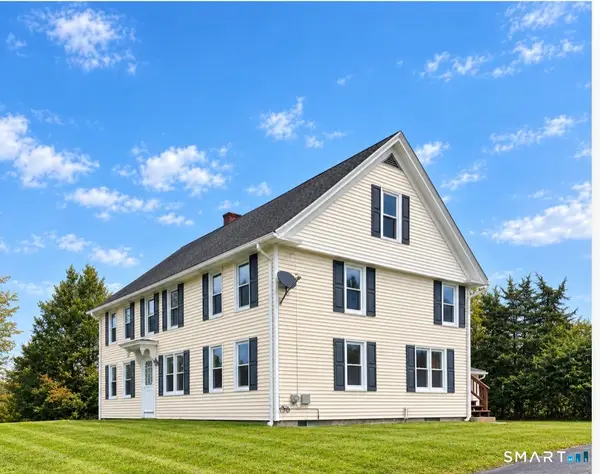 $340,000Active6 beds 2 baths2,766 sq. ft.
114 Green Hollow Road, Killingly, CT 06239
MLS# 24207270Listed by: Coldwell Banker Realty - New
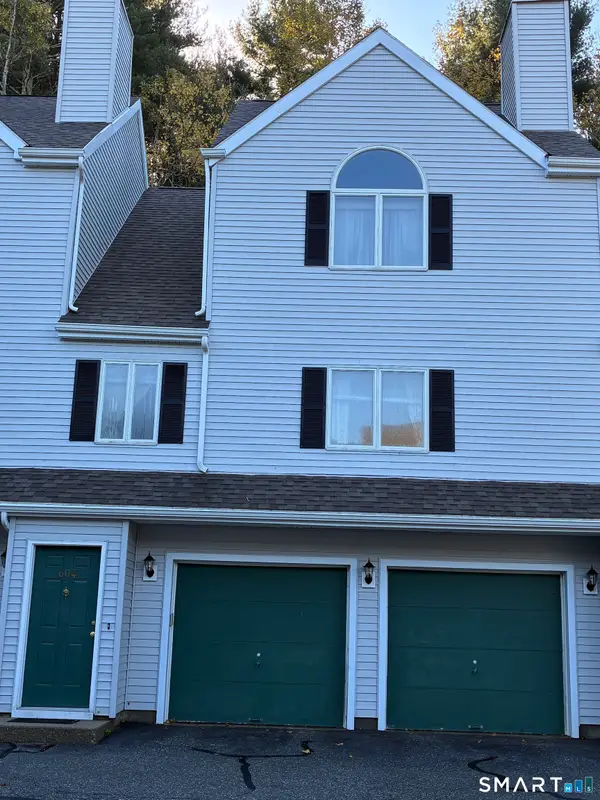 $265,000Active2 beds 2 baths1,230 sq. ft.
604 Whetstone Mills #604, Killingly, CT 06241
MLS# 24214482Listed by: Brunet and Company Real Estate - New
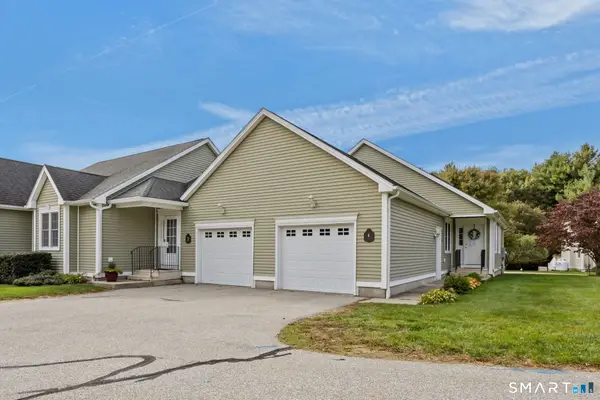 $379,900Active2 beds 2 baths1,443 sq. ft.
4 Mountain View Landing #4, Killingly, CT 06239
MLS# 24214375Listed by: RE/MAX Bell Park Realty - New
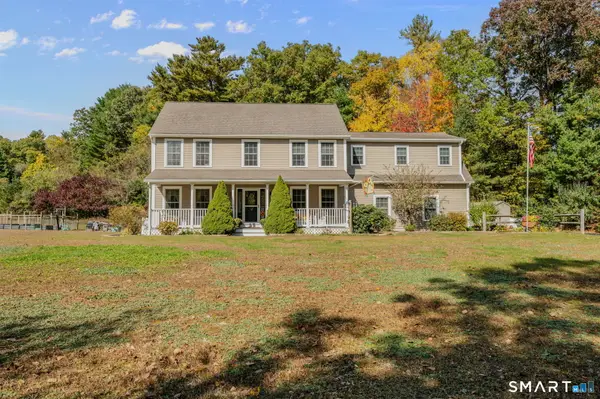 $655,000Active4 beds 4 baths2,852 sq. ft.
367 Mashentuck Road, Killingly, CT 06239
MLS# 24212443Listed by: RE/MAX Legends 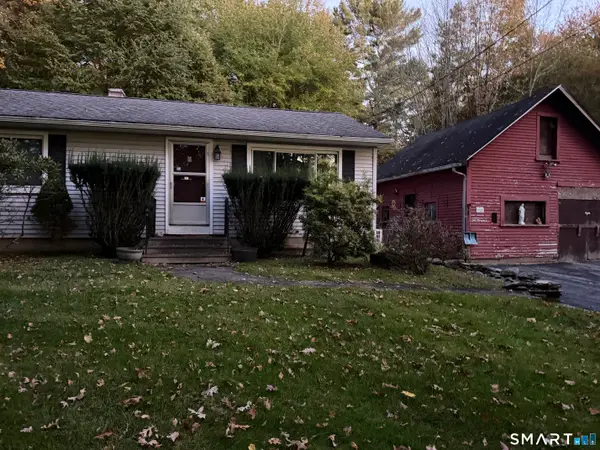 $209,900Pending3 beds 1 baths864 sq. ft.
19 Tucker District Road, Killingly, CT 06241
MLS# 24213113Listed by: First Choice Realty- New
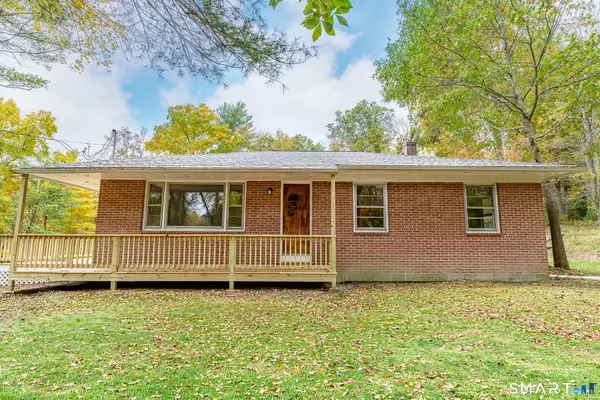 $499,900Active3 beds 2 baths1,538 sq. ft.
725 South Frontage Road, Killingly, CT 06239
MLS# 24213450Listed by: RE/MAX Bell Park Realty 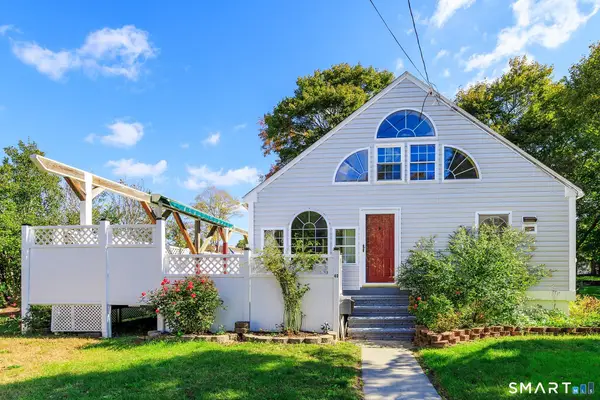 $279,900Pending2 beds 1 baths728 sq. ft.
40 Furnace Street, Killingly, CT 06239
MLS# 24210651Listed by: First Choice Realty


Protect your home and budget from life's surprises with an Assurant Home Warranty, backed by a partner that supports you through every step of homeownership. Explore Plans.
©2026 Century 21 Real Estate LLC. All rights reserved. CENTURY 21®, the CENTURY 21 Logo and C21® are service marks owned by Century 21 Real Estate LLC. Century 21 Real Estate LLC fully supports the principles of the Fair Housing Act and the Equal Opportunity Act. Each office is independently owned and operated. Listing information is deemed reliable but not guaranteed accurate.