
19 Beckwith Street, Killingly, CT 06239
Local realty services provided by:CENTURY 21 Clemens Group
19 Beckwith Street,Killingly, CT 06239
$400,000
- 2 Beds
- 2 Baths
- - sq. ft.
- Single family
- Sold
Listed by: kristen kaskela(860) 377-0118
Office: berkshire hathaway ne prop.(860) 928-1995
MLS#:24193183
Source:CT
Sorry, we are unable to map this address
Price summary
- Price:$400,000
About this home
**UPDATE** OFFER DEADLINE: SUNDAY, JULY 26 AT 8PM Surrounded by nature yet conveniently located, this charming ranch offers the perfect blend of comfort, privacy, and outdoor recreation. Set on 0.60 acres, the property directly abuts Quinebaug Pond State Park, with trail access from the backyard leading to the scenic loop around Quinebaug Pond. Built in 1962, this 1,492 square foot home features two bedrooms, one and a half baths, hardwood floors throughout, and a bright kitchen with quartz countertops that opens to a sun-filled dining area overlooking the beautifully landscaped backyard. Outside, you'll find a true pollinator's paradise, where colorful perennial gardens attract butterflies, bees, and hummingbirds from spring through fall. Recent improvements include a new roof (2020), updated electrical panels (2026), and a Kohler whole-house generator installed in April 2026. Additional features include central air, an attached one-car garage, garden shed, central vacuum, and a Buderus furnace. Enjoy the peace and beauty of this special setting while remaining just minutes from shopping, restaurants, and everyday conveniences....
Contact an agent
Home facts
- Year built:1962
- Listing ID #:24193183
- Added:53 day(s) ago
- Updated:September 15, 2026 at 06:22 AM
Rooms and interior
- Bedrooms:2
- Total bathrooms:2
- Full bathrooms:1
- Half bathrooms:1
- Rooms Total:6
- Kitchen Description:Dishwasher, Microwave, Oven/Range, Refrigerator
- Basement Description:Full Basement, Full With Hatchway
Heating and cooling
- Cooling:Central Air
- Heating:Hot Water
- Central air:Yes
Structure and exterior
- Roof:Asphalt Shingle
- Year built:1962
- Lot Features:Cleared, Level Lot, On Cul-De-Sac
- Architectural Style:Ranch
- Construction Materials:Cedar, Shingle
- Exterior Features:Garden Area, Patio
Schools
- High school:Per Board of Ed
- Middle school:Per Board of Ed
- Elementary school:Per Board of Ed
Utilities
- Water:Private Well
- Sewer:Septic
Finances and disclosures
- Price:$400,000
- Tax amount:$4,777 (July 2026-June 2027)
Features and amenities
- Appliances:Dishwasher, Dryer, Microwave, Oven/Range, Refrigerator, Washer
Parking
- Total parking spaces:5
- Parking description:Attached Garage, Driveway, Paved, Private
- Garage:Yes
- Garage spaces:1
New listings near 19 Beckwith Street
- New
 $699,900Active3 beds 2 baths2,469 sq. ft.
84 Dark Lantern Hill Road, Killingly, CT 06239
MLS# 1423322Listed by: J. CHRISTOPHER REAL ESTATE GRP
- New
 $164,900Active2.3 Acres
49 Stone Road, Killingly, CT 06241
MLS# 24206785Listed by: Riverview Realty, LLC - New
 $350,000Active4 beds 3 baths1,184 sq. ft.
89 Broad Street, Killingly, CT 06239
MLS# 24206165Listed by: RE/MAX Bell Park Realty - New
 $499,900Active3 beds 3 baths1,604 sq. ft.
10 Clover Court, Killingly, CT 06241
MLS# 24206307Listed by: Platinum Associates - New
 $469,900Active3 beds 2 baths2,302 sq. ft.
478 Wauregan Road, Killingly, CT 06387
MLS# 24203933Listed by: First Choice Realty - New
 $205,000Active2 beds 2 baths896 sq. ft.
36 Athol Street #36, Killingly, CT 06241
MLS# 24205818Listed by: Brunet and Company Real Estate - New
 $267,000Active6 beds 2 baths1,360 sq. ft.
144 Prospect Avenue, Killingly, CT 06712
MLS# 24205724Listed by: Media Realty Group, Inc. 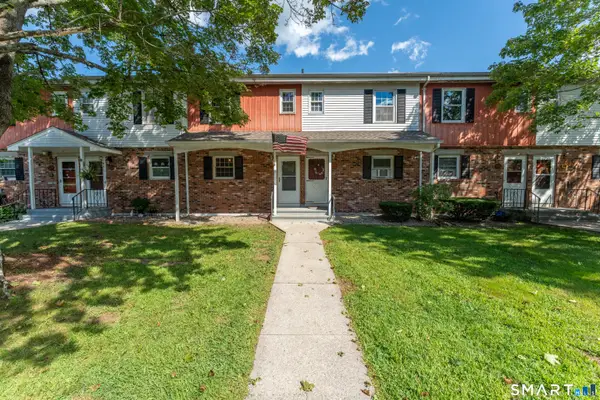 $199,000Pending2 beds 2 baths896 sq. ft.
60 Athol Street #60, Killingly, CT 06239
MLS# 24204868Listed by: Real Broker CT, LLC- New
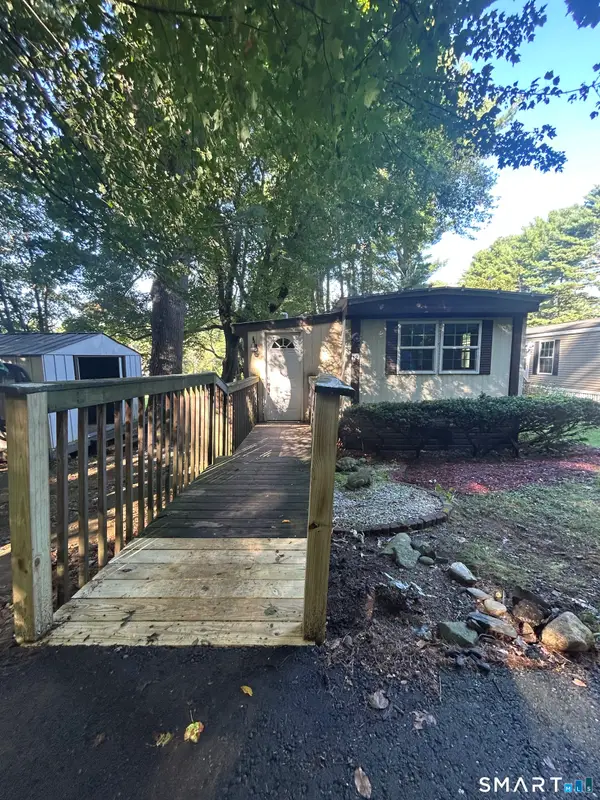 $125,000Active2 beds 1 baths772 sq. ft.
12 R And R Park, Killingly, CT 06241
MLS# 24204737Listed by: The Neighborhood Realty Group 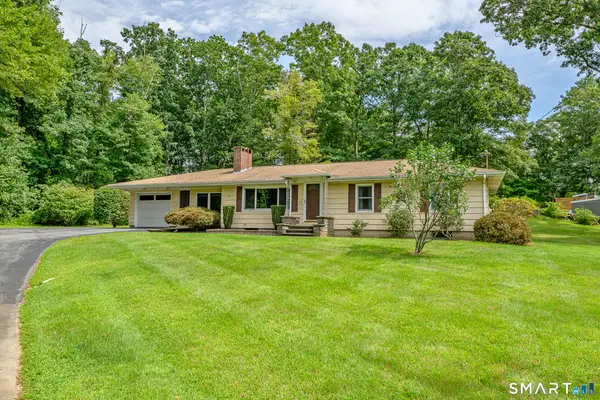 $350,000Pending3 beds 1 baths1,432 sq. ft.
34 Fall Brook Road, Killingly, CT 06239
MLS# 24198208Listed by: Berkshire Hathaway NE Prop.


Protect your home and budget from life's surprises with an Assurant Home Warranty, backed by a partner that supports you through every step of homeownership. Explore Plans.
©2026 Century 21 Real Estate LLC. All rights reserved. CENTURY 21®, the CENTURY 21 Logo and C21® are service marks owned by Century 21 Real Estate LLC. Century 21 Real Estate LLC fully supports the principles of the Fair Housing Act and the Equal Opportunity Act. Each office is independently owned and operated. Listing information is deemed reliable but not guaranteed accurate.