
19 Steven Street, Killingly, CT 06239
Local realty services provided by:CENTURY 21 Alliance Realty Group
19 Steven Street,Killingly, CT 06239
$400,000
- 3 Beds
- 2 Baths
- 1,632 sq. ft.
- Single family
- Active
Upcoming open houses
- Sun, Oct 0410:00 am - 11:00 am
Listed by: heidi hopkins(774) 254-1517
Office: keller williams realty leading edge(401) 333-4900
MLS#:24211062
Source:CT
Price summary
- Price:$400,000
- Price per sq. ft.:$245.1
About this home
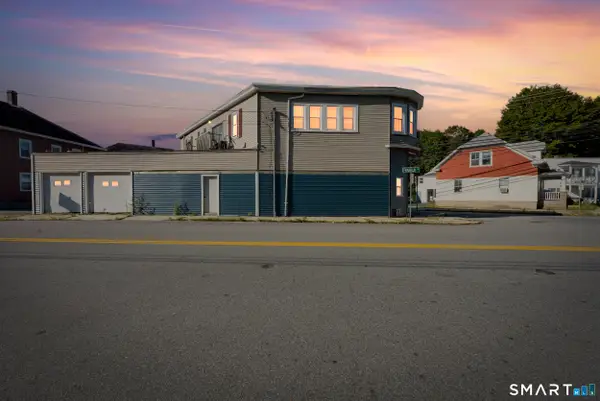
Looking for space, privacy, and a garage that offers endless possibilities? Welcome to this charming home nestled in a quiet neighborhood, conveniently located near the Rhode Island border. Inside, you'll find recently refinished hardwood floors, a wood burning fireplace, formal dining room, and a kitchen with stainless steel appliances. The semi-finished basement features a bar area, perfect for entertaining or creating additional living space. The real standout is the impressive detached three-story garage, complete with a loft and full lower level. With multiple levels of space, it offers plenty of room for vehicles, storage, hobbies, a workshop, or whatever you envision. A unique property with room to spread out both inside and out.
Contact an agent
Home facts
- Year built:1976
- Listing ID #:24211062
- Added:2 day(s) ago
- Updated:October 04, 2026 at 11:37 AM
Rooms and interior
- Bedrooms:3
- Total bathrooms:2
- Full bathrooms:2
- Rooms Total:7
- Kitchen Description:Dishwasher, Electric Cooktop, Microwave, Refrigerator
- Basement Description:Full Basement, Partially Finished
- Living area:1,632 sq. ft.
Heating and cooling
- Cooling:Wall Unit, Window Unit
- Heating:Hot Water
Structure and exterior
- Roof:Asphalt Shingle
- Year built:1976
- Building area:1,632 sq. ft.
- Lot area:1.03 Acres
- Lot Features:Lightly Wooded
- Architectural Style:Ranch
- Construction Materials:Vinyl Siding
- Exterior Features:Deck
Schools
- High school:Per Board of Ed
- Elementary school:Per Board of Ed
Utilities
- Water:Private Well
- Sewer:Septic
Finances and disclosures
- Price:$400,000
- Price per sq. ft.:$245.1
- Tax amount:$5,782 (July 2026-June 2027)
Features and amenities
- Appliances:Dishwasher, Dryer, Electric Cooktop, Microwave, Refrigerator, Washer
Parking
- Total parking spaces:5
- Parking description:Detached Garage, Driveway, Off Street Parking, Paved
- Garage:Yes
- Garage spaces:4
New listings near 19 Steven Street
- Coming SoonOpen Sun, 11am to 1pm
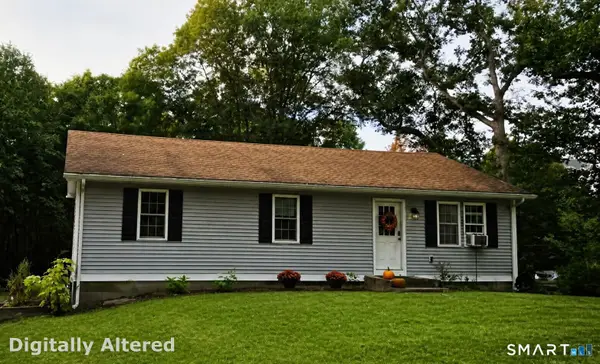 $410,000Coming Soon3 beds 2 baths1,144 sq. ft.
549 Squaw Rock Rd Extension, Killingly, CT 06239
MLS# 24211572Listed by: Signature Properties of N.E. - Open Sun, 12am to 3pmNew
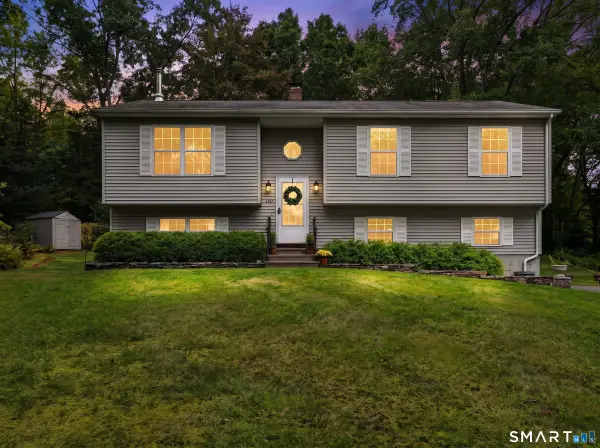 $399,000Active3 beds 1 baths1,132 sq. ft.
130 North Frontage Road, Killingly, CT 06239
MLS# 24210130Listed by: William Pitt Sotheby's Int'l - New
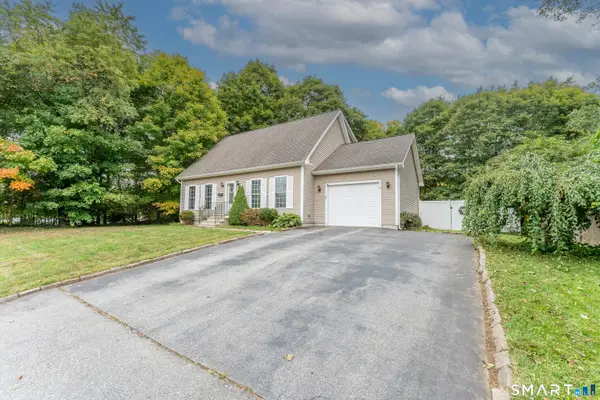 $354,900Active3 beds 2 baths1,547 sq. ft.
268 Mechanic Street, Killingly, CT 06239
MLS# 24211058Listed by: Real Broker CT, LLC 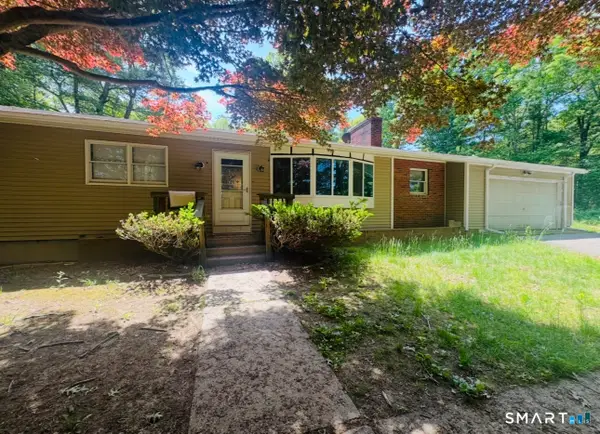 $479,900Pending3 beds 2 baths1,499 sq. ft.
115 Williamsville Road, Killingly, CT 06241
MLS# 24211065Listed by: RE/MAX One- New
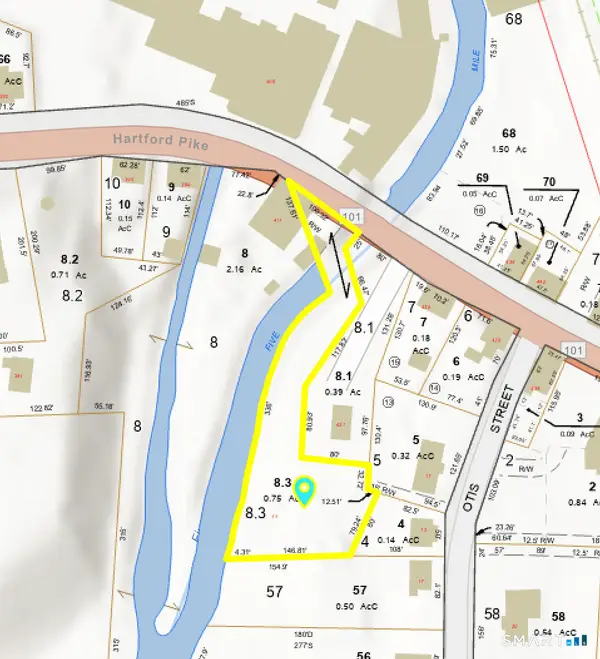 $69,000Active0.75 Acres
11 Otis Street, Killingly, CT 06241
MLS# 24210414Listed by: Real Broker CT, LLC - New
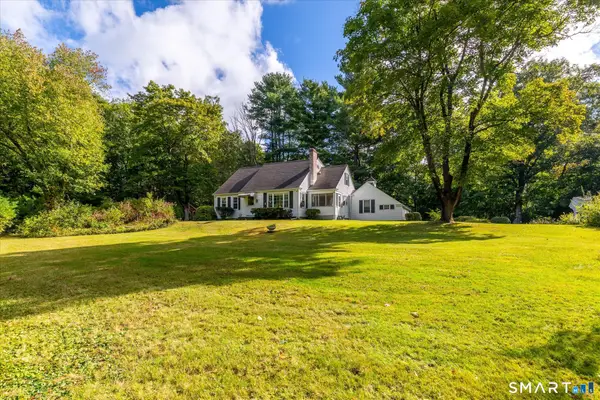 $450,000Active4 beds 2 baths2,272 sq. ft.
10 Homestead Road, Killingly, CT 06241
MLS# 24208690Listed by: Berkshire Hathaway NE Prop. - New
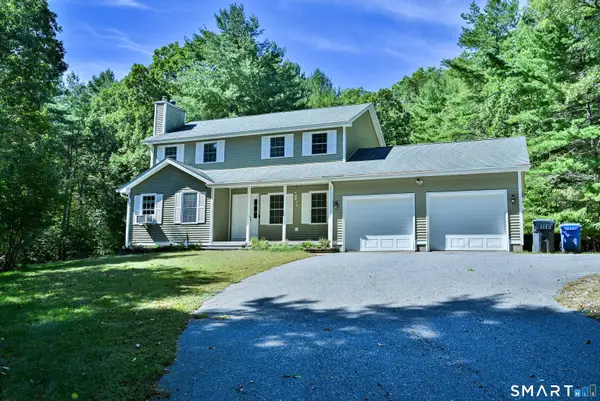 $544,900Active3 beds 3 baths1,848 sq. ft.
345 Cook Hill Road, Killingly, CT 06239
MLS# 24209290Listed by: RE/MAX Bell Park Realty - New
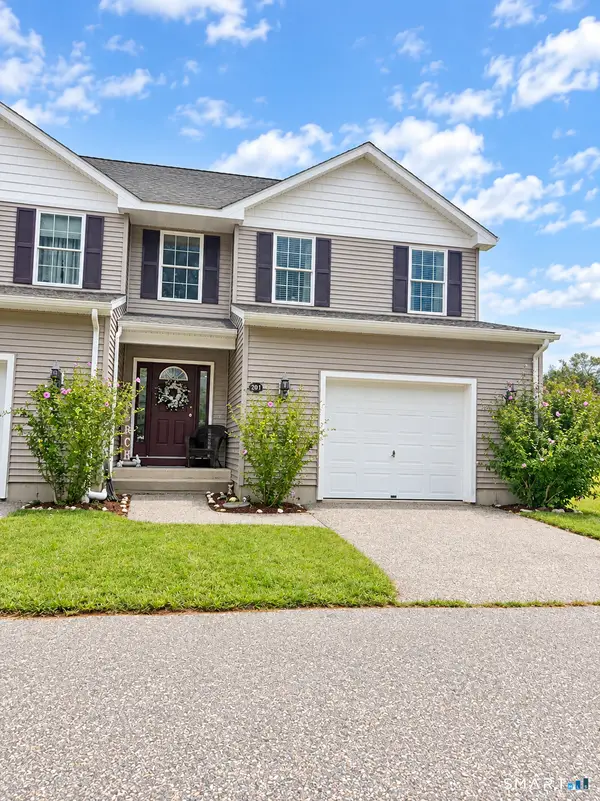 $315,000Active2 beds 2 baths1,322 sq. ft.
201 Jessica Lane, Killingly, CT 06241
MLS# 24209232Listed by: Kazantzis Real Estate, LLC - New
 $379,900Active5 beds 2 baths3,280 sq. ft.
8 Dyer Street, Killingly, CT 06239
MLS# 24209326Listed by: Lamacchia Realty


Protect your home and budget from life's surprises with an Assurant Home Warranty, backed by a partner that supports you through every step of homeownership. Explore Plans.
©2026 Century 21 Real Estate LLC. All rights reserved. CENTURY 21®, the CENTURY 21 Logo and C21® are service marks owned by Century 21 Real Estate LLC. Century 21 Real Estate LLC fully supports the principles of the Fair Housing Act and the Equal Opportunity Act. Each office is independently owned and operated. Listing information is deemed reliable but not guaranteed accurate.