
23 Winter Street, Killingly, CT 06239
Local realty services provided by:CENTURY 21 North East
23 Winter Street,Killingly, CT 06239
$289,000
- 3 Beds
- 3 Baths
- 2,006 sq. ft.
- Single family
- Pending
Listed by: lauren heidelberger(860) 933-0735
Office: berkshire hathaway ne prop.(860) 928-1995
MLS#:24131328
Source:CT
Price summary
- Price:$289,000
- Price per sq. ft.:$144.07
About this home
Classic details and practical updates come together in this charming home, where the covered front porch and fenced front yard set a welcoming first impression. The main level offers an easy daily layout with a mudroom, half bath, flexible office or bonus room, a spacious living room with a bow window and built-in bookshelves. The dining room adds character with wainscoting and crown molding, creating a comfortable setting for everyday meals or larger gatherings. Upstairs, the oversized primary bedroom includes its own full bath and his-and-her walk-in closets, joined by two additional bedrooms, another full bath, and extra closet storage. Recent improvements include new carpeting throughout, a boiler installed in 2026, and chimney re-flashing completed in 2024. Outside, the concrete patio, covered front porch, and fenced back yard provide space for outdoor dining, relaxing, gardening, or entertaining. Conveniently located near I-395, shopping, dining, and Davis Park.
Contact an agent
Home facts
- Year built:1890
- Listing ID #:24131328
- Added:197 day(s) ago
- Updated:October 18, 2026 at 08:10 AM
Rooms and interior
- Bedrooms:3
- Total bathrooms:3
- Full bathrooms:2
- Half bathrooms:1
- Rooms Total:7
- Kitchen Description:Dishwasher, Oven/Range, Refrigerator
- Basement Description:Dirt Floor, Full Basement, Full With Walk-Out, Interior Access
- Living area:2,006 sq. ft.
Heating and cooling
- Cooling:Window Unit
- Heating:Hot Water
Structure and exterior
- Roof:Asphalt Shingle
- Year built:1890
- Building area:2,006 sq. ft.
- Lot area:0.18 Acres
- Lot Features:Corner Lot, Fence - Full, Level Lot
- Architectural Style:Victorian
- Construction Materials:Vinyl Siding, Wood
- Exterior Features:Awnings, Gutters, Patio, Porch
Schools
- High school:Per Board of Ed
- Elementary school:Per Board of Ed
Utilities
- Water:Public Water Connected
- Sewer:Public Sewer Connected
Finances and disclosures
- Price:$289,000
- Price per sq. ft.:$144.07
- Tax amount:$4,855 (July 2026-June 2027)
Features and amenities
- Appliances:Dishwasher, Dryer, Oven/Range, Refrigerator, Washer
- Amenities:Park, Shopping/Mall
Parking
- Total parking spaces:1
- Parking description:Off Street Parking, Paved
New listings near 23 Winter Street
- New
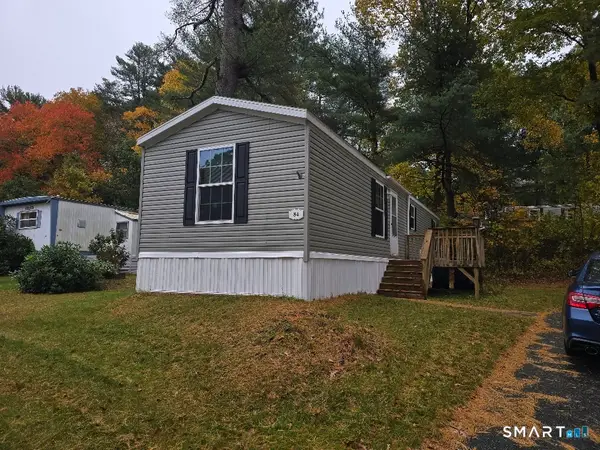 $124,900Active2 beds 1 baths784 sq. ft.
84 R And R Park, Killingly, CT 06241
MLS# 24215050Listed by: Freehold Agency LLC - Open Sun, 12 to 2pmNew
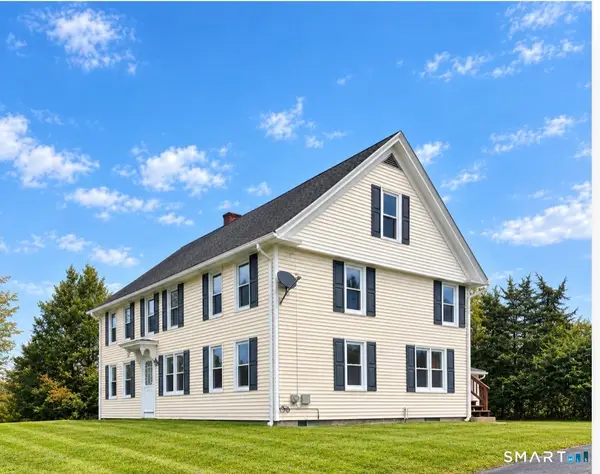 $340,000Active6 beds 2 baths2,766 sq. ft.
114 Green Hollow Road, Killingly, CT 06239
MLS# 24207270Listed by: Coldwell Banker Realty - New
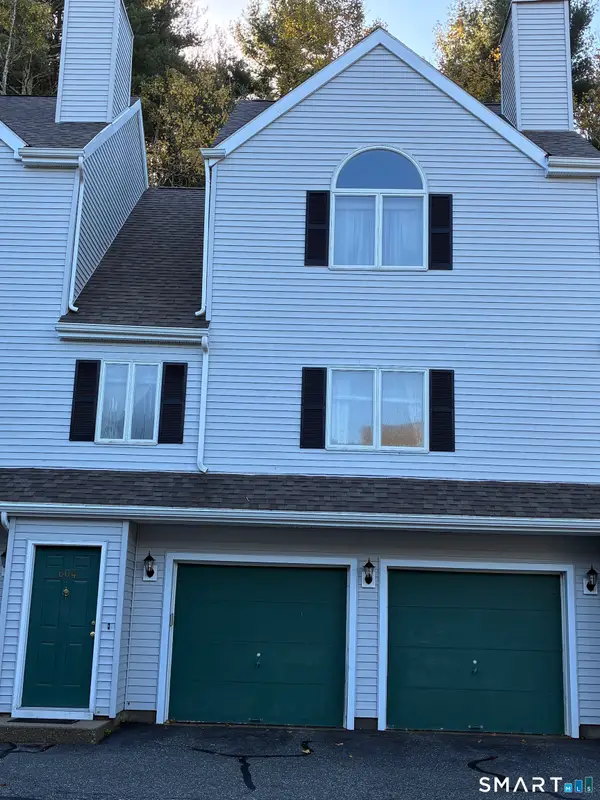 $265,000Active2 beds 2 baths1,230 sq. ft.
604 Whetstone Mills #604, Killingly, CT 06241
MLS# 24214482Listed by: Brunet and Company Real Estate - New
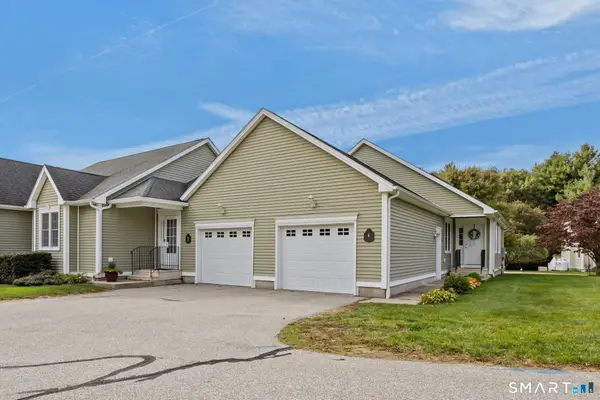 $379,900Active2 beds 2 baths1,443 sq. ft.
4 Mountain View Landing #4, Killingly, CT 06239
MLS# 24214375Listed by: RE/MAX Bell Park Realty - Open Sun, 12:30 to 2pmNew
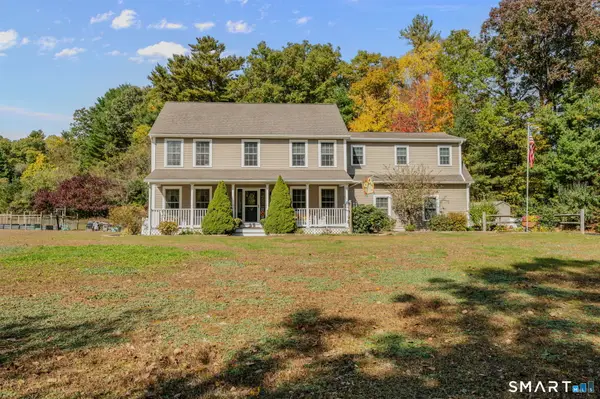 $655,000Active4 beds 4 baths2,852 sq. ft.
367 Mashentuck Road, Killingly, CT 06239
MLS# 24212443Listed by: RE/MAX Legends 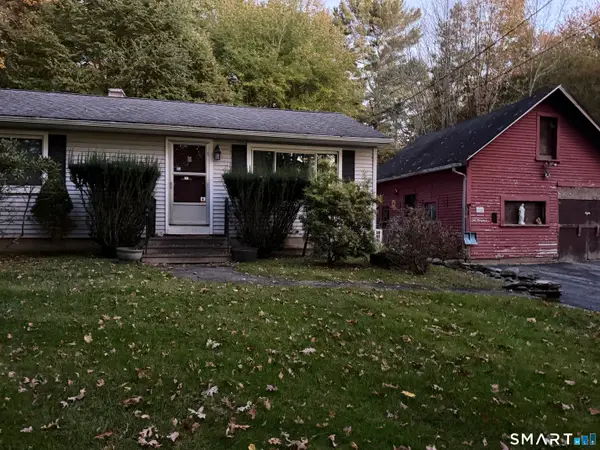 $209,900Pending3 beds 1 baths864 sq. ft.
19 Tucker District Road, Killingly, CT 06241
MLS# 24213113Listed by: First Choice Realty- New
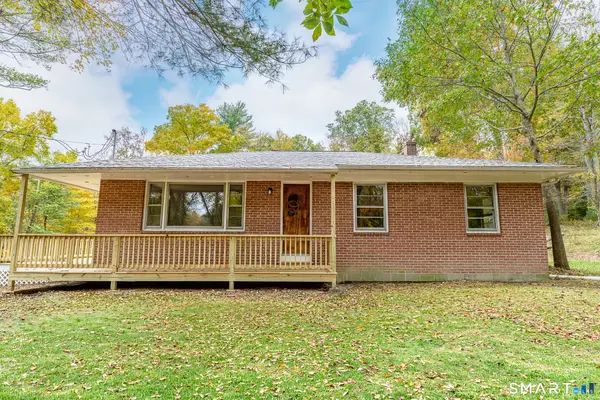 $499,900Active3 beds 2 baths1,538 sq. ft.
725 South Frontage Road, Killingly, CT 06239
MLS# 24213450Listed by: RE/MAX Bell Park Realty 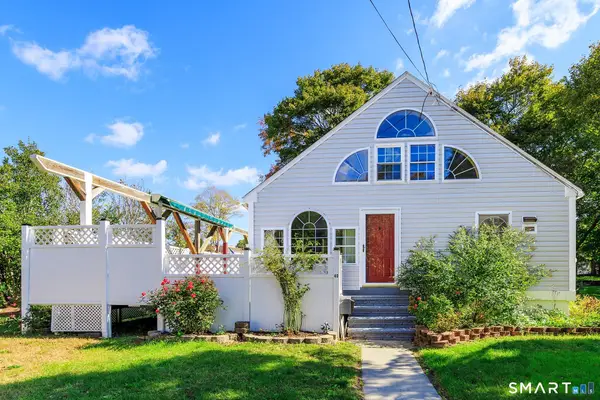 $279,900Pending2 beds 1 baths728 sq. ft.
40 Furnace Street, Killingly, CT 06239
MLS# 24210651Listed by: First Choice Realty- New
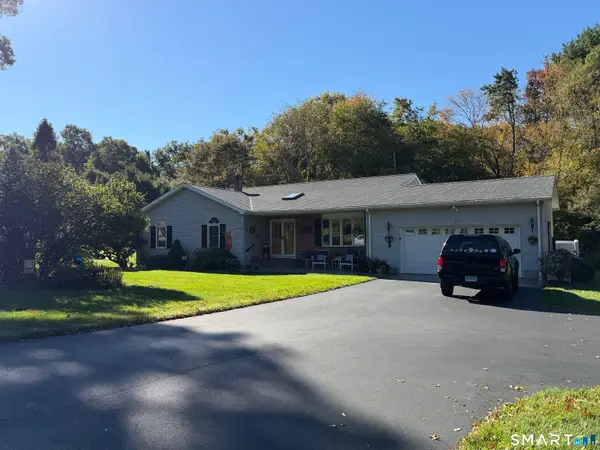 $525,000Active3 beds 2 baths2,050 sq. ft.
17 Vezina Drive, Killingly, CT 06239
MLS# 24212785Listed by: Brunet and Company Real Estate 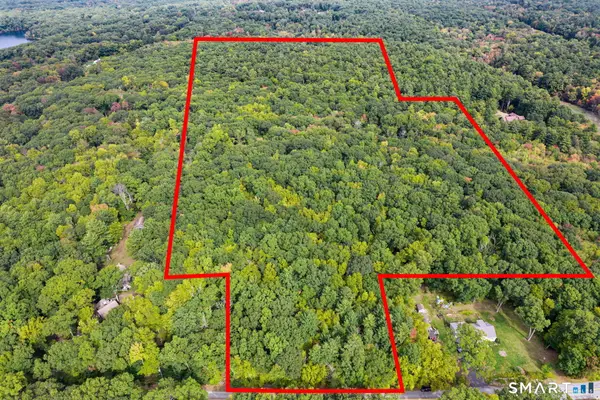 $100,000Pending42.55 Acres
60 & 68 Squaw Rock Road, Killingly, CT 06239
MLS# 24212669Listed by: RE/MAX Right Choice


Protect your home and budget from life's surprises with an Assurant Home Warranty, backed by a partner that supports you through every step of homeownership. Explore Plans.
©2026 Century 21 Real Estate LLC. All rights reserved. CENTURY 21®, the CENTURY 21 Logo and C21® are service marks owned by Century 21 Real Estate LLC. Century 21 Real Estate LLC fully supports the principles of the Fair Housing Act and the Equal Opportunity Act. Each office is independently owned and operated. Listing information is deemed reliable but not guaranteed accurate.