
24 Robert Avenue, Killingly, CT 06239
Local realty services provided by:CENTURY 21 Classic Homes
24 Robert Avenue,Killingly, CT 06239
$439,000
- 3 Beds
- 3 Baths
- 2,644 sq. ft.
- Single family
- Active
Upcoming open houses
- Sat, Oct 2401:00 pm - 03:00 pm
- Sun, Oct 2512:00 pm - 01:30 pm
Listed by: janet dolber(508) 887-5136
Office: devries dolber realty llc(508) 234-6441
MLS#:24216217
Source:CT
Price summary
- Price:$439,000
- Price per sq. ft.:$166.04
About this home
Welcome Home to this unique custom built 3 bedroom, 2.5 bathroom home on almost an acre of land. Enjoy your coffee in the morning sitting in the Sun room facing the private backyard surrounded by conservation land. There's a storage shed and a huge 2 car garage w/workshop space and electricity for the handy person or car enthusiast. Inside the home you have an open concept from the dining room into the living room with newer vinyl picture windows, pegged hardwood floors and wooden beamed ceiling. Or relax in the den with a custom built stone fireplace that leads out to a small deck overlooking the side yard. The kitchen has laminate floors, newer appliances, and granite countertops. Upstairs there's a huge primary bedroom with 2 closets, a full bathroom w/tiled floor, shower stall and separate tub, and 2 other good sized bedrooms w/closets. Enjoy more entertaining space in the partially finished basement that walks out to the lower level of the yard. There's a 2nd finished room and full bathroom w/shower stall that could make for a potential inlaw situation. Exterior updates include newer septic system (5 yrs) and new roof on very top of house and garage. It's in a good commuter location to Rte 395 and Rte 6. Nothing to do but move in and make this home your own!...
Contact an agent
Home facts
- Year built:1968
- Listing ID #:24216217
- Added:1 day(s) ago
- Updated:October 24, 2026 at 12:41 AM
Rooms and interior
- Bedrooms:3
- Total bathrooms:3
- Full bathrooms:2
- Half bathrooms:1
- Rooms Total:7
- Kitchen Description:Dishwasher, Electric Range, Refrigerator
- Basement Description:Concrete Floor, Full Basement, Full With Walk-Out, Interior Access, Liveable Space, Partially Finished, Storage
- Living area:2,644 sq. ft.
Heating and cooling
- Heating:Hot Water
Structure and exterior
- Roof:Asphalt Shingle
- Year built:1968
- Building area:2,644 sq. ft.
- Lot area:0.84 Acres
- Lot Features:Lightly Wooded
- Architectural Style:Colonial
- Construction Materials:Clapboard, Wood
- Exterior Features:Balcony, Deck, Shed
Schools
- High school:Per Board of Ed
- Middle school:Per Board of Ed
- Elementary school:Per Board of Ed
Utilities
- Water:Private Well
- Sewer:Septic
Finances and disclosures
- Price:$439,000
- Price per sq. ft.:$166.04
- Tax amount:$5,835 (July 2026-June 2027)
Features and amenities
- Appliances:Dishwasher, Dryer, Electric Range, Refrigerator, Washer
- Amenities:Auto Garage Door Opener, Cable - Available, Central Vacuum
Parking
- Total parking spaces:6
- Parking description:Detached Garage, Driveway, Off Street Parking, Paved
- Garage:Yes
- Garage spaces:2
New listings near 24 Robert Avenue
- Coming SoonOpen Sun, 11am to 1pm
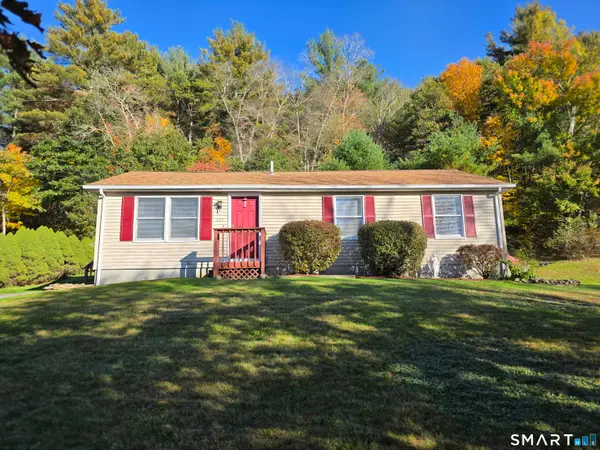 $350,000Coming Soon3 beds 1 baths1,008 sq. ft.
692 Chestnut Hill Road, Killingly, CT 06239
MLS# 24215273Listed by: Therecka & Associates LLC - New
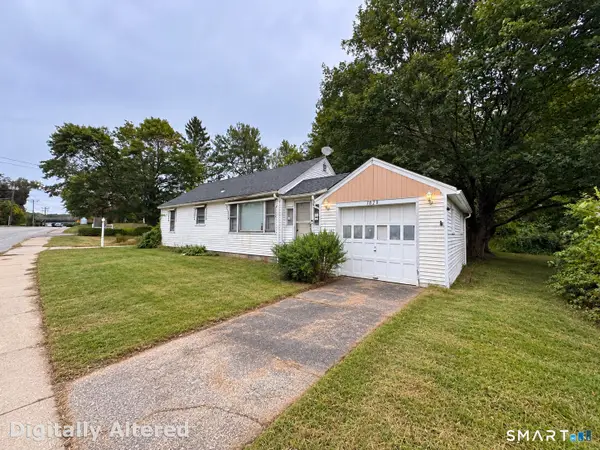 $249,900Active2 beds 1 baths798 sq. ft.
1028 North Main Street, Killingly, CT 06239
MLS# 24216334Listed by: eXp Realty 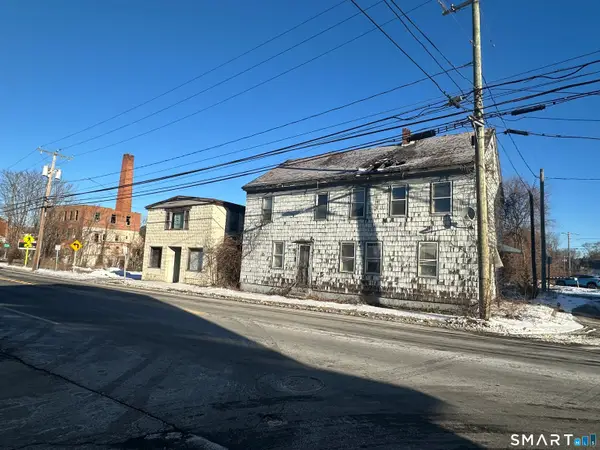 $100,000Active3 beds 2 baths4,384 sq. ft.
442 Hartford Pike, Killingly, CT 06241
MLS# 24147740Listed by: Kazantzis Real Estate, LLC- Open Sat, 11am to 12:30pmNew
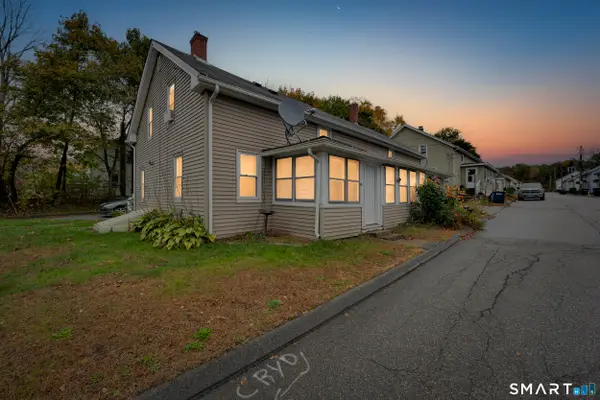 $329,000Active7 beds 2 baths2,357 sq. ft.
4 Church Street, Killingly, CT 06239
MLS# 24215520Listed by: Lamacchia Realty - New
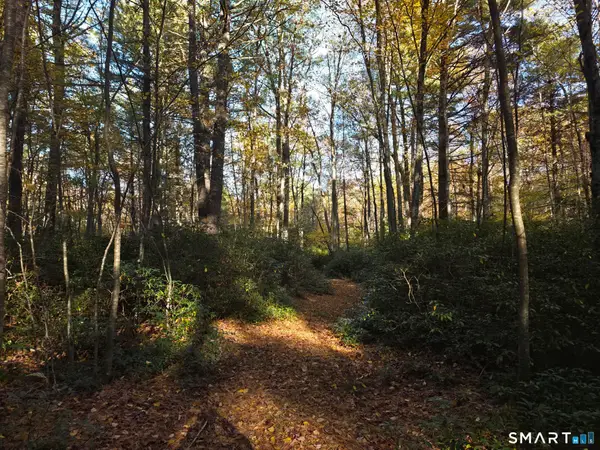 $995,000Active62.6 Acres
50 Burlingame Road, Killingly, CT 06239
MLS# 24214773Listed by: Signature Properties of N.E. - Open Sat, 11am to 1pmNew
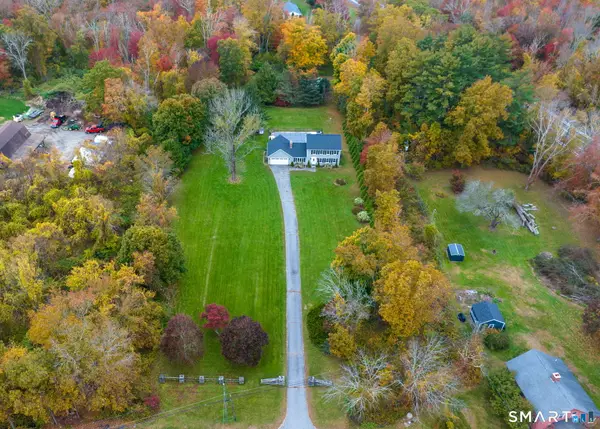 $565,000Active3 beds 3 baths1,896 sq. ft.
15 Margaret Henry Road, Killingly, CT 06239
MLS# 24210184Listed by: RE/MAX Right Choice - New
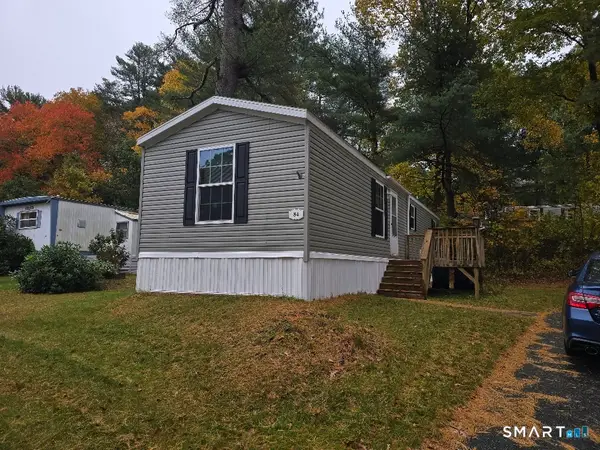 $124,900Active2 beds 1 baths784 sq. ft.
84 R And R Park, Killingly, CT 06241
MLS# 24215050Listed by: Freehold Agency LLC - Open Sat, 12 to 2pmNew
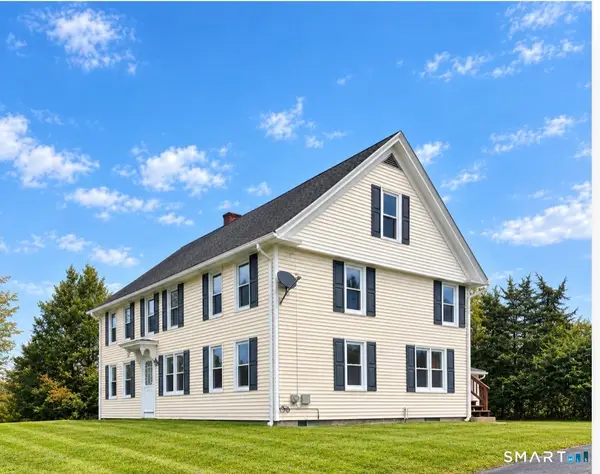 $340,000Active6 beds 2 baths2,766 sq. ft.
114 Green Hollow Road, Killingly, CT 06239
MLS# 24207270Listed by: Coldwell Banker Realty - New
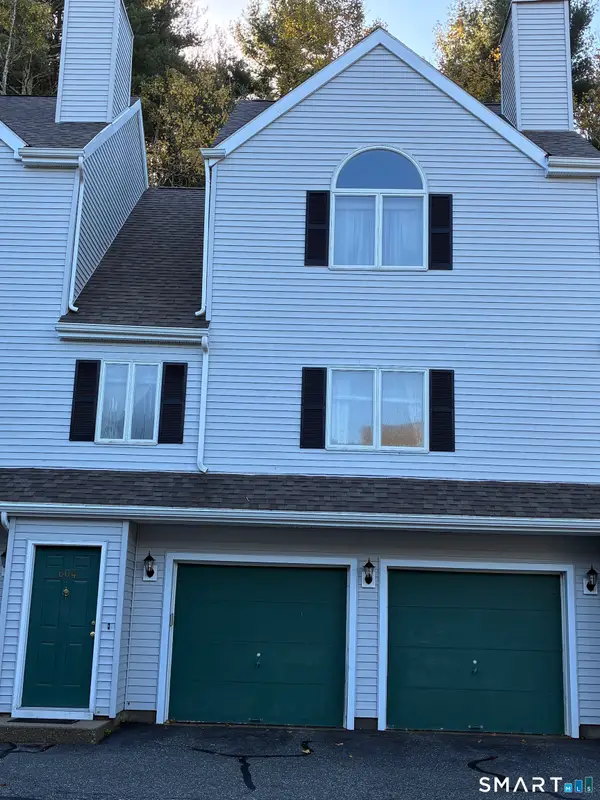 $265,000Active2 beds 2 baths1,230 sq. ft.
604 Whetstone Mills #604, Killingly, CT 06241
MLS# 24214482Listed by: Brunet and Company Real Estate


Protect your home and budget from life's surprises with an Assurant Home Warranty, backed by a partner that supports you through every step of homeownership. Explore Plans.
©2026 Century 21 Real Estate LLC. All rights reserved. CENTURY 21®, the CENTURY 21 Logo and C21® are service marks owned by Century 21 Real Estate LLC. Century 21 Real Estate LLC fully supports the principles of the Fair Housing Act and the Equal Opportunity Act. Each office is independently owned and operated. Listing information is deemed reliable but not guaranteed accurate.