
25 Vezina Drive, Killingly, CT 06239
Local realty services provided by:CENTURY 21 Signature Properties
Listed by: cheryl roireau
Office: william raveis real estate
MLS#:1414667
Source:RI_STATEWIDE
Price summary
- Price:$469,000
- Price per sq. ft.:$224.29
About this home
Solid 4-bedroom, 2.1 bath contemporary with an open floor plan. Downstairs bedroom or office space depending on your needs. Open living room, dining room, kitchen area with passive solar from the solarium. Large master suite with balcony, full bath, walkin closet, and fireplace for cozy nights. Three of the 4 bedrooms have walkin closets. Large flat yard with storage shed. Located on a dead-end with walking trails nearby. Solarium has some discolored glass which will be sold as is. Easy commute to RI, Mass., Groton Seller to find suitable housing.
Contact an agent
Home facts
- Year built:1987
- Listing ID #:1414667
- Added:93 day(s) ago
- Updated:August 14, 2026 at 01:59 PM
Rooms and interior
- Bedrooms:4
- Total bathrooms:3
- Full bathrooms:2
- Half bathrooms:1
- Rooms Total:6
- Flooring:Carpet, Ceramic Tile, Hardwood
- Kitchen Description:Dishwasher, Oven, Range, Refrigerator
- Basement:Yes
- Basement Description:Full, Interior Entry, Unfinished
- Living area:2,091 sq. ft.
Heating and cooling
- Heating:Baseboard, Oil
Structure and exterior
- Year built:1987
- Building area:2,091 sq. ft.
- Lot area:0.69 Acres
- Architectural Style:Contemporary
- Exterior Features:Balcony
- Foundation Description:Concrete Perimeter
- Levels:2 Story
Utilities
- Water:Private
- Sewer:Septic Tank
Finances and disclosures
- Price:$469,000
- Price per sq. ft.:$224.29
- Tax amount:$6,777 (2026)
Features and amenities
- Appliances:Range, Refrigerator
- Amenities:Oil Water Heater
Parking
- Total parking spaces:6
- Parking description:Attached, Garage
- Garage:Yes
- Garage spaces:2
 The data relating to real estate for sale on this web site comes in part from the IDX Program of the State-Wide Multiple Listing Service, Inc. Real estate listings held by brokerage firms other than CENTURY 21 Signature Properties are marked with the MLS logo and detailed information about them includes the name of the listing brokers. Information deemed reliable but not guaranteed. Copyright 2026 State-Wide MLS, Inc. All rights reserved. Date Last Update: August 14, 2026 RI_STATEWIDE Member Broker: Michael Russell
New listings near 25 Vezina Drive
- New
 $699,900Active3 beds 2 baths2,469 sq. ft.
84 Dark Lantern Hill Road, Killingly, CT 06239
MLS# 1423322Listed by: J. CHRISTOPHER REAL ESTATE GRP - New
 $164,900Active2.3 Acres
49 Stone Road, Killingly, CT 06241
MLS# 24206785Listed by: Riverview Realty, LLC - New
 $350,000Active4 beds 3 baths1,184 sq. ft.
89 Broad Street, Killingly, CT 06239
MLS# 24206165Listed by: RE/MAX Bell Park Realty - New
 $499,900Active3 beds 3 baths1,604 sq. ft.
10 Clover Court, Killingly, CT 06241
MLS# 24206307Listed by: Platinum Associates - New
 $469,900Active3 beds 2 baths2,302 sq. ft.
478 Wauregan Road, Killingly, CT 06387
MLS# 24203933Listed by: First Choice Realty - New
 $205,000Active2 beds 2 baths896 sq. ft.
36 Athol Street #36, Killingly, CT 06241
MLS# 24205818Listed by: Brunet and Company Real Estate - New
 $267,000Active6 beds 2 baths1,360 sq. ft.
144 Prospect Avenue, Killingly, CT 06712
MLS# 24205724Listed by: Media Realty Group, Inc. 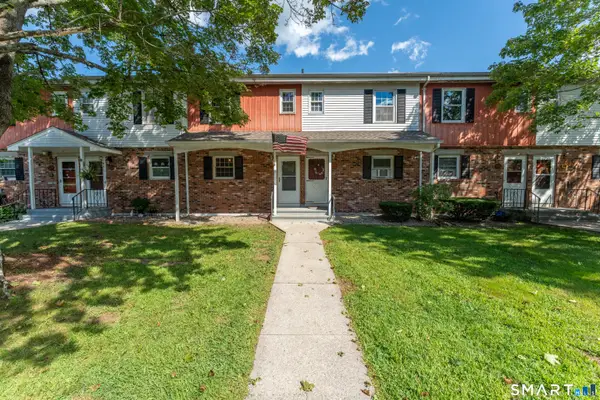 $199,000Pending2 beds 2 baths896 sq. ft.
60 Athol Street #60, Killingly, CT 06239
MLS# 24204868Listed by: Real Broker CT, LLC- New
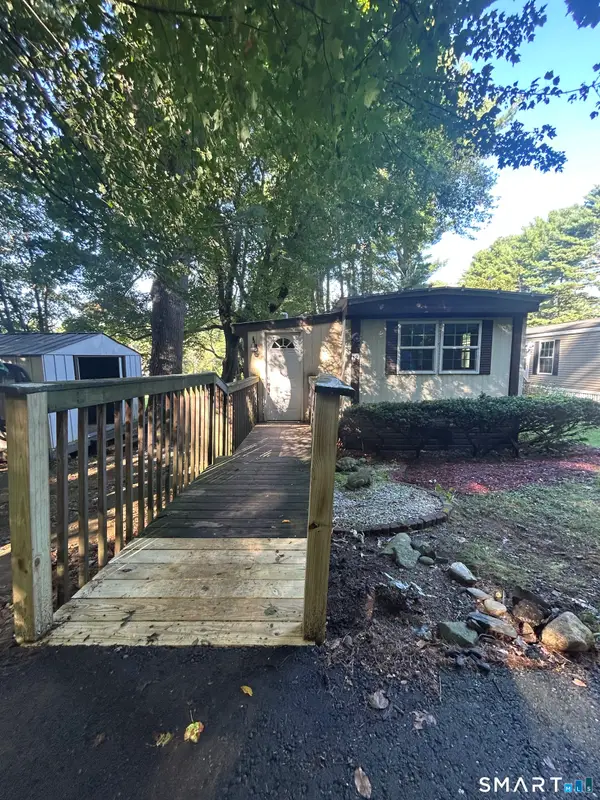 $125,000Active2 beds 1 baths772 sq. ft.
12 R And R Park, Killingly, CT 06241
MLS# 24204737Listed by: The Neighborhood Realty Group 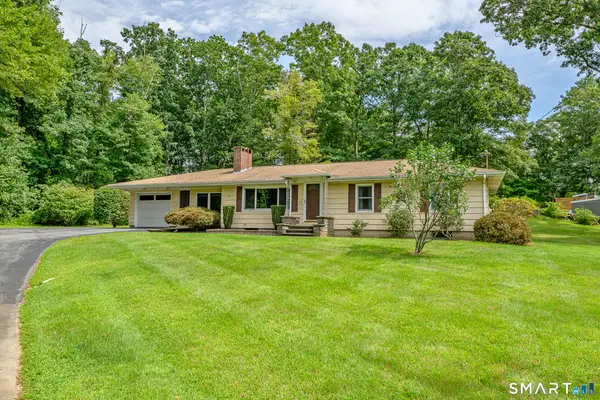 $350,000Pending3 beds 1 baths1,432 sq. ft.
34 Fall Brook Road, Killingly, CT 06239
MLS# 24198208Listed by: Berkshire Hathaway NE Prop.


Protect your home and budget from life's surprises with an Assurant Home Warranty, backed by a partner that supports you through every step of homeownership. Explore Plans.
©2026 Century 21 Real Estate LLC. All rights reserved. CENTURY 21®, the CENTURY 21 Logo and C21® are service marks owned by Century 21 Real Estate LLC. Century 21 Real Estate LLC fully supports the principles of the Fair Housing Act and the Equal Opportunity Act. Each office is independently owned and operated. Listing information is deemed reliable but not guaranteed accurate.