
36 Birchwood Drive, Killingly, CT 06239
Local realty services provided by:CENTURY 21 Clemens Group
36 Birchwood Drive,Killingly, CT 06239
$469,900
- 4 Beds
- 3 Baths
- 2,415 sq. ft.
- Single family
- Active
Listed by: amy brunet(860) 234-0434
Office: brunet and company real estate(860) 412-9056
MLS#:24207578
Source:CT
Price summary
- Price:$469,900
- Price per sq. ft.:$194.58
About this home
In one of the most desirable neighborhoods in Killingly, you'll find this spacious raised ranch on a cul-de-sac. This spectacular 4-bedroom, 3-full-bath home offers a comfortable and versatile layout with plenty of room to make your own. Step inside to find new flooring and an inviting open floor plan with fireplace that creates a warm focal point for the living space. A mini-split system provides added comfort throughout the seasons. Kitchen adorns an island for even more workspace than the generous counter space offers. Sliders out to the trek deck from dining area bringing the indoor/outdoor space together. Primary bedroom boasts cathedral ceilings, updated, tiled bathroom, and great walk in closet. Lower level finished with family room, 4th bedroom, laundry room, and full bath giving guest privacy or potential in law space. Recent exterior improvements include new siding and a new roof, offering both refreshed curb appeal and valuable updates for the next owner. The property also features a convenient 2-car garage, providing ample space for vehicles, storage, or hobbies. Lovely yard for activities and relaxation. Shed for storage. Roof new 2026 and new skyslights. With four bedrooms, three full baths, desirable updates, and generous living space, 36 Birchwood is ready to welcome its next owner!...
Contact an agent
Home facts
- Year built:2001
- Listing ID #:24207578
- Added:2 day(s) ago
- Updated:September 19, 2026 at 11:54 AM
Rooms and interior
- Bedrooms:4
- Total bathrooms:3
- Full bathrooms:3
- Rooms Total:6
- Kitchen Description:Dishwasher, Microwave, Oven/Range, Refrigerator
- Basement Description:Full Basement, Fully Finished, Garage Access
- Living area:2,415 sq. ft.
Heating and cooling
- Cooling:Ductless
- Heating:Hot Water
Structure and exterior
- Roof:Asphalt Shingle
- Year built:2001
- Building area:2,415 sq. ft.
- Lot area:0.49 Acres
- Lot Features:Level Lot
- Architectural Style:Raised Ranch
- Construction Materials:Vinyl Siding
- Exterior Features:Deck, Gutters, Underground Utilities
Schools
- High school:Per Board of Ed
- Elementary school:Per Board of Ed
Utilities
- Water:Private Well
- Sewer:Septic
Finances and disclosures
- Price:$469,900
- Price per sq. ft.:$194.58
- Tax amount:$6,085 (July 2026-June 2027)
Features and amenities
- Appliances:Dishwasher, Dryer, Microwave, Oven/Range, Refrigerator, Washer
- Amenities:Auto Garage Door Opener
Parking
- Parking description:Attached Garage
- Garage:Yes
- Garage spaces:2
New listings near 36 Birchwood Drive
- Coming Soon
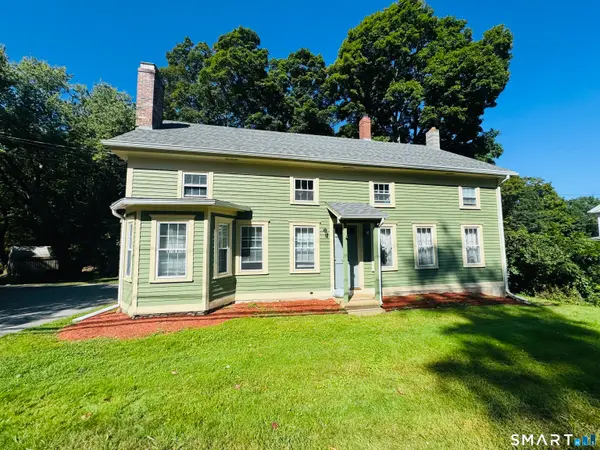 $349,900Coming Soon6 beds 2 baths1,976 sq. ft.
943 North Main Street, Killingly, CT 06239
MLS# 24206924Listed by: RE/MAX One - New
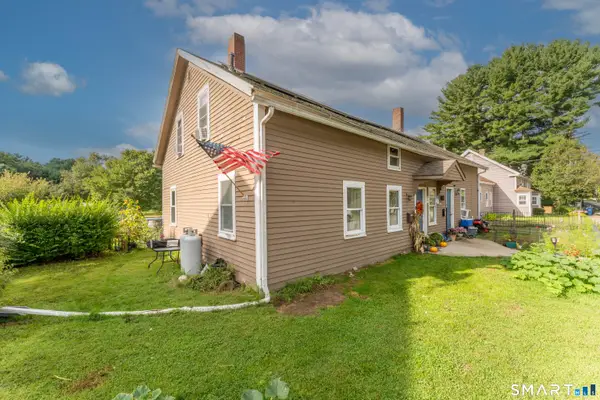 $474,900Active8 beds 2 baths2,398 sq. ft.
235 Ballouville Road, Killingly, CT 06233
MLS# 24205633Listed by: Berkshire Hathaway NE Prop. - Open Sat, 12 to 2pmNew
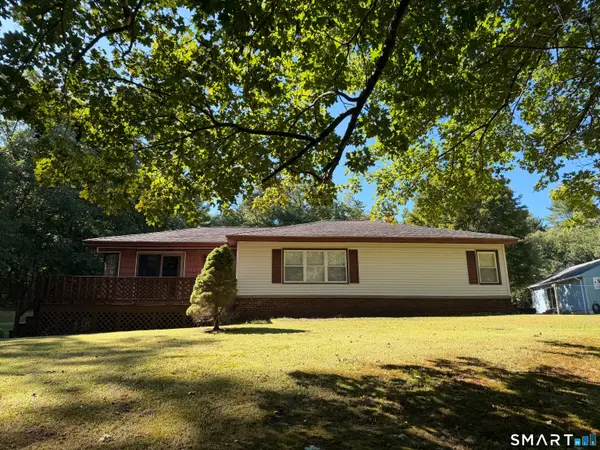 $299,000Active3 beds 1 baths1,386 sq. ft.
117 Pineville Road, Killingly, CT 06241
MLS# 24207472Listed by: Compass Connecticut, LLC - New
 $699,900Active3 beds 2 baths2,469 sq. ft.
84 Dark Lantern Hill Road, Killingly, CT 06239
MLS# 1423322Listed by: J. CHRISTOPHER REAL ESTATE GRP
- New
 $164,900Active2.3 Acres
49 Stone Road, Killingly, CT 06241
MLS# 24206785Listed by: Riverview Realty, LLC - New
 $350,000Active4 beds 3 baths1,184 sq. ft.
89 Broad Street, Killingly, CT 06239
MLS# 24206165Listed by: RE/MAX Bell Park Realty - New
 $499,900Active3 beds 3 baths1,604 sq. ft.
10 Clover Court, Killingly, CT 06241
MLS# 24206307Listed by: Platinum Associates  $469,900Pending3 beds 2 baths2,302 sq. ft.
478 Wauregan Road, Killingly, CT 06387
MLS# 24203933Listed by: First Choice Realty- New
 $205,000Active2 beds 2 baths896 sq. ft.
36 Athol Street #36, Killingly, CT 06241
MLS# 24205818Listed by: Brunet and Company Real Estate


Protect your home and budget from life's surprises with an Assurant Home Warranty, backed by a partner that supports you through every step of homeownership. Explore Plans.
©2026 Century 21 Real Estate LLC. All rights reserved. CENTURY 21®, the CENTURY 21 Logo and C21® are service marks owned by Century 21 Real Estate LLC. Century 21 Real Estate LLC fully supports the principles of the Fair Housing Act and the Equal Opportunity Act. Each office is independently owned and operated. Listing information is deemed reliable but not guaranteed accurate.