
40 Taft Street, Killingly, CT 06239
Local realty services provided by:CENTURY 21 Clemens Group
40 Taft Street,Killingly, CT 06239
$395,000
- 3 Beds
- 3 Baths
- 1,716 sq. ft.
- Single family
- Pending
Listed by: whitney easton(203) 401-4203
Office: berkshire hathaway ne prop.(860) 536-4906
MLS#:24192043
Source:CT
Price summary
- Price:$395,000
- Price per sq. ft.:$230.19
About this home
Welcome home to the heart of Connecticut's beautiful Quiet Corner, where peaceful country living meets modern comfort. Nestled on a quiet street in Killingly, CT, this well maintained 3-bedroom, 2.5-bath home sits on over half an acre of land, offering privacy, space, and a wonderful setting to enjoy all the area has to offer. Step inside to discover a thoughtfully designed floor plan featuring a formal living room, dining room, and a spacious family room just off the kitchen-the perfect gathering place for everyday living and entertaining. The family room offers brand new sliding doors out to the back deck. The house was recently fitted with brand new Anderson windows, new shower walls, 200 amp service, and professionally installed gutter leaf guards. Downstairs, the full basement includes a finished bonus room that offers endless possibilities as a home office, fitness room, craft studio, playroom, or media room. Designed with both convenience and sustainability in mind, this home features an attached two-car garage, energy-saving solar panels, and a Tesla backup battery system, providing increased efficiency and peace of mind during power outages. If you've been searching for a home that combines classic charm, modern updates, exceptional energy efficiency, and a peaceful setting, 40 Taft Street is ready to welcome you home....
Contact an agent
Home facts
- Year built:1978
- Listing ID #:24192043
- Added:48 day(s) ago
- Updated:September 11, 2026 at 07:43 AM
Rooms and interior
- Bedrooms:3
- Total bathrooms:3
- Full bathrooms:2
- Half bathrooms:1
- Rooms Total:7
- Kitchen Description:Dishwasher, Oven/Range, Range Hood, Refrigerator
- Basement Description:Full Basement
- Living area:1,716 sq. ft.
Heating and cooling
- Cooling:Ceiling Fans, Window Unit
- Heating:Baseboard, Hot Water
Structure and exterior
- Roof:Asphalt Shingle
- Year built:1978
- Building area:1,716 sq. ft.
- Lot area:0.52 Acres
- Lot Features:Level Lot
- Architectural Style:Colonial
- Construction Materials:Vinyl Siding
Schools
- High school:Per Board of Ed
- Elementary school:Per Board of Ed
Utilities
- Water:Private Well
- Sewer:Septic
Finances and disclosures
- Price:$395,000
- Price per sq. ft.:$230.19
- Tax amount:$5,024 (July 2026-June 2027)
Features and amenities
- Appliances:Dishwasher, Oven/Range, Range Hood, Refrigerator
Parking
- Parking description:Attached Garage
- Garage:Yes
- Garage spaces:2
New listings near 40 Taft Street
- New
 $499,900Active3 beds 3 baths1,604 sq. ft.
10 Clover Court, Killingly, CT 06241
MLS# 24206307Listed by: Platinum Associates - Open Sat, 1 to 3pmNew
 $469,900Active3 beds 2 baths2,302 sq. ft.
478 Wauregan Road, Killingly, CT 06387
MLS# 24203933Listed by: First Choice Realty - New
 $205,000Active2 beds 2 baths896 sq. ft.
36 Athol Street #36, Killingly, CT 06241
MLS# 24205818Listed by: Brunet and Company Real Estate - Open Sat, 12 to 1:30pmNew
 $267,000Active6 beds 2 baths1,360 sq. ft.
144 Prospect Avenue, Killingly, CT 06712
MLS# 24205724Listed by: Media Realty Group, Inc. 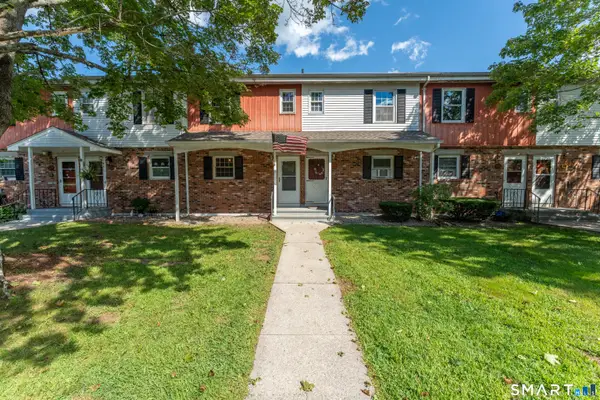 $199,000Pending2 beds 2 baths896 sq. ft.
60 Athol Street #60, Killingly, CT 06239
MLS# 24204868Listed by: Real Broker CT, LLC- New
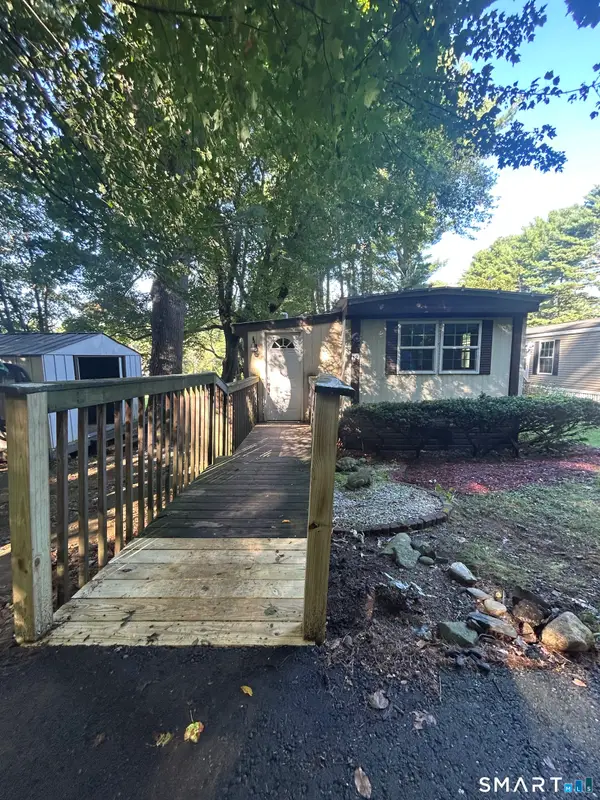 $125,000Active2 beds 1 baths772 sq. ft.
12 R And R Park, Killingly, CT 06241
MLS# 24204737Listed by: The Neighborhood Realty Group - Open Sat, 11am to 1pmNew
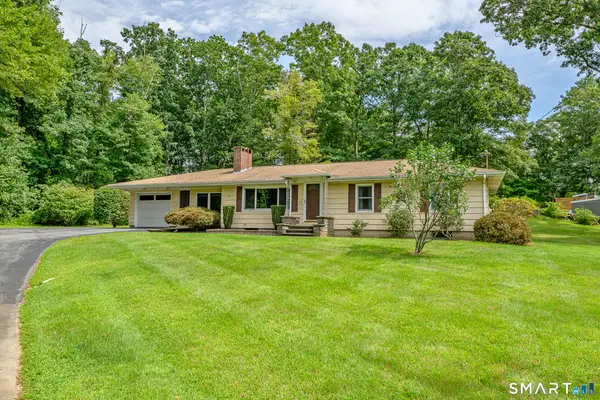 $350,000Active3 beds 1 baths1,432 sq. ft.
34 Fall Brook Road, Killingly, CT 06239
MLS# 24198208Listed by: Berkshire Hathaway NE Prop. 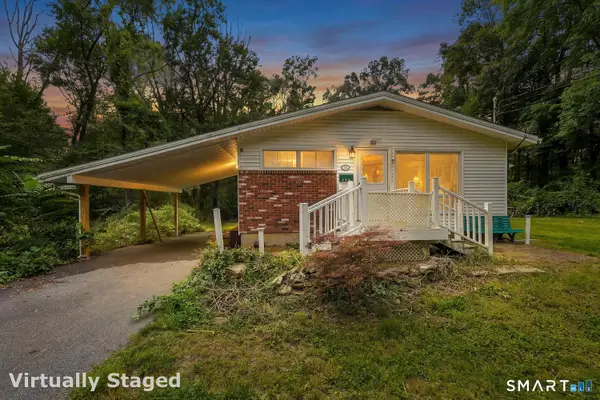 $289,900Pending3 beds 2 baths1,040 sq. ft.
110 Terwilleger Road, Killingly, CT 06239
MLS# 24203073Listed by: Chabot & Associates Real Estate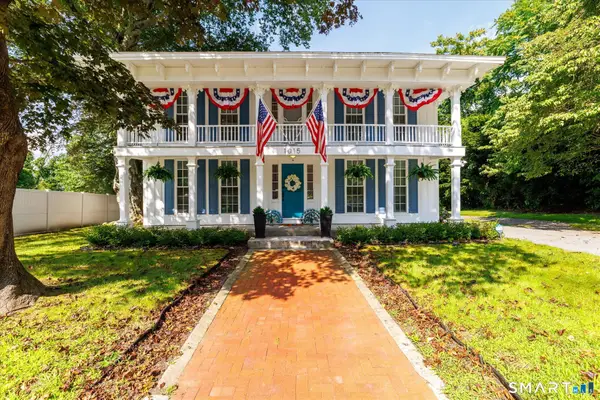 $585,000Active3 beds 2 baths2,430 sq. ft.
1015 North Road, Killingly, CT 06239
MLS# 24202735Listed by: Brunet and Company Real Estate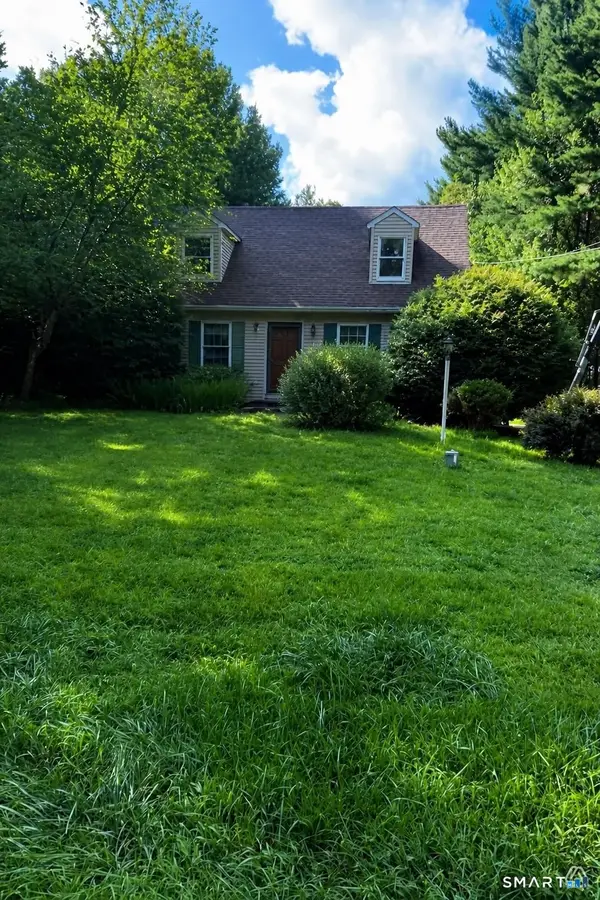 $310,000Pending3 beds 2 baths1,512 sq. ft.
34 Mason Hill Road, Killingly, CT 06241
MLS# 24202403Listed by: Real Broker CT, LLC


Protect your home and budget from life's surprises with an Assurant Home Warranty, backed by a partner that supports you through every step of homeownership. Explore Plans.
©2026 Century 21 Real Estate LLC. All rights reserved. CENTURY 21®, the CENTURY 21 Logo and C21® are service marks owned by Century 21 Real Estate LLC. Century 21 Real Estate LLC fully supports the principles of the Fair Housing Act and the Equal Opportunity Act. Each office is independently owned and operated. Listing information is deemed reliable but not guaranteed accurate.