
560 South Frontage Road, Killingly, CT 06239
Local realty services provided by:CENTURY 21 North East
560 South Frontage Road,Killingly, CT 06239
$512,000
- 3 Beds
- 3 Baths
- - sq. ft.
- Single family
- Sold
Listed by: rachael audette(215) 260-5796
Office: keller williams coastal(401) 845-9200
MLS#:24181351
Source:CT
Sorry, we are unable to map this address
Price summary
- Price:$512,000
About this home
Beautifully maintained Colonial built in 2005, offering 3 spacious bedrooms and 2.5 bathrooms. The well kept kitchen features matching appliances and flows seamlessly into the home's comfortable living spaces. All bedrooms are located on the second floor, including a generous primary suite complete with an en-suite bathroom and walk-in closet. Convenient second-floor laundry adds to the home's functional layout. A large walk-up attic with a full staircase provides excellent storage and potential for future expansion. The unfinished basement is dry and features tall ceilings, offering an ideal opportunity to create additional living space tailored to your needs. The attached two-car garage boasts impressive 12-foot ceilings, providing ample room for vehicles, storage, or a workshop. As the warmer weather arrives, you'll love spending time outdoors on the well-lit, oversized patio and deck-perfect for entertaining or relaxing. This move-in-ready home combines comfort, space, and future potential in one exceptional package....
Contact an agent
Home facts
- Year built:2005
- Listing ID #:24181351
- Added:98 day(s) ago
- Updated:September 13, 2026 at 06:10 AM
Rooms and interior
- Bedrooms:3
- Total bathrooms:3
- Full bathrooms:2
- Half bathrooms:1
- Rooms Total:8
- Kitchen Description:Dishwasher, Microwave, Oven/Range, Refrigerator
- Basement Description:Full Basement
Heating and cooling
- Cooling:Ceiling Fans
- Heating:Baseboard, Hot Water
Structure and exterior
- Roof:Asphalt Shingle
- Year built:2005
- Lot Features:Cleared
- Architectural Style:Colonial
- Construction Materials:Vinyl Siding
Schools
- High school:Killingly
- Elementary school:Killingly Memorial
Utilities
- Water:Private Well
- Sewer:Septic
Finances and disclosures
- Price:$512,000
- Tax amount:$8,313 (July 2026-June 2027)
Features and amenities
- Appliances:Dishwasher, Dryer, Microwave, Oven/Range, Refrigerator, Washer
- Pool features:Above Ground Pool
Parking
- Total parking spaces:6
- Parking description:Attached Garage, Driveway, Paved, Private
- Garage:Yes
- Garage spaces:2
New listings near 560 South Frontage Road
- Open Sun, 12 to 1:30pmNew
 $350,000Active4 beds 3 baths1,184 sq. ft.
89 Broad Street, Killingly, CT 06239
MLS# 24206165Listed by: RE/MAX Bell Park Realty - New
 $499,900Active3 beds 3 baths1,604 sq. ft.
10 Clover Court, Killingly, CT 06241
MLS# 24206307Listed by: Platinum Associates - Open Sun, 10am to 12pmNew
 $469,900Active3 beds 2 baths2,302 sq. ft.
478 Wauregan Road, Killingly, CT 06387
MLS# 24203933Listed by: First Choice Realty - New
 $205,000Active2 beds 2 baths896 sq. ft.
36 Athol Street #36, Killingly, CT 06241
MLS# 24205818Listed by: Brunet and Company Real Estate - New
 $267,000Active6 beds 2 baths1,360 sq. ft.
144 Prospect Avenue, Killingly, CT 06712
MLS# 24205724Listed by: Media Realty Group, Inc. 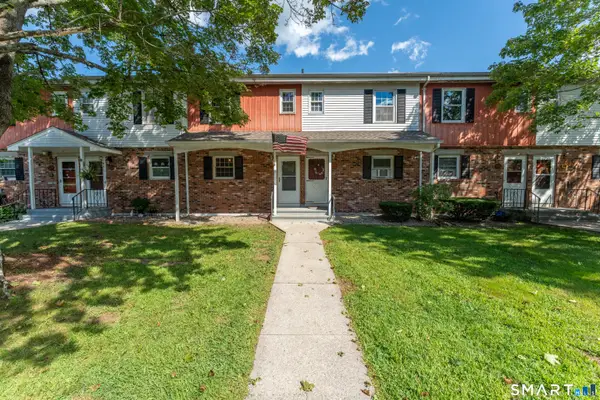 $199,000Pending2 beds 2 baths896 sq. ft.
60 Athol Street #60, Killingly, CT 06239
MLS# 24204868Listed by: Real Broker CT, LLC- New
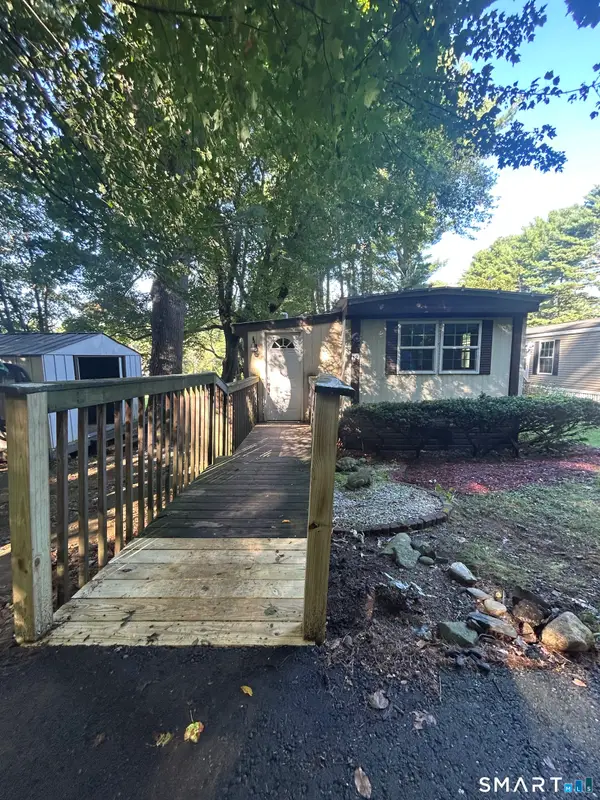 $125,000Active2 beds 1 baths772 sq. ft.
12 R And R Park, Killingly, CT 06241
MLS# 24204737Listed by: The Neighborhood Realty Group - New
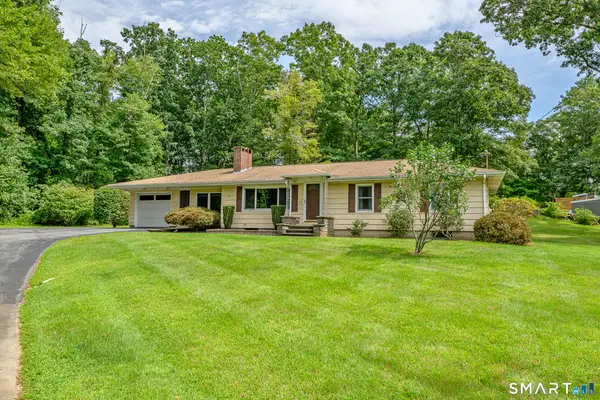 $350,000Active3 beds 1 baths1,432 sq. ft.
34 Fall Brook Road, Killingly, CT 06239
MLS# 24198208Listed by: Berkshire Hathaway NE Prop. 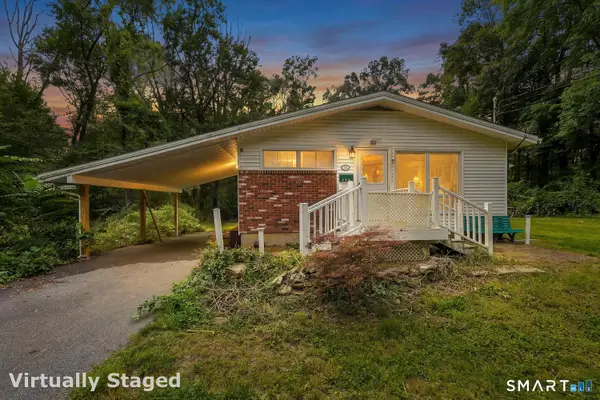 $289,900Pending3 beds 2 baths1,040 sq. ft.
110 Terwilleger Road, Killingly, CT 06239
MLS# 24203073Listed by: Chabot & Associates Real Estate- Open Sat, 11am to 1pm
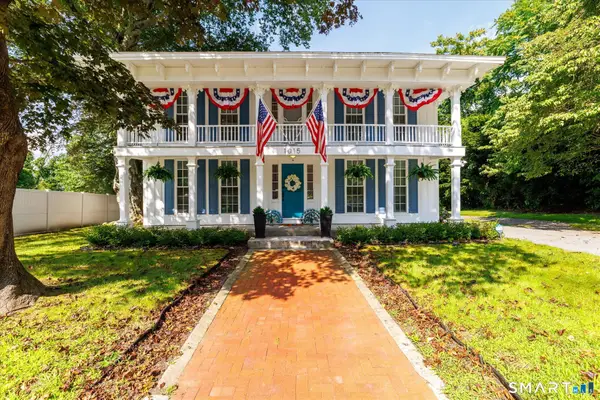 $585,000Active3 beds 2 baths2,430 sq. ft.
1015 North Road, Killingly, CT 06239
MLS# 24202735Listed by: Brunet and Company Real Estate


Protect your home and budget from life's surprises with an Assurant Home Warranty, backed by a partner that supports you through every step of homeownership. Explore Plans.
©2026 Century 21 Real Estate LLC. All rights reserved. CENTURY 21®, the CENTURY 21 Logo and C21® are service marks owned by Century 21 Real Estate LLC. Century 21 Real Estate LLC fully supports the principles of the Fair Housing Act and the Equal Opportunity Act. Each office is independently owned and operated. Listing information is deemed reliable but not guaranteed accurate.