
16 Country Club Trail, Killingworth, CT 06419
Local realty services provided by:CENTURY 21 Custom Home Realty
16 Country Club Trail,Killingworth, CT 06419
$106,000
- 1 Beds
- 1 Baths
- 720 sq. ft.
- Single family
- Active
Listed by: shelly cumpstone(860) 391-2747
Office: coldwell banker realty(860) 434-8600
MLS#:24213078
Source:CT
Price summary
- Price:$106,000
- Price per sq. ft.:$147.22
- Monthly HOA dues:$571
About this home
You will be impressed by the open concept in this home! The interior walls were removed to create a wide open feel with the kitchen, eat-in area and living room blended together into one continuous space! Even the bedroom has a spacious feel. There is a stackable washer and dryer hidden in the hall closet, full bath with walk-in shower and numerous built-ins and closets throughout. Beechwood is a lovely over 55 mobile home community in the wonderful, rural town of Killingworth. This home is sited on a level and sizable lot very close to the community clubhouse and inground pool. The home was pre-inspected and the seller had recommended repairs done by professional contractors. The inspection report and repair receipts are available for your review upon request.
Contact an agent
Home facts
- Year built:1971
- Subdivision & Development:Beechwood-Sun Community
- Listing ID #:24213078
- Added:8 day(s) ago
- Updated:October 17, 2026 at 12:13 PM
Rooms and interior
- Bedrooms:1
- Total bathrooms:1
- Full bathrooms:1
- Rooms Total:3
- Kitchen Description:Gas Range, Range Hood, Refrigerator
- Living area:720 sq. ft.
Heating and cooling
- Cooling:Central Air
- Heating:Hot Air
- Central air:Yes
Structure and exterior
- Roof:Metal
- Year built:1971
- Building area:720 sq. ft.
- Lot Features:Dry, Level Lot, Open Lot
- Architectural Style:Mobile Home
- Construction Materials:Aluminium
- Exterior Features:Gutters, Patio, Porch, Shed, Sidewalk
Schools
- High school:Haddam-Killingworth
- Middle school:Haddam-Killingworth
- Elementary school:Killingworth
Utilities
- Water:Public Water Connected, Shared Well
- Sewer:Septic
Finances and disclosures
- Price:$106,000
- Price per sq. ft.:$147.22
- Tax amount:$811 (July 2026-June 2027)
Features and amenities
- Appliances:Dryer, Gas Range, Range Hood, Refrigerator, Washer
- Amenities:Library, Open Floor Plan, Public Rec Facilities, Public Transportation
- Pool features:In Ground Pool
Parking
- Total parking spaces:2
- Parking description:Driveway, Off Street Parking, Paved
New listings near 16 Country Club Trail
- New
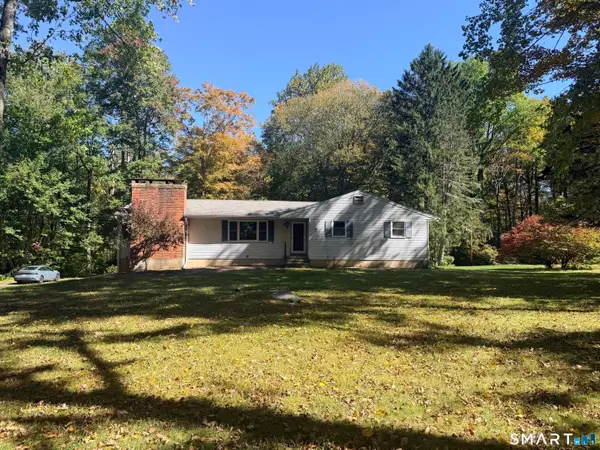 $515,000Active4 beds 2 baths1,890 sq. ft.
201 Emanuel Church Road, Killingworth, CT 06419
MLS# 24214782Listed by: Berkshire Hathaway NE Prop. - New
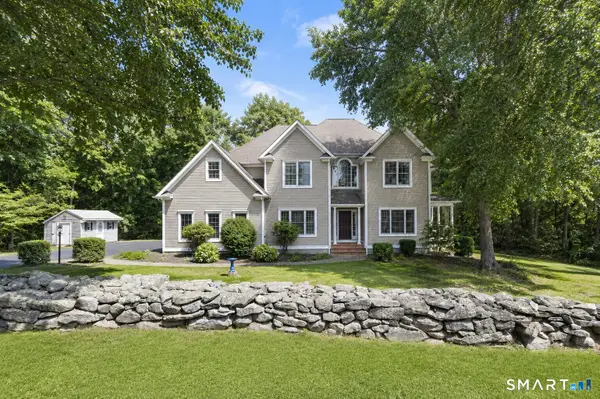 $834,900Active4 beds 3 baths3,016 sq. ft.
26 Overlook Farms Road, Killingworth, CT 06419
MLS# 24213783Listed by: Carl Guild & Associates - Open Sun, 1 to 3pmNew
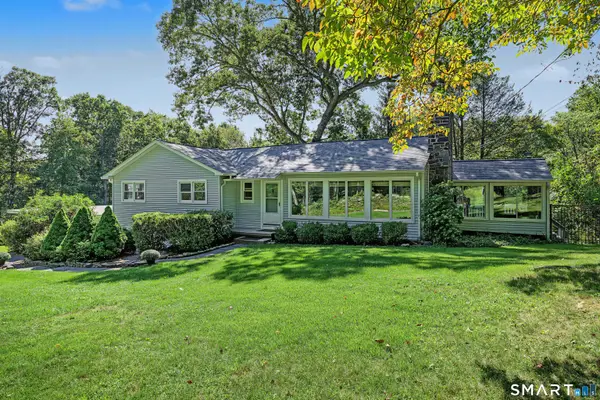 $500,000Active3 beds 3 baths1,440 sq. ft.
173 Chestnut Hill Road, Killingworth, CT 06419
MLS# 24208096Listed by: Compass Connecticut, LLC - New
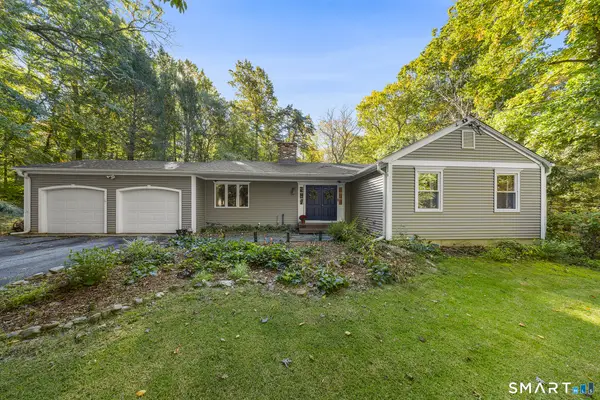 $529,000Active3 beds 3 baths2,059 sq. ft.
240 Route 148, Killingworth, CT 06419
MLS# 24211529Listed by: Redfin Corporation - Open Sun, 1 to 3pm
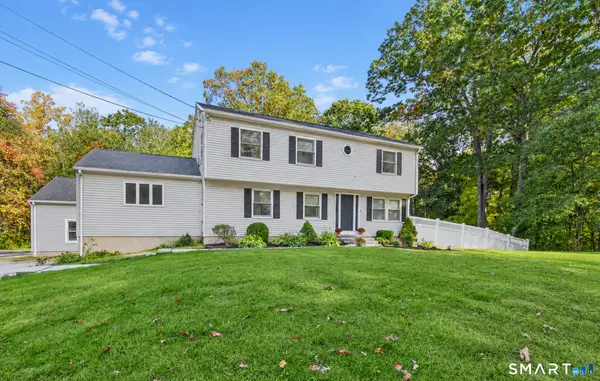 $619,900Active3 beds 2 baths2,480 sq. ft.
433 Route 148, Killingworth, CT 06419
MLS# 24211881Listed by: KW Legacy Partners 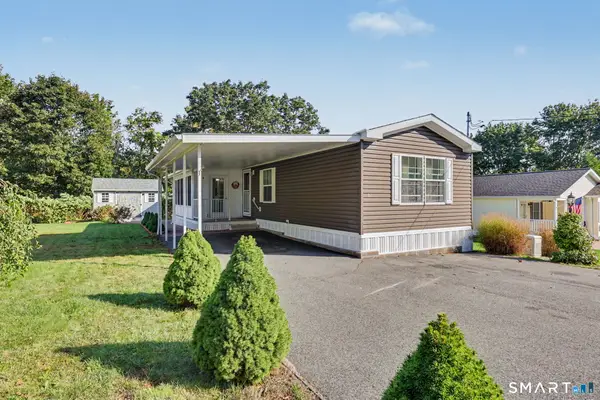 $223,900Pending2 beds 2 baths990 sq. ft.
11 Bridlepath Trail, Killingworth, CT 06419
MLS# 24210039Listed by: Berkshire Hathaway NE Prop.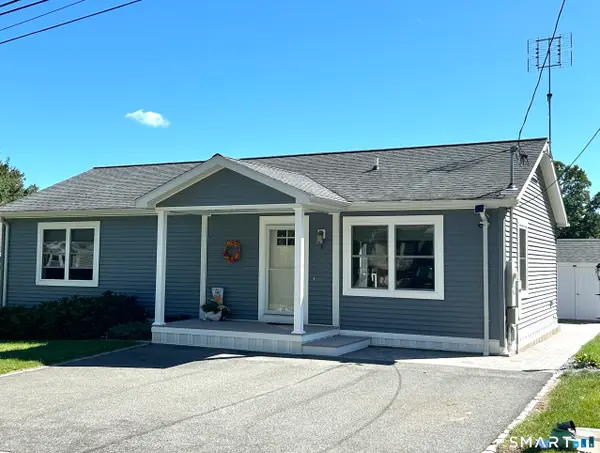 $275,000Active2 beds 2 baths1,196 sq. ft.
8 Stonewall Drive, Killingworth, CT 06419
MLS# 24207821Listed by: Williams Real Estate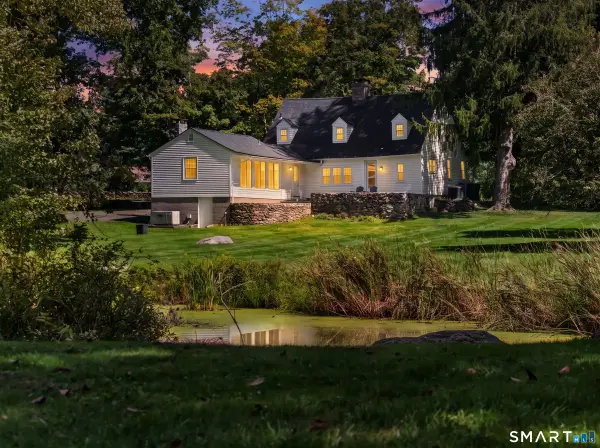 $749,900Active3 beds 3 baths2,069 sq. ft.
79 Chestnut Hill Road, Killingworth, CT 06419
MLS# 24207798Listed by: William Raveis Real Estate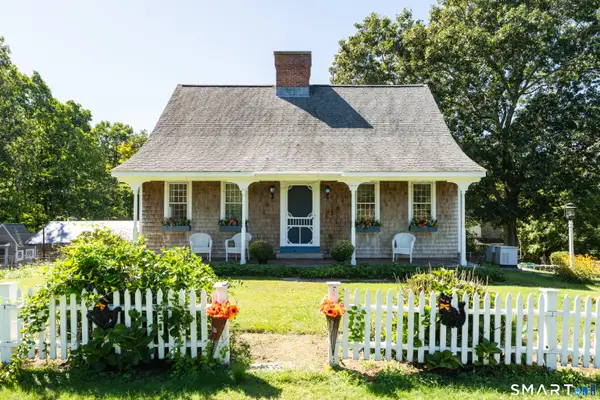 $750,000Pending3 beds 4 baths2,354 sq. ft.
628 Route 148, Killingworth, CT 06419
MLS# 24206946Listed by: William Pitt Sotheby's Int'l


Protect your home and budget from life's surprises with an Assurant Home Warranty, backed by a partner that supports you through every step of homeownership. Explore Plans.
©2026 Century 21 Real Estate LLC. All rights reserved. CENTURY 21®, the CENTURY 21 Logo and C21® are service marks owned by Century 21 Real Estate LLC. Century 21 Real Estate LLC fully supports the principles of the Fair Housing Act and the Equal Opportunity Act. Each office is independently owned and operated. Listing information is deemed reliable but not guaranteed accurate.