
502 Route 148, Killingworth, CT 06419
Local realty services provided by:CENTURY 21 Classic Homes
502 Route 148,Killingworth, CT 06419
$699,900
- 5 Beds
- 4 Baths
- 2,518 sq. ft.
- Single family
- Active
Listed by: peter o'donnell(203) 800-5411
Office: sunset creek realty, llc(203) 453-2145
MLS#:24193584
Source:CT
Price summary
- Price:$699,900
- Price per sq. ft.:$277.96
About this home
Updated Dutch Colonial with room for everyone and every activity. A total of five bedrooms, three on the second floor and two on the main floor. A den on the lower level has sliders that open to an oversized stone patio overlooking the yard and woods on this very private 2.4 acre lot. This home includes a remodeled cook's kitchen, updated baths and central air. In addition to the two car garage and driveway parking, there is an overflow parking area on the property for larger gatherings.
Contact an agent
Home facts
- Year built:1977
- Listing ID #:24193584
- Added:2 day(s) ago
- Updated:July 28, 2026 at 02:46 AM
Rooms and interior
- Bedrooms:5
- Total bathrooms:4
- Full bathrooms:3
- Half bathrooms:1
- Rooms Total:10
- Kitchen Description:Dishwasher, Electric Range, Ice Maker, Range Hood, Refrigerator, Wall Oven
- Basement Description:Full Basement, Full With Walk-Out, Partially Finished
- Living area:2,518 sq. ft.
Heating and cooling
- Cooling:Attic Fan, Central Air
- Heating:Radiator
- Central air:Yes
Structure and exterior
- Roof:Asphalt Shingle
- Year built:1977
- Building area:2,518 sq. ft.
- Lot area:2.4 Acres
- Lot Features:Treed
- Architectural Style:Colonial
- Construction Materials:Vinyl Siding
- Exterior Features:Gazebo, Hot Tub, Patio
Schools
- High school:Haddam-Killingworth
- Middle school:Haddam-Killingworth
- Elementary school:Killingworth
Utilities
- Water:Private Well
- Sewer:Septic
Finances and disclosures
- Price:$699,900
- Price per sq. ft.:$277.96
- Tax amount:$5,971 (July 2025-June 2026)
Features and amenities
- Appliances:Dishwasher, Dryer, Electric Range, Icemaker, Range Hood, Refrigerator, Wall Oven
Parking
- Total parking spaces:4
- Parking description:Off Street Parking, Paved, Under House Garage
- Garage:Yes
- Garage spaces:2
New listings near 502 Route 148
- New
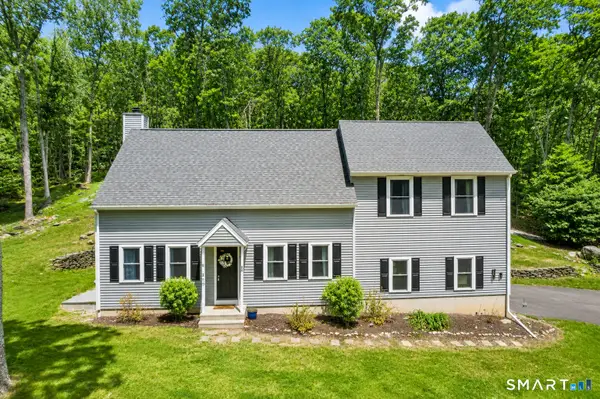 $574,900Active4 beds 3 baths1,913 sq. ft.
245 Chestnut Hill Road, Killingworth, CT 06419
MLS# 24192282Listed by: Coldwell Banker Realty  $139,900Active2 beds 1 baths672 sq. ft.
25 Whitewood Road, Killingworth, CT 06419
MLS# 24191281Listed by: Property Works New England $774,900Active4 beds 3 baths2,986 sq. ft.
12 Lafata Lane, Killingworth, CT 06419
MLS# 24185881Listed by: William Pitt Sotheby's Int'l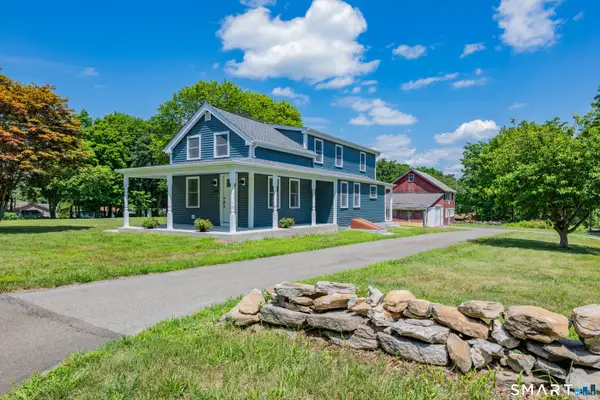 $529,900Pending3 beds 2 baths1,487 sq. ft.
355 Route 81, Killingworth, CT 06419
MLS# 24191200Listed by: mygoodagent $199,000Active16.72 Acres
Pond Meadow Road #00, Killingworth, CT 06419
MLS# 24190783Listed by: Berkshire Hathaway NE Prop. $575,000Active3 beds 2 baths1,143 sq. ft.
179 Route 81, Killingworth, CT 06419
MLS# 24189970Listed by: William Raveis Real Estate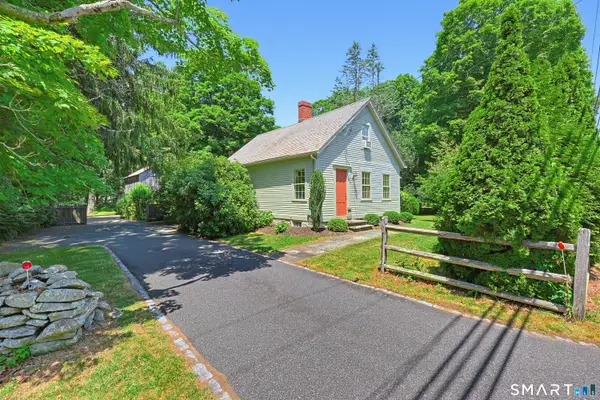 $695,000Pending3 beds 3 baths1,726 sq. ft.
302 Route 81, Killingworth, CT 06419
MLS# 24187920Listed by: Coldwell Banker Realty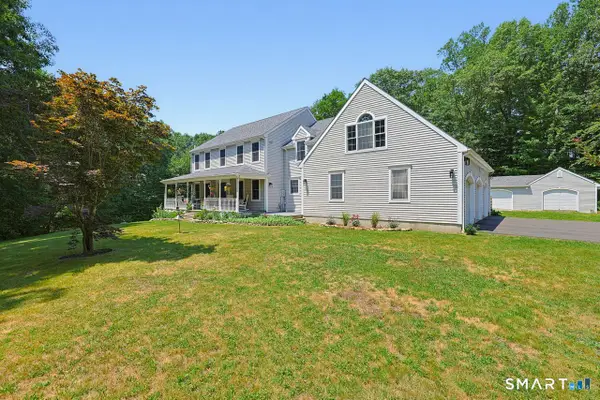 $824,900Active4 beds 3 baths3,012 sq. ft.
614 Route 81, Killingworth, CT 06419
MLS# 24184682Listed by: Coldwell Banker Realty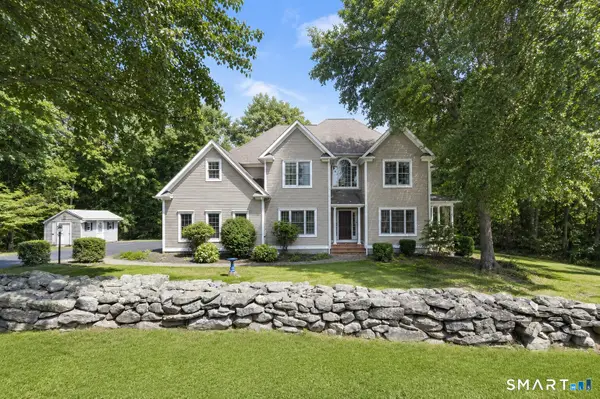 $834,900Active4 beds 3 baths3,016 sq. ft.
26 Overlook Farms Road, Killingworth, CT 06419
MLS# 24187865Listed by: Carl Guild & Associates


Protect your home and budget from life's surprises with an Assurant Home Warranty, backed by a partner that supports you through every step of homeownership. Explore Plans.
©2026 Century 21 Real Estate LLC. All rights reserved. CENTURY 21®, the CENTURY 21 Logo and C21® are service marks owned by Century 21 Real Estate LLC. Century 21 Real Estate LLC fully supports the principles of the Fair Housing Act and the Equal Opportunity Act. Each office is independently owned and operated. Listing information is deemed reliable but not guaranteed accurate.