
142 Interlaken Road, Lakeville, CT 06039
Local realty services provided by:CENTURY 21 Custom Home Realty
142 Interlaken Road,Salisbury, CT 06039
$2,550,000
- 4 Beds
- 4 Baths
- 3,633 sq. ft.
- Single family
- Pending
Listed by: lenore mallett, elvia gignoux(203) 209-1777
Office: william pitt sotheby's int'l(860) 435-2400
MLS#:24178309
Source:CT
Price summary
- Price:$2,550,000
- Price per sq. ft.:$701.9
About this home
From the moment you turn down the long, meandering driveway, you can sense you are approaching something truly special. Arriving at Water's Edge, on 13 private acres, the home with its classic barn, charming outbuilding, and circular drive initially presents a modest front, but an incredible surprise awaits. The true gravitas of this property reveals itself the moment you step outside. The home is perfectly oriented to draw your eye to the magnificent backyard, where the pristine waters of Lake Wononpakook serve as your direct backdrop. Here, a private dock stretches out into the water as kayakers gently float past. Transitioning inside from the water, a beautifully rounded, private stone patio leads into a quintessential screened porch, the exact spot where, let's be honest, you'll be spending most of your evenings. Inside the main residence, the exceptional level of care and detail that went into its construction is immediately apparent. Built just 30 years ago, which we affectionately refer to as a "new build" here in Litchfield County, the interior offers a highly flexible floor plan. The main level features light filled common spaces, including a dining room and a living room, both oriented to frame the lake views and anchored by a cozy wood-burning fireplace. The kitchen is a natural gathering hub, complete with ample counter space for meal prep and a generous breakfast bar for entertaining.
Just beyond, a thoughtful back pantry area offers additional built-in cabinetry storage alongside a full laundry and mudroom space. The front foyer makes a dramatic first impression with soaring ceilings and expansive walls designed to showcase artwork of great scale. To one side sits a bright home office featuring built-in desks and large windows that flood the room with natural light. A grand staircase invites you to the upper level, where you'll find a truly showstopping family room or library. Defined by soaring ceilings, a propane fireplace, and custom built-in bookshelves, the space immediately tempts you to grab a book and stay awhile. The main floor also thoughtfully hosts a second lake facing office, a comfortable guest bedroom, and a full bath. Accessible via a separate staircase for ultimate privacy, the primary en-suite bedroom is both functional and charming. It features a wood-burning fireplace, built-in storage, and some of the most captivating elevated lake views in the entire house. The large en-suite bath is beautifully appointed with dual pedestal sinks and a soaking tub. Two additional unique bedrooms round out the second-floor accommodations, each boasting integrated built-in desks and storage. Outside, a level, manicured lawn wraps around the residence. The classic barn provides excellent storage while effortlessly checking the "I have a house in the country, so I need a barn" box. Directly adjacent, a private sport court stands ready for the basketball enthusiast in your life. Completing this exceptional compound is a secondary detached outbuilding. Fully equipped with both heating and air conditioning, it offers the ultimate flexible escape-ideal for a private fitness studio, a workspace, or simply a place to hide when the entire extended family decides to visit your spectacular new lake house....
Contact an agent
Home facts
- Year built:1996
- Listing ID #:24178309
- Added:51 day(s) ago
- Updated:August 20, 2026 at 07:25 AM
Rooms and interior
- Bedrooms:4
- Total bathrooms:4
- Full bathrooms:3
- Half bathrooms:1
- Rooms Total:6
- Kitchen Description:Dishwasher, Gas Range, Refrigerator
- Basement Description:Crawl Space, Full Basement
- Living area:3,633 sq. ft.
Heating and cooling
- Cooling:Central Air
- Heating:Hot Air
- Central air:Yes
Structure and exterior
- Roof:Asphalt Shingle
- Year built:1996
- Building area:3,633 sq. ft.
- Lot area:13.03 Acres
- Lot Features:Lightly Wooded, Professionally Landscaped, Some Wetlands, Water View
- Architectural Style:Colonial
- Construction Materials:Shake
Schools
- High school:Per Board of Ed
- Elementary school:Per Board of Ed
Utilities
- Water:Private Well
- Sewer:Septic
Finances and disclosures
- Price:$2,550,000
- Price per sq. ft.:$701.9
- Tax amount:$17,634 (July 2026-June 2027)
Features and amenities
- Appliances:Dishwasher, Dryer, Gas Range, Refrigerator, Washer
Parking
- Parking description:Barn, Detached Garage
- Garage:Yes
- Garage spaces:1
New listings near 142 Interlaken Road
- New
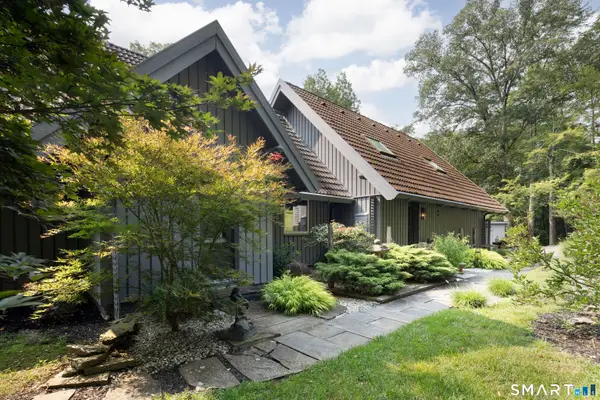 $1,175,000Active3 beds 3 baths2,627 sq. ft.
24 Burton Road, Salisbury, CT 06068
MLS# 24188003Listed by: Elyse Harney Real Estate 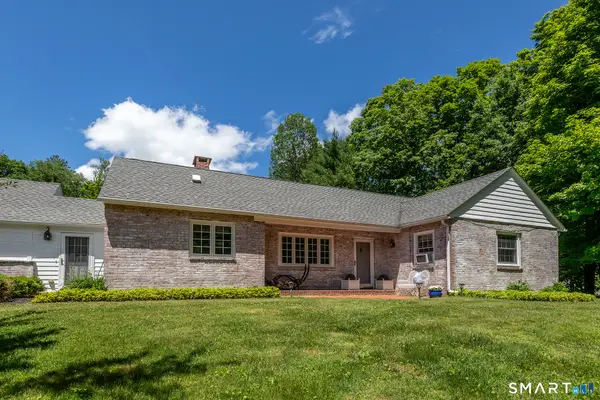 $595,000Active3 beds 2 baths1,376 sq. ft.
5 Apple Way, Salisbury, CT 06039
MLS# 24178308Listed by: William Pitt Sotheby's Int'l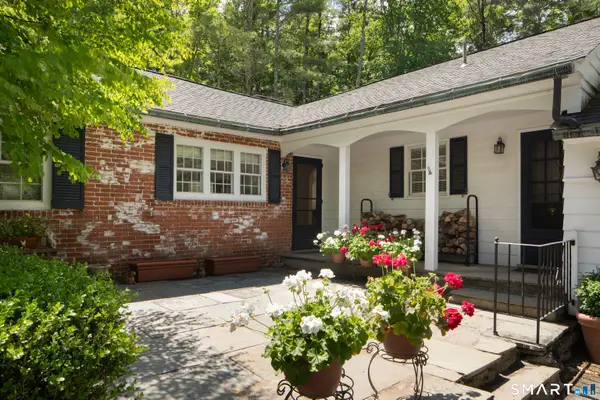 $795,000Active2 beds 2 baths1,931 sq. ft.
33 Wells Hill Road, Salisbury, CT 06039
MLS# 24181900Listed by: Elyse Harney Real Estate $615,000Pending4 beds 3 baths1,634 sq. ft.
22 Walton Street, Salisbury, CT 06039
MLS# 24181062Listed by: Elyse Harney Real Estate $2,785,000Active4 beds 4 baths2,504 sq. ft.
40 Canterbury Lane, Salisbury, CT 06039
MLS# 24167844Listed by: Elyse Harney Real Estate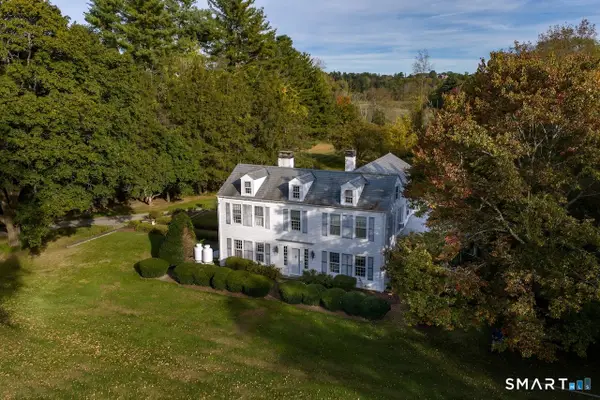 $895,000Pending4 beds 4 baths3,800 sq. ft.
106 Indian Mountain Road, Salisbury, CT 06039
MLS# 24160674Listed by: Elyse Harney Real Estate $1,650,000Active2 beds 3 baths2,318 sq. ft.
31 Belgo Road, Salisbury, CT 06039
MLS# 24158676Listed by: Elyse Harney Real Estate $895,000Pending3 beds 1 baths11,968 sq. ft.
8 Holley Street, Salisbury, CT 06039
MLS# 170437353Listed by: William Pitt Sotheby's Int'l


Protect your home and budget from life's surprises with an Assurant Home Warranty, backed by a partner that supports you through every step of homeownership. Explore Plans.
©2026 Century 21 Real Estate LLC. All rights reserved. CENTURY 21®, the CENTURY 21 Logo and C21® are service marks owned by Century 21 Real Estate LLC. Century 21 Real Estate LLC fully supports the principles of the Fair Housing Act and the Equal Opportunity Act. Each office is independently owned and operated. Listing information is deemed reliable but not guaranteed accurate.