
205 Fowler Road, Lebanon, CT 06249
Local realty services provided by:CENTURY 21 Custom Home Realty
205 Fowler Road,Lebanon, CT 06249
$674,900
- 3 Beds
- 3 Baths
- 3,136 sq. ft.
- Single family
- Active
Listed by: krystal delorgekrystaldelorge@gmail.com
Office: carl guild & associates(860) 474-3500
MLS#:24211214
Source:CT
Price summary
- Price:$674,900
- Price per sq. ft.:$215.21
About this home
Amazing private Colonial offering 3,136 square feet of spacious living, a 3-car garage, 3 bedrooms, and 3 full baths, meticulously maintained! The beautifully appointed kitchen features granite countertops, a large center island, pantry, and eat-in area, with sliders leading to a massive composite deck overlooking the private yard and heated, saltwater in-ground pool with fencing. New pump, filter, and liner done in 2022. The main level also offers a dining room, living room with gas-log fireplace, a home office, and a family room all with beautiful tray ceilings and gorgeous wood floors. Upstairs, you'll find generously sized bedrooms, convenient laundry, office space, and mini-splits in each room. The spacious primary suite features a walk-in closet and full bath with jetted tub and separate stall shower. A large walk-up heated attic, partially finished, provides even more flexible space and storage. New hot water heater, roof, gutters with guards, 6 mini splits, and Generator hookup all done in 2020 adding peace of mind. Outside, Stairs accessing a separate private entrance to unfinished space above the garage, offering exciting potential for an in-law suite, guest quarters, studio, or additional living space. This amazing property has exceptional indoor and outdoor space with room to grow and plenty of possibilities. A must see!...
Contact an agent
Home facts
- Year built:2007
- Listing ID #:24211214
- Added:5 day(s) ago
- Updated:October 07, 2026 at 12:20 PM
Rooms and interior
- Bedrooms:3
- Total bathrooms:3
- Full bathrooms:3
- Rooms Total:9
- Kitchen Description:Cook Top, Dishwasher, Microwave, Refrigerator, Wall Oven
- Basement Description:Full Basement, Garage Access
- Living area:3,136 sq. ft.
Heating and cooling
- Cooling:Split System
- Heating:Hot Water
Structure and exterior
- Roof:Asphalt Shingle
- Year built:2007
- Building area:3,136 sq. ft.
- Lot area:2.25 Acres
- Lot Features:Cleared, Level Lot, Secluded
- Architectural Style:Colonial
- Construction Materials:Vinyl Siding
- Exterior Features:Deck, Garden Area, Gutters, Lighting, Stone Wall
Schools
- High school:Per Board of Ed
- Elementary school:Per Board of Ed
Utilities
- Water:Private Well
- Sewer:Septic
Finances and disclosures
- Price:$674,900
- Price per sq. ft.:$215.21
- Tax amount:$8,642 (July 2025-June 2026)
Features and amenities
- Appliances:Cook Top, Dishwasher, Dryer, Microwave, Refrigerator, Wall Oven, Washer
- Amenities:Central Vacuum, Library, Park
- Pool features:In Ground Pool
Parking
- Parking description:Attached Garage
- Garage:Yes
- Garage spaces:3
New listings near 205 Fowler Road
- New
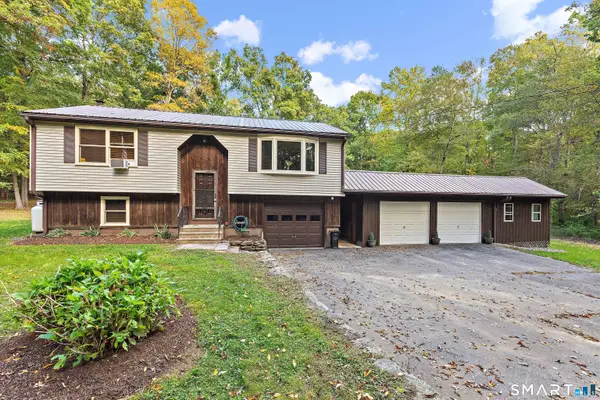 $380,000Active2 beds 1 baths1,472 sq. ft.
540 Clubhouse Road, Lebanon, CT 06249
MLS# 24212245Listed by: Duprey Real Estate, LLC - New
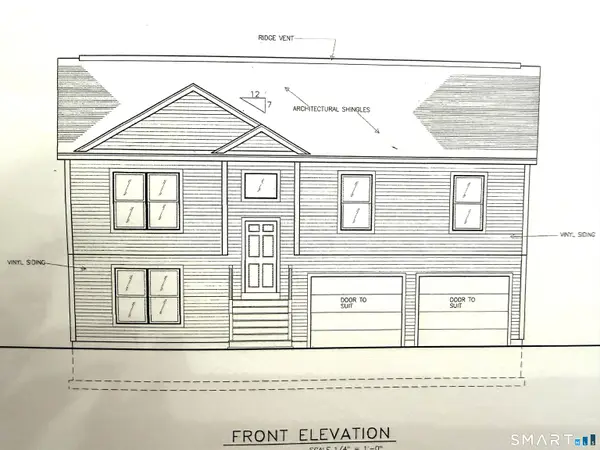 $524,900Active3 beds 3 baths1,664 sq. ft.
1209 Exeter Road, Lebanon, CT 06249
MLS# 24210922Listed by: Countryside Realty - New
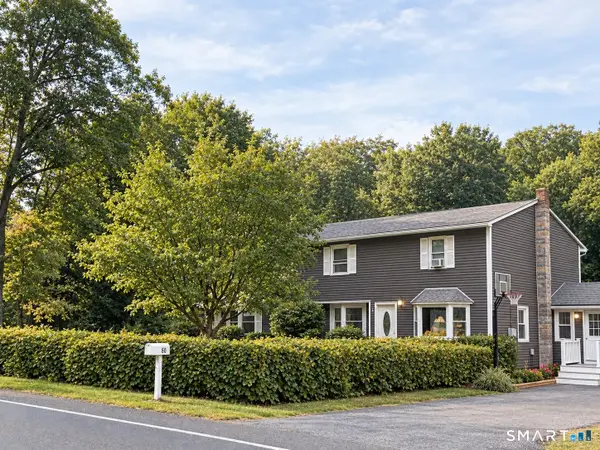 $449,900Active3 beds 3 baths2,514 sq. ft.
60 Beaumont Highway, Lebanon, CT 06249
MLS# 24210685Listed by: eXp Realty 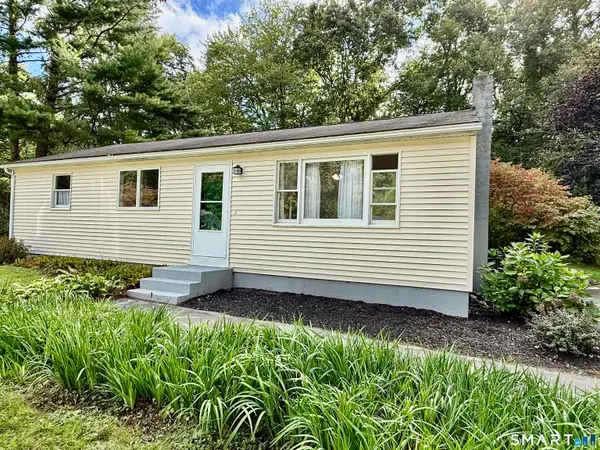 $279,900Pending3 beds 1 baths1,008 sq. ft.
26 Francis Drive, Lebanon, CT 06249
MLS# 24208725Listed by: Countryside Realty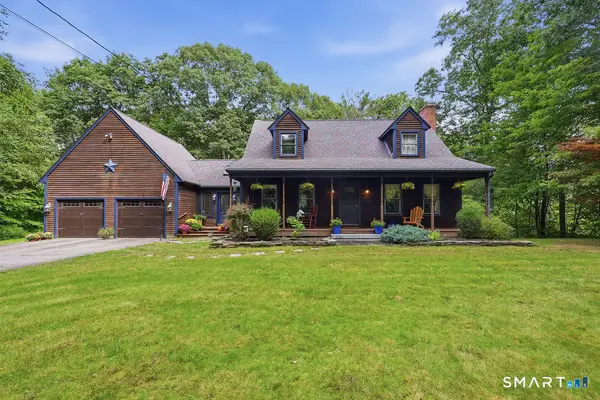 $489,900Active3 beds 2 baths1,876 sq. ft.
116 Bascom Road, Lebanon, CT 06249
MLS# 24205904Listed by: William Raveis Real Estate $340,000Pending3 beds 1 baths1,080 sq. ft.
176 Geer Road, Lebanon, CT 06249
MLS# 24142192Listed by: IMT Realty $729,000Active4 beds 4 baths2,166 sq. ft.
275 Randall Road, Lebanon, CT 06249
MLS# 24203415Listed by: William Raveis Real Estate $249,900Pending3 beds 1 baths864 sq. ft.
17 Beech Road, Lebanon, CT 06249
MLS# 24203911Listed by: eXp Realty $749,000Active3 beds 4 baths3,205 sq. ft.
180 Clubhouse Road, Lebanon, CT 06249
MLS# 24204522Listed by: Berkshire Hathaway NE Prop.


Protect your home and budget from life's surprises with an Assurant Home Warranty, backed by a partner that supports you through every step of homeownership. Explore Plans.
©2026 Century 21 Real Estate LLC. All rights reserved. CENTURY 21®, the CENTURY 21 Logo and C21® are service marks owned by Century 21 Real Estate LLC. Century 21 Real Estate LLC fully supports the principles of the Fair Housing Act and the Equal Opportunity Act. Each office is independently owned and operated. Listing information is deemed reliable but not guaranteed accurate.