
16 Partridge Hollow Road, Ledyard, CT 06339
Local realty services provided by:CENTURY 21 AllPoints Realty
16 Partridge Hollow Road,Ledyard, CT 06339
$489,900
- 4 Beds
- 3 Baths
- 2,128 sq. ft.
- Single family
- Pending
Listed by: steven koleno(804) 656-5007
Office: beycome of connecticut(804) 656-5007
MLS#:24199896
Source:CT
Price summary
- Price:$489,900
- Price per sq. ft.:$230.22
About this home
Beautiful home with newly refinished wood floors throughout, large family room with built in solid wood shelves, large sunroom, beautiful deck looking out into forests and large fenced yard with a gazebo with a new roof and new paint. All fresh paint inside, new kitchen, new light fixtures, 4 bedrooms upstairs and one guest room down stairs.Finished 2 car garage with 2 part epoxy floor finish with built in shelves and attic storage.Huge workshop with 2 lofts complete with snow blower, riding mower, ladder, and miter saw. Efficient Central air, natural solid wood doors and double pane wood windows throughout home. Double R30 insulation in attic for more efficient heat and cooling, under sink reverse osmosis water filter, extra fridge, large freezer, large walking storage closet, metal roof that will last your lifetime. large lot, fenced lot, fireplace that can have a wood stove inserted, all backed by a home warranty. A in ground sprinkler system and generator wire and ready. Septic and leach field have been serviced annually for the last 10yrs. Move in ready!...
Contact an agent
Home facts
- Year built:1971
- Listing ID #:24199896
- Added:66 day(s) ago
- Updated:October 23, 2026 at 07:53 AM
Rooms and interior
- Bedrooms:4
- Total bathrooms:3
- Full bathrooms:2
- Half bathrooms:1
- Rooms Total:8
- Kitchen Description:Dishwasher, Microwave, Oven/Range, Refrigerator
- Basement Description:Full Basement, Partially Finished
- Living area:2,128 sq. ft.
Heating and cooling
- Cooling:Central Air
- Heating:Baseboard, Hot Water
- Central air:Yes
Structure and exterior
- Roof:Metal, Shingle
- Year built:1971
- Building area:2,128 sq. ft.
- Lot area:0.67 Acres
- Lot Features:Level Lot
- Architectural Style:Colonial
- Construction Materials:Vinyl Siding
- Exterior Features:Deck
Schools
- High school:Ledyard
- Elementary school:Gales Ferry
Utilities
- Water:Public Water Connected
- Sewer:Septic
Finances and disclosures
- Price:$489,900
- Price per sq. ft.:$230.22
- Tax amount:$8,319 (July 2026-June 2027)
Features and amenities
- Appliances:Dishwasher, Dryer, Microwave, Oven/Range, Refrigerator, Washer
- Amenities:Cable - Pre-wired
Parking
- Total parking spaces:2
- Parking description:Attached Garage, Paved
- Garage:Yes
- Garage spaces:2
New listings near 16 Partridge Hollow Road
- Coming SoonOpen Sat, 11am to 1pm
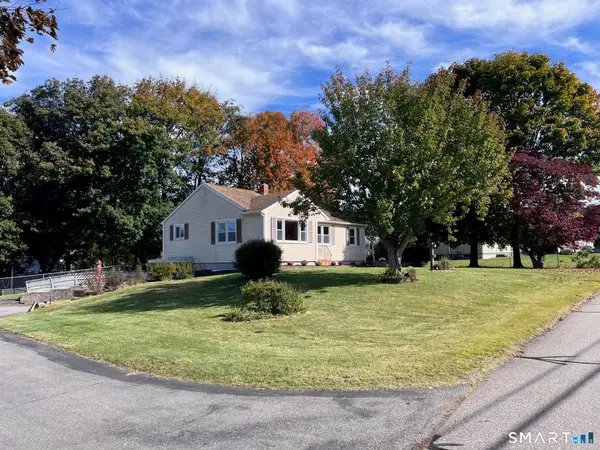 $325,000Coming Soon3 beds 2 baths1,044 sq. ft.
18 Michael Lane, Ledyard, CT 06339
MLS# 24215340Listed by: Compass Connecticut, LLC - Open Sat, 12 to 2pmNew
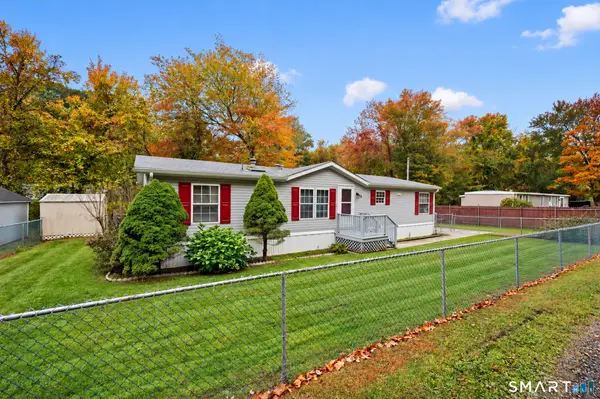 $269,000Active3 beds 2 baths1,404 sq. ft.
1 Naomi Dr Extension #LOT B, Ledyard, CT 06335
MLS# 24213981Listed by: Berkshire Hathaway NE Prop. 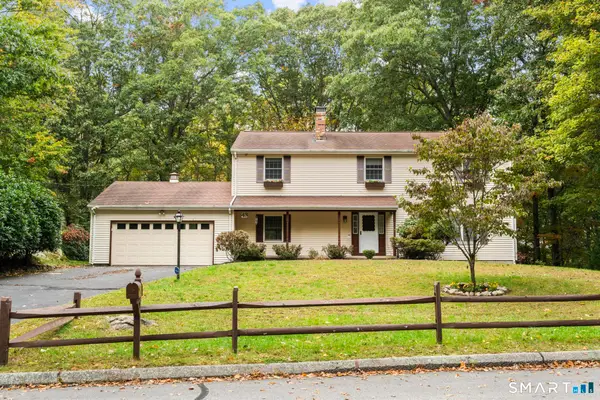 $449,000Pending4 beds 3 baths2,424 sq. ft.
43 Robinhood Drive, Ledyard, CT 06335
MLS# 24214392Listed by: Roundtree Realty LLC- New
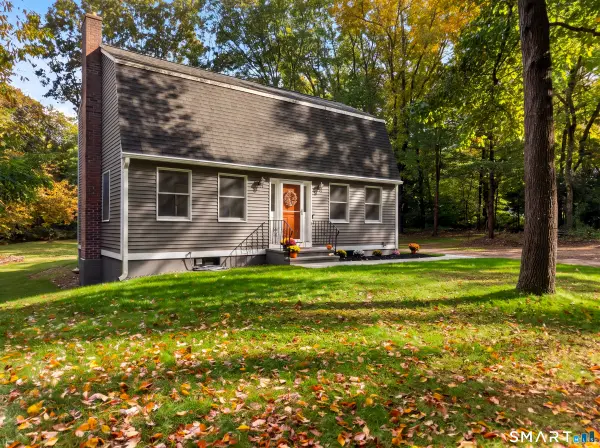 $424,500Active3 beds 2 baths1,632 sq. ft.
44 Inchcliffe Drive, Ledyard, CT 06335
MLS# 24214304Listed by: Real Broker CT, LLC - Open Sat, 12 to 2pmNew
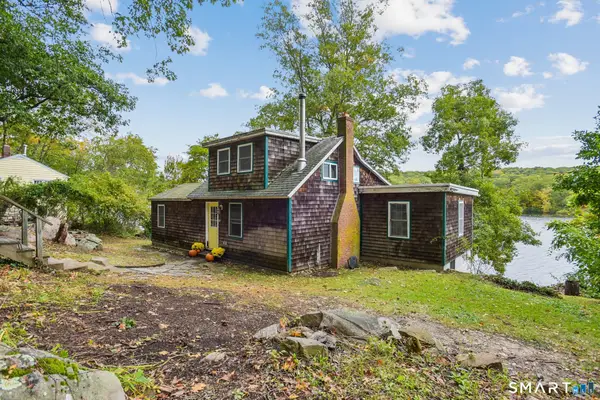 $600,000Active2 beds 1 baths1,708 sq. ft.
58 Long Pond Road South, Ledyard, CT 06339
MLS# 24197339Listed by: William Raveis Real Estate - New
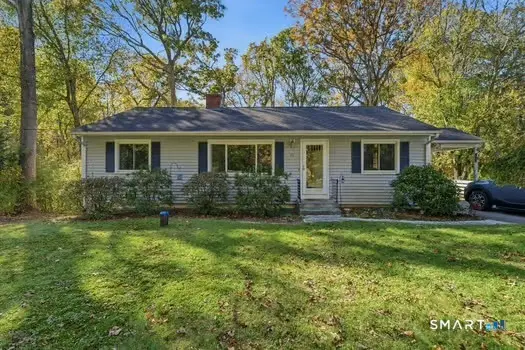 $299,900Active3 beds 2 baths2,156 sq. ft.
24 Terry Road, Ledyard, CT 06335
MLS# 24214075Listed by: RE/MAX Realty Group 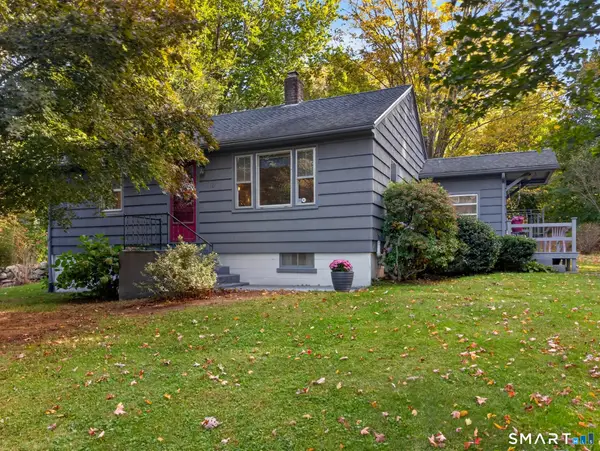 $255,000Pending2 beds 1 baths780 sq. ft.
210 Iron Street, Ledyard, CT 06339
MLS# 24212811Listed by: William Raveis Real Estate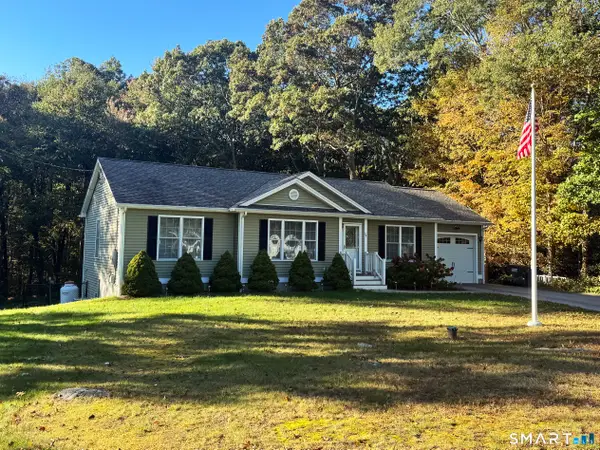 $449,900Active3 beds 2 baths1,228 sq. ft.
76 Vinegar Hill Road, Ledyard, CT 06339
MLS# 24213044Listed by: RE/MAX Legends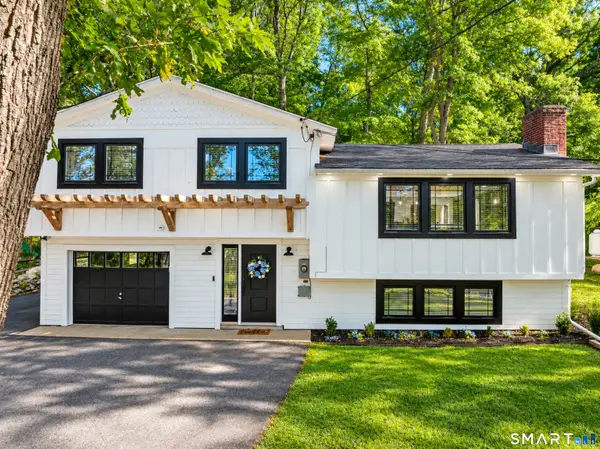 $535,000Pending3 beds 2 baths1,976 sq. ft.
52 Stonybrook Road, Ledyard, CT 06335
MLS# 24212331Listed by: Coldwell Banker Realty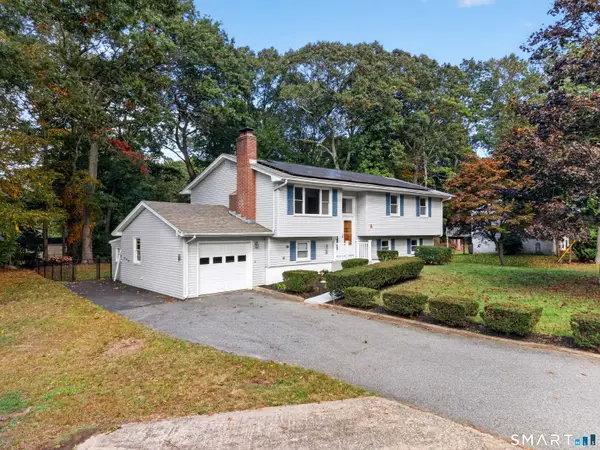 $440,000Pending4 beds 2 baths1,906 sq. ft.
8 Pequot Drive, Ledyard, CT 06335
MLS# 24212056Listed by: RE/MAX Coast and Country


Protect your home and budget from life's surprises with an Assurant Home Warranty, backed by a partner that supports you through every step of homeownership. Explore Plans.
©2026 Century 21 Real Estate LLC. All rights reserved. CENTURY 21®, the CENTURY 21 Logo and C21® are service marks owned by Century 21 Real Estate LLC. Century 21 Real Estate LLC fully supports the principles of the Fair Housing Act and the Equal Opportunity Act. Each office is independently owned and operated. Listing information is deemed reliable but not guaranteed accurate.