
4 Lakeside Drive #N, Ledyard, CT 06339
Local realty services provided by:CENTURY 21 North East
4 Lakeside Drive #N,Ledyard, CT 06339
$260,000
- 2 Beds
- 2 Baths
- 1,200 sq. ft.
- Condominium
- Active
Listed by: rebecca missios(860) 460-3651
Office: re/max one(860) 444-7362
MLS#:24217985
Source:CT
Price summary
- Price:$260,000
- Price per sq. ft.:$216.67
- Monthly HOA dues:$571
About this home
Welcome to 4 Lakeside Drive, Unit N, a two-bedroom, 1.5-bath townhouse with a feature that rarely comes up in this community: a two-car garage. The kitchen offers warm wood cabinetry, stainless steel appliances and a bright eat-in area. Wood floors run through the living room and dining area, where a sliding door opens to a private deck with a wooded view. Upstairs, both bedrooms are generously sized with ceiling fans, and the closet space stands out, including a long walk-in with built-in shelving and a dressing counter. The full bath features a subway-tile tub surround and a granite-topped vanity. The lower level adds a flexible bonus room with built-in cabinetry and a convenient half bath. Enjoy low-maintenance condominium living with an in-ground pool, playground, basketball court and a clubhouse available to rent for private gatherings. Located about 3.5 miles from Foxwoods Resort Casino and 15 minutes from downtown Mystic, with easy access to dining, shopping and the southeastern Connecticut shoreline. Townhouses with two-car garages don't come along often here. Schedule your showing today!...
Contact an agent
Home facts
- Year built:1971
- Listing ID #:24217985
- Added:1 day(s) ago
- Updated:October 30, 2026 at 01:34 PM
Rooms and interior
- Bedrooms:2
- Total bathrooms:2
- Full bathrooms:1
- Half bathrooms:1
- Rooms Total:4
- Kitchen Description:Dishwasher, Microwave, Range Hood, Refrigerator
- Basement Description:Full Basement, Fully Finished
- Living area:1,200 sq. ft.
Heating and cooling
- Cooling:Ceiling Fans, Window Unit
- Heating:Baseboard
Structure and exterior
- Year built:1971
- Building area:1,200 sq. ft.
- Lot Features:Level Lot
- Architectural Style:Townhouse
- Construction Materials:Vinyl Siding
Schools
- High school:Per Board of Ed
- Middle school:Per Board of Ed
- Elementary school:Per Board of Ed
Utilities
- Water:Public Water Connected
- Sewer:Public Sewer Connected
Finances and disclosures
- Price:$260,000
- Price per sq. ft.:$216.67
- Tax amount:$3,756 (July 2026-June 2027)
Features and amenities
- Appliances:Dishwasher, Dryer, Microwave, Range Hood, Refrigerator, Washer
- Amenities:Playground/Tot Lot
- Pool features:In Ground Pool
Parking
- Parking description:Attached Garage
- Garage:Yes
- Garage spaces:2
New listings near 4 Lakeside Drive #N
- Coming Soon
 $299,900Coming Soon2 beds 1 baths884 sq. ft.
45 Pinelock Drive, Ledyard, CT 06335
MLS# 24216877Listed by: William Pitt Sotheby's Int'l - New
 $185,000Active2 beds 1 baths936 sq. ft.
1742 Route 12 #5H, Ledyard, CT 06335
MLS# 24217219Listed by: eXp Realty 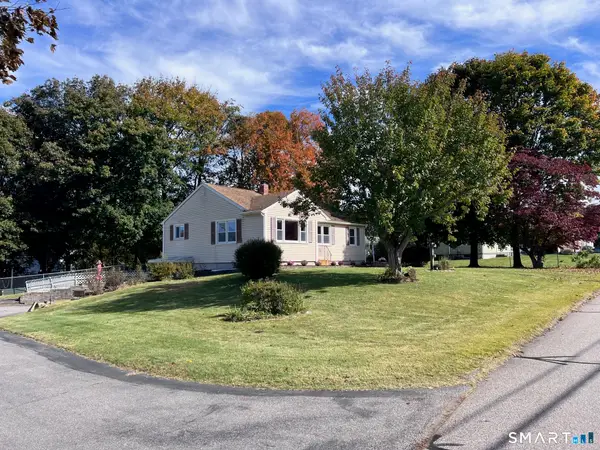 $325,000Pending3 beds 2 baths1,044 sq. ft.
18 Michael Lane, Ledyard, CT 06339
MLS# 24215340Listed by: Compass Connecticut, LLC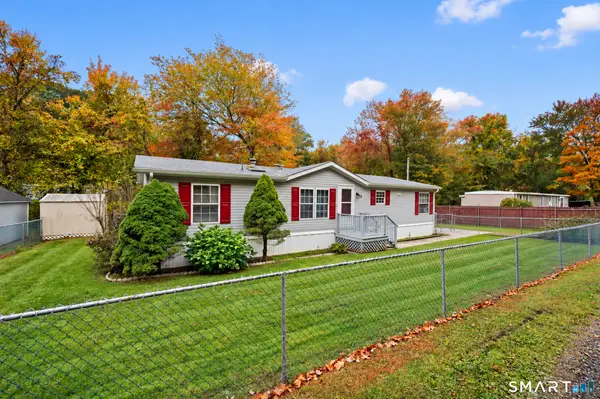 $269,000Active3 beds 2 baths1,404 sq. ft.
1 Naomi Dr Extension #LOT B, Ledyard, CT 06335
MLS# 24213981Listed by: Berkshire Hathaway NE Prop.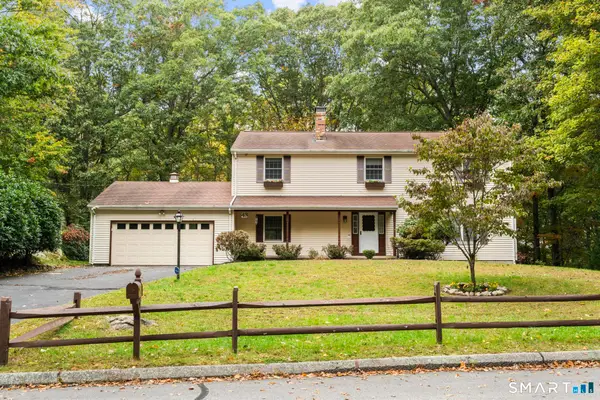 $449,000Pending4 beds 3 baths2,424 sq. ft.
43 Robinhood Drive, Ledyard, CT 06335
MLS# 24214392Listed by: Roundtree Realty LLC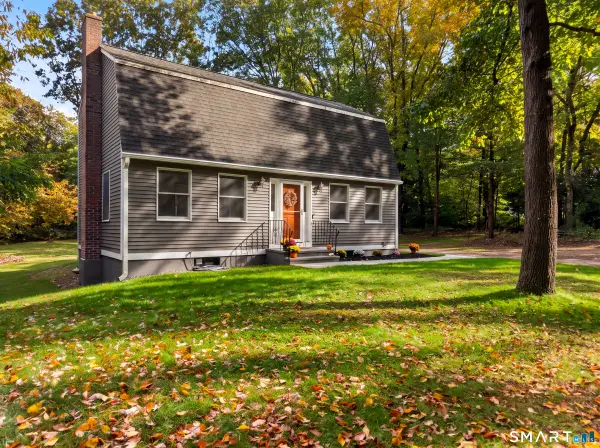 $424,500Active3 beds 2 baths1,632 sq. ft.
44 Inchcliffe Drive, Ledyard, CT 06335
MLS# 24214304Listed by: Real Broker CT, LLC- Open Sat, 12 to 2pm
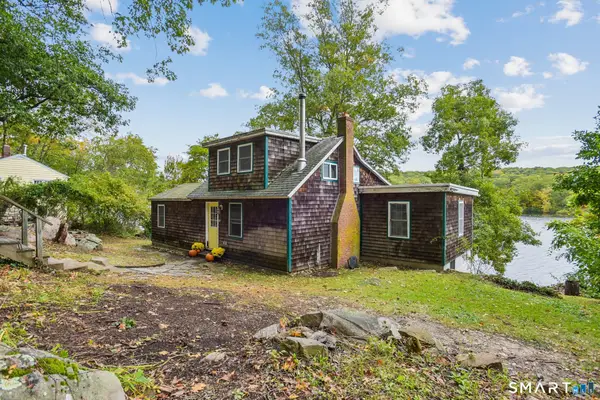 $550,000Active2 beds 1 baths1,708 sq. ft.
58 Long Pond Road South, Ledyard, CT 06339
MLS# 24197339Listed by: William Raveis Real Estate 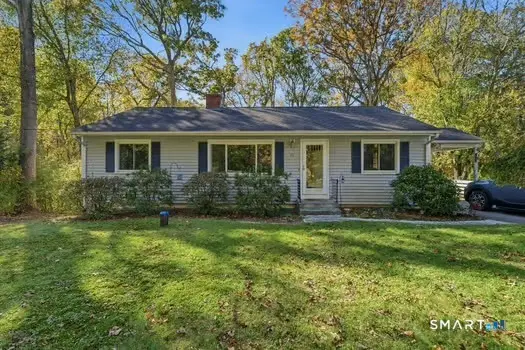 $299,900Pending3 beds 2 baths2,156 sq. ft.
24 Terry Road, Ledyard, CT 06335
MLS# 24214075Listed by: RE/MAX Realty Group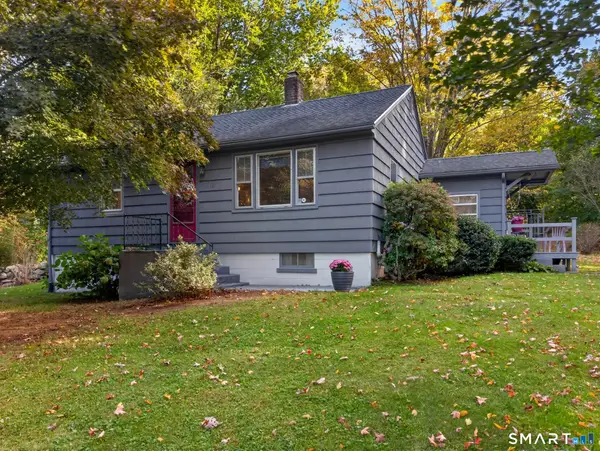 $255,000Pending2 beds 1 baths780 sq. ft.
210 Iron Street, Ledyard, CT 06339
MLS# 24212811Listed by: William Raveis Real Estate


Protect your home and budget from life's surprises with an Assurant Home Warranty, backed by a partner that supports you through every step of homeownership. Explore Plans.
©2026 Century 21 Real Estate LLC. All rights reserved. CENTURY 21®, the CENTURY 21 Logo and C21® are service marks owned by Century 21 Real Estate LLC. Century 21 Real Estate LLC fully supports the principles of the Fair Housing Act and the Equal Opportunity Act. Each office is independently owned and operated. Listing information is deemed reliable but not guaranteed accurate.