
57 Iron Street, Ledyard, CT 06339
Local realty services provided by:CENTURY 21 Classic Homes
57 Iron Street,Ledyard, CT 06339
$439,000
- 3 Beds
- 2 Baths
- 2,024 sq. ft.
- Single family
- Active
Listed by: patricia williams(603) 369-1069
Office: william raveis real estate(860) 739-4455
MLS#:24196026
Source:CT
Price summary
- Price:$439,000
- Price per sq. ft.:$216.9
About this home
Welcome to this inviting Raised Ranch, perfectly situated on 1.07 acres of beautifully maintained property. This well-cared-for home offers 3 bedrooms and 2 baths, featuring beautiful hardwood floors that flow throughout the main living areas and an open floor plan ideal for everyday living and entertaining. The finished lower level provides additional living space along with a separate laundry area, while the attached 2-car garage offers convenience and ample storage. Step outside onto the spacious deck overlooking meticulously landscaped vegetable gardens, mature apple trees, and a peaceful backyard setting. A large storage shed provides plenty of room for tools, lawn equipment, and outdoor gear. For added peace of mind, this home is generator-ready, making it a wonderful combination of comfort, functionality, and country charm.
Contact an agent
Home facts
- Year built:1976
- Listing ID #:24196026
- Added:31 day(s) ago
- Updated:September 02, 2026 at 11:48 AM
Rooms and interior
- Bedrooms:3
- Total bathrooms:2
- Full bathrooms:1
- Half bathrooms:1
- Rooms Total:7
- Kitchen Description:Dishwasher, Freezer, Microwave, Oven/Range, Range Hood, Refrigerator
- Basement Description:Full Basement, Full With Walk-Out, Fully Finished, Interior Access, Liveable Space
- Living area:2,024 sq. ft.
Heating and cooling
- Cooling:Window Unit
- Heating:Baseboard, Hot Water
Structure and exterior
- Roof:Asphalt Shingle
- Year built:1976
- Building area:2,024 sq. ft.
- Lot area:1.07 Acres
- Lot Features:Level Lot, Open Lot
- Architectural Style:Raised Ranch
- Construction Materials:Vinyl Siding
- Exterior Features:Deck, Fruit Trees, Garden Area, Gutters, Shed
Schools
- High school:Per Board of Ed
- Middle school:Per Board of Ed
- Elementary school:Per Board of Ed
Utilities
- Water:Public Water Connected
- Sewer:Septic
Finances and disclosures
- Price:$439,000
- Price per sq. ft.:$216.9
- Tax amount:$6,396 (July 2026-June 2027)
Features and amenities
- Appliances:Dishwasher, Dryer, Freezer, Microwave, Oven/Range, Range Hood, Refrigerator, Washer
- Amenities:Auto Garage Door Opener, Cable - Available, Library, Open Floor Plan, Shopping/Mall
Parking
- Total parking spaces:6
- Parking description:Attached Garage, Driveway, Off Street Parking, Paved, Private
- Garage:Yes
- Garage spaces:2
New listings near 57 Iron Street
- Coming Soon
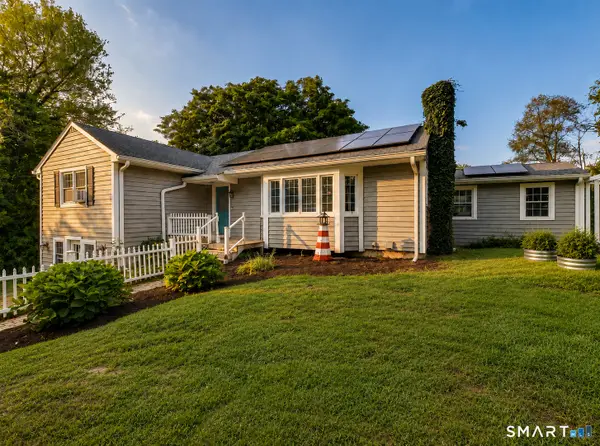 $419,900Coming Soon3 beds 3 baths2,764 sq. ft.
272 Whalehead Road, Ledyard, CT 06335
MLS# 24203310Listed by: William Raveis Real Estate - Coming SoonOpen Sat, 10am to 12pm
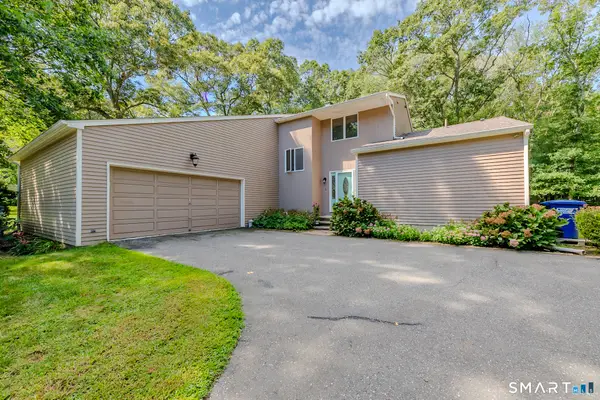 $549,900Coming Soon3 beds 2 baths2,394 sq. ft.
4 Briarwood Court, Ledyard, CT 06335
MLS# 24203332Listed by: The Neighborhood Realty Group 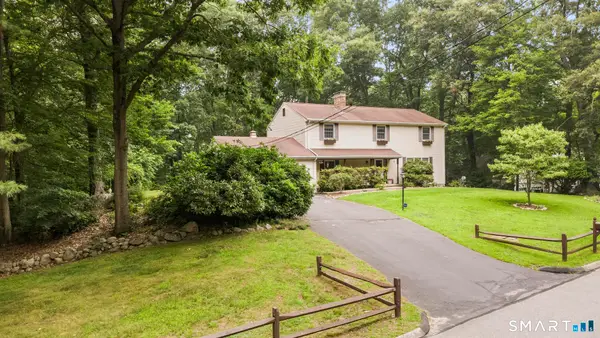 $449,000Pending4 beds 3 baths2,424 sq. ft.
43 Robinhood Drive, Ledyard, CT 06339
MLS# 24192174Listed by: Roundtree Realty LLC- New
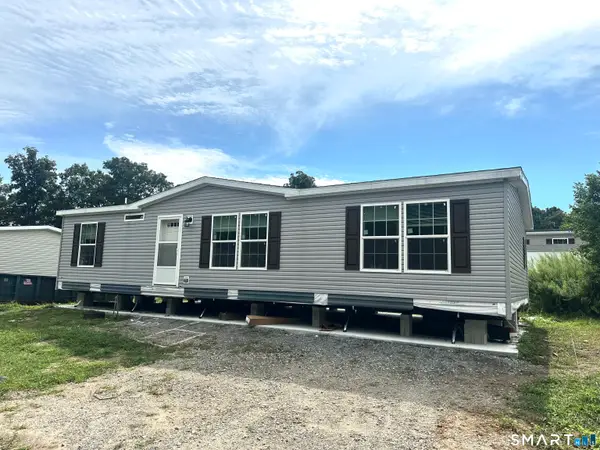 $250,000Active3 beds 2 baths1,280 sq. ft.
19 Cliff Road, Ledyard, CT 06339
MLS# 24202013Listed by: Compass Connecticut, LLC - New
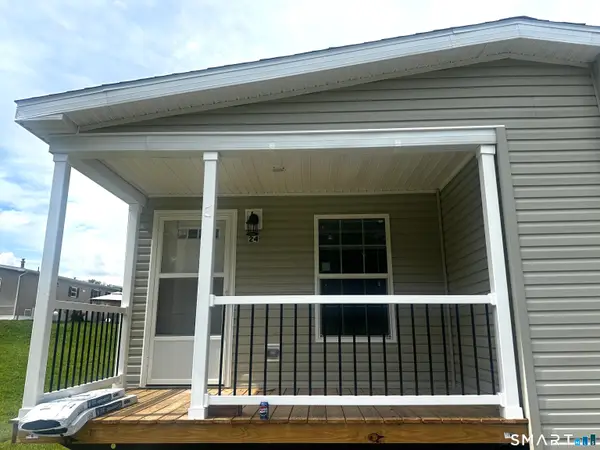 $250,000Active3 beds 2 baths1,280 sq. ft.
24 Boulder Way, Ledyard, CT 06339
MLS# 24201944Listed by: Compass Connecticut, LLC 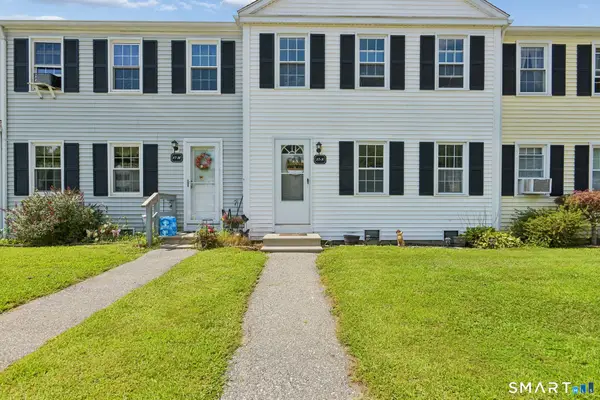 $189,999Active2 beds 2 baths1,200 sq. ft.
17 Lakeside Drive #N, Ledyard, CT 06339
MLS# 24201040Listed by: Compass Connecticut, LLC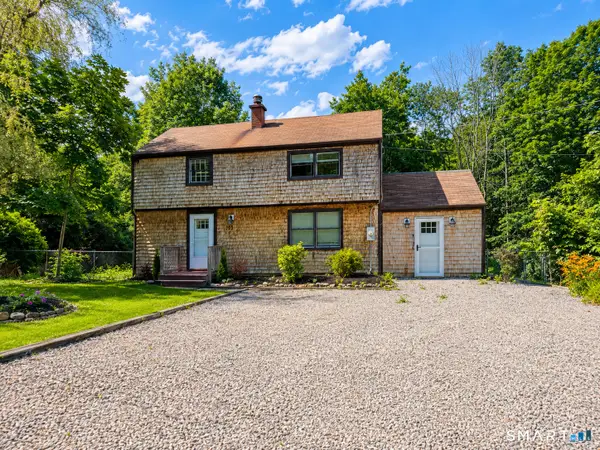 $384,900Active4 beds 2 baths1,579 sq. ft.
113 Meeting House Lane, Ledyard, CT 06339
MLS# 24200615Listed by: Brokerbe Inc.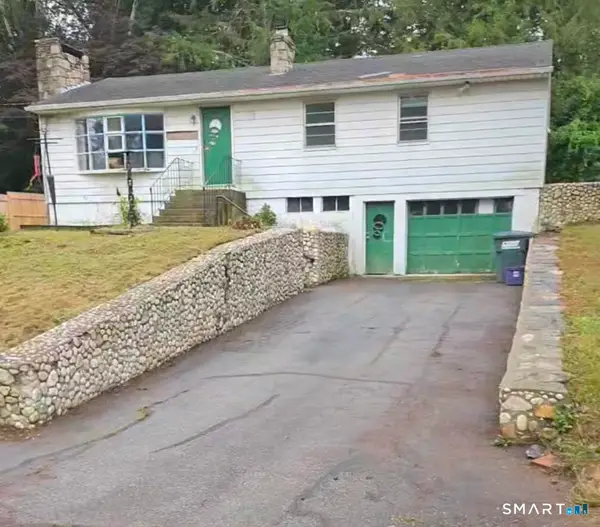 $158,000Pending3 beds 2 baths1,196 sq. ft.
11 Sunset Avenue, Ledyard, CT 06339
MLS# 24200623Listed by: New England Prestige Realty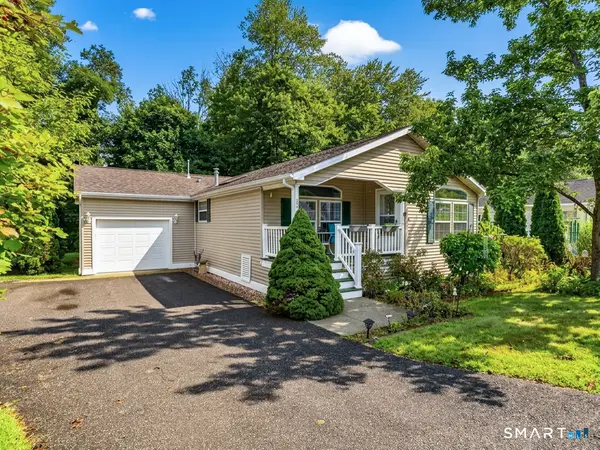 $250,000Active2 beds 2 baths1,372 sq. ft.
4 Cliff Road, Ledyard, CT 06339
MLS# 24200075Listed by: RE/MAX Coast and Country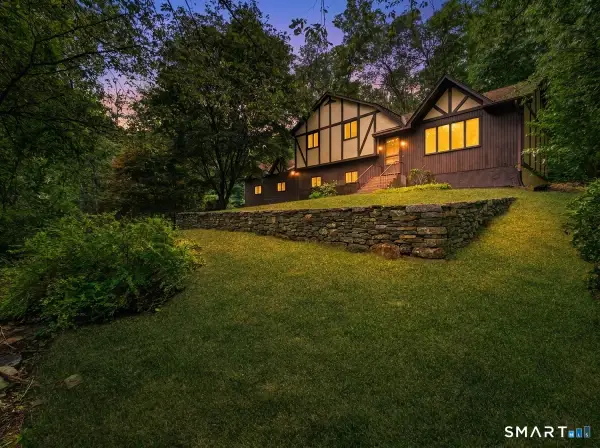 $340,000Pending3 beds 3 baths1,498 sq. ft.
861 Shewville Road, Ledyard, CT 06339
MLS# 24199019Listed by: RE/MAX on the Bay


Protect your home and budget from life's surprises with an Assurant Home Warranty, backed by a partner that supports you through every step of homeownership. Explore Plans.
©2026 Century 21 Real Estate LLC. All rights reserved. CENTURY 21®, the CENTURY 21 Logo and C21® are service marks owned by Century 21 Real Estate LLC. Century 21 Real Estate LLC fully supports the principles of the Fair Housing Act and the Equal Opportunity Act. Each office is independently owned and operated. Listing information is deemed reliable but not guaranteed accurate.