
334 South Burnham Highway, Lisbon, CT 06351
Local realty services provided by:CENTURY 21 North East
334 South Burnham Highway,Lisbon, CT 06351
$485,000
- 3 Beds
- 2 Baths
- 2,039 sq. ft.
- Single family
- Active
Listed by: andrew schilke(401) 326-2013
Office: schilke realty, llc(401) 637-4040
MLS#:24213596
Source:CT
Price summary
- Price:$485,000
- Price per sq. ft.:$237.86
About this home
Discover this inviting 3BR, 2BA Colonial situated on .93 acres, offering a beautifully maintained yard and a private, wooded backdrop. With a versatile floorplan, thoughtful updates and picturesque backyard views, this home offers comfort and functionality throughout. Enter from the generous Trex front entry into a welcoming mudroom, offering convenient access to the attached garage and expansive rear deck, perfect for relaxing or entertaining while enjoying views of the lush, tree-lined backyard. From the mudroom, step into the spacious, modern eat-in kitchen featuring newer stainless steel appliances, ample cabinetry and a pellet stove for added warmth. The kitchen flows into a comfortable living room, creating an inviting space for everyday living. A desirable 1st-floor primary bedroom offers the convenience of main-level living, complemented by a cozy den and updated full bath with tiled shower. Upstairs, you'll find 2 generously sized bedrooms, a dedicated office and a 2nd full bath. The walkout lower level offers laundry and abundant storage. Additional highlights include a newer roof, whole-house generator, mini-split air conditioning, 2 pellet stoves and an attached garage with 1 bay enclosed and heated-ideal for hobbyists or workshop space. Conveniently located with easy access to I-395!...
Contact an agent
Home facts
- Year built:1984
- Listing ID #:24213596
- Added:10 day(s) ago
- Updated:October 24, 2026 at 12:10 PM
Rooms and interior
- Bedrooms:3
- Total bathrooms:2
- Full bathrooms:2
- Rooms Total:8
- Kitchen Description:Dishwasher, Microwave, Oven/Range, Refrigerator
- Basement Description:Full Basement, Full With Walk-Out
- Living area:2,039 sq. ft.
Heating and cooling
- Cooling:Ductless, Split System
- Heating:Baseboard, Heat Pump
Structure and exterior
- Roof:Asphalt Shingle
- Year built:1984
- Building area:2,039 sq. ft.
- Lot area:0.93 Acres
- Lot Features:Lightly Wooded, Treed
- Architectural Style:Colonial
- Construction Materials:Clapboard, Wood
- Exterior Features:Deck
Schools
- High school:Per Board of Ed
- Middle school:Per Board of Ed
- Elementary school:Per Board of Ed
Utilities
- Water:Private Well
- Sewer:Septic
Finances and disclosures
- Price:$485,000
- Price per sq. ft.:$237.86
- Tax amount:$5,189 (July 2026-June 2027)
Features and amenities
- Appliances:Dishwasher, Dryer, Microwave, Oven/Range, Refrigerator, Washer
Parking
- Total parking spaces:4
- Parking description:Attached Garage, Driveway, Off Street Parking, Paved, Private
- Garage:Yes
- Garage spaces:2
New listings near 334 South Burnham Highway
- Coming SoonOpen Fri, 5 to 6:30pm
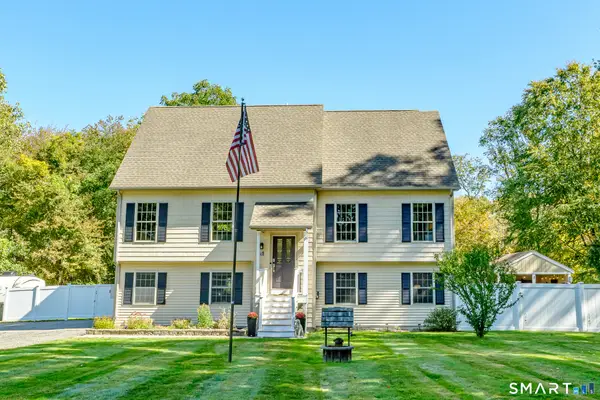 $599,000Coming Soon3 beds 4 baths2,300 sq. ft.
146 Kimball Road, Lisbon, CT 06351
MLS# 24213895Listed by: RE/MAX Bell Park Realty - New
 $325,000Active3 beds 1 baths960 sq. ft.
65 Town House Road, Lisbon, CT 06351
MLS# 24216222Listed by: William Raveis Real Estate - Open Sun, 12 to 2pmNew
 $525,000Active3 beds 2 baths2,268 sq. ft.
2 Bayberry Lane, Lisbon, CT 06351
MLS# 24215646Listed by: Carl Guild & Associates - Open Sat, 1 to 3pmNew
 $535,000Active4 beds 3 baths2,092 sq. ft.
69 Ross Hill Road, Lisbon, CT 06351
MLS# 24215647Listed by: RE/MAX One 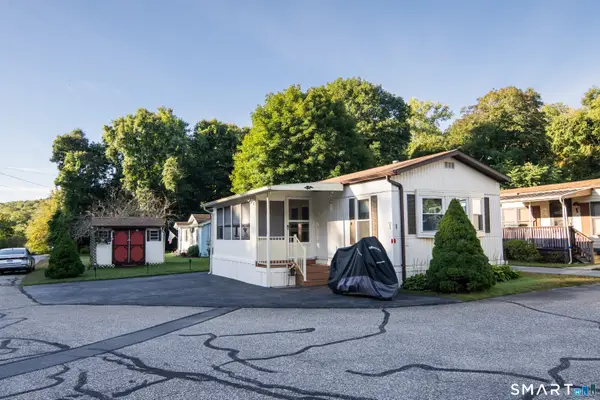 $64,900Pending2 beds 1 baths784 sq. ft.
15 Tunnel Hill Court #LOT 1, Lisbon, CT 06351
MLS# 24210203Listed by: RE/MAX One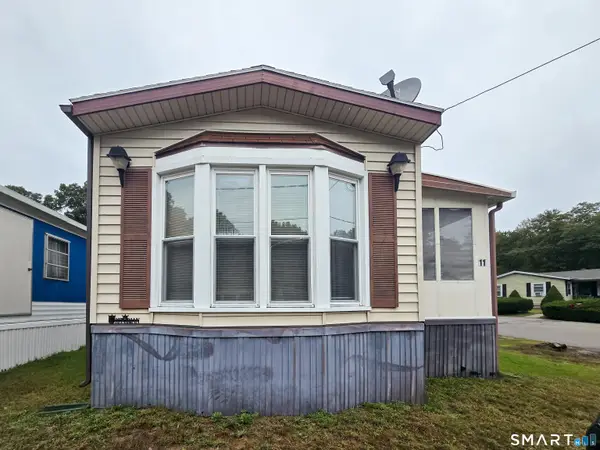 $50,000Pending1 beds 1 baths721 sq. ft.
15 Tunnel Hill Court #11, Lisbon, CT 06351
MLS# 24210412Listed by: William Raveis Real Estate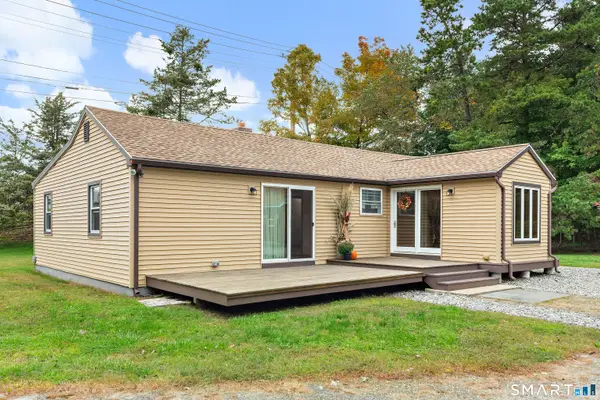 $440,000Active3 beds 1 baths1,483 sq. ft.
150 Paper Mill Road, Lisbon, CT 06351
MLS# 24209846Listed by: Duprey Real Estate, LLC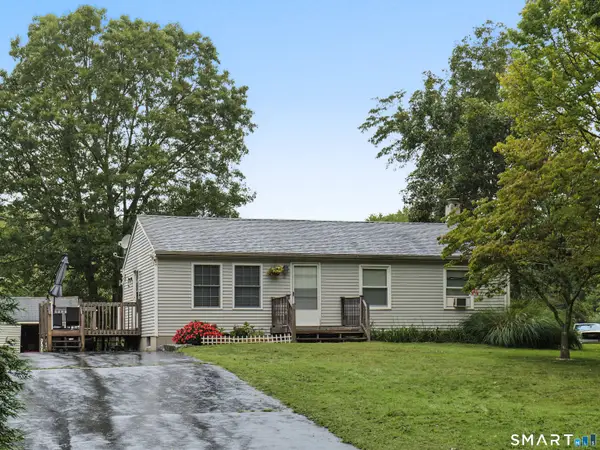 $339,000Pending2 beds 1 baths960 sq. ft.
131 Ross Hill Road, Lisbon, CT 06351
MLS# 24208468Listed by: Berkshire Hathaway NE Prop.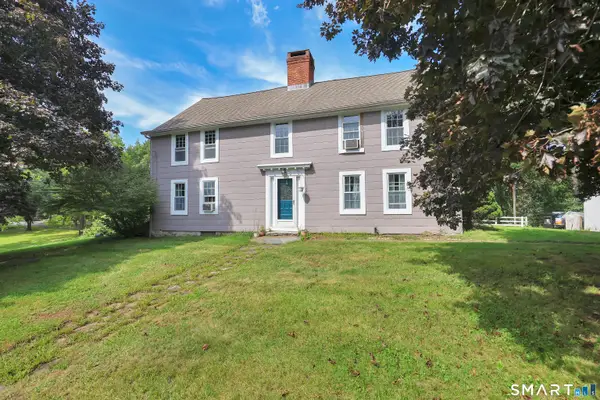 $425,000Active3 beds 2 baths2,814 sq. ft.
166 Newent Road, Lisbon, CT 06351
MLS# 24204647Listed by: LPT Realty - IConn Team


Protect your home and budget from life's surprises with an Assurant Home Warranty, backed by a partner that supports you through every step of homeownership. Explore Plans.
©2026 Century 21 Real Estate LLC. All rights reserved. CENTURY 21®, the CENTURY 21 Logo and C21® are service marks owned by Century 21 Real Estate LLC. Century 21 Real Estate LLC fully supports the principles of the Fair Housing Act and the Equal Opportunity Act. Each office is independently owned and operated. Listing information is deemed reliable but not guaranteed accurate.