
424 South Street, Litchfield, CT 06759
Local realty services provided by:CENTURY 21 AllPoints Realty
424 South Street,Litchfield, CT 06759
$389,900
- 3 Beds
- 2 Baths
- 1,462 sq. ft.
- Single family
- Active
Listed by: matt mcelhone(860) 733-5780
Office: william pitt sotheby's int'l(860) 868-6600
MLS#:24193525
Source:CT
Price summary
- Price:$389,900
- Price per sq. ft.:$266.69
About this home

Tucked away on a private rear lot just one mile from the historic Litchfield Town Green, this fully renovated 3-bedroom, 2-bathroom ranch offers a peaceful country setting with convenient access to the center of town. The main level features hardwood floors, ample natural light, and an open-concept layout connecting the kitchen and living room. Designed with both style and function in mind, the kitchen includes butcher block countertops, an island with cabinet storage, stainless steel appliances, and a farmhouse sink. Two well-sized bedrooms and a stylish full bathroom with a tub and shower complete the main level. The finished walk-out lower level adds valuable flexibility with a third bedroom that could also serve as a home office, studio, or guest space. This floor also features a second full bathroom, washer and dryer, and direct access to the 1-car garage. Outside, established gardens and mature trees create a picturesque setting. Conveniently located just minutes from local favorites including Arethusa Farm's famous ice cream, Bantam Lake, Mt. Tom State Park, White Memorial Conservation Center, charming shops, and award-winning restaurants. Approximately two hours from Manhattan, this turnkey home is equally suited for a country retreat or year-round living....
Contact an agent
Home facts
- Year built:1953
- Listing ID #:24193525
- Added:3 day(s) ago
- Updated:July 27, 2026 at 08:37 PM
Rooms and interior
- Bedrooms:3
- Total bathrooms:2
- Full bathrooms:2
- Rooms Total:4
- Kitchen Description:Dishwasher, Microwave, Oven/Range, Refrigerator
- Basement Description:Full Basement, Full With Walk-Out, Fully Finished, Garage Access, Interior Access, Liveable Space
- Living area:1,462 sq. ft.
Heating and cooling
- Cooling:Central Air
- Heating:Heat Pump
- Central air:Yes
Structure and exterior
- Roof:Asphalt Shingle
- Year built:1953
- Building area:1,462 sq. ft.
- Lot area:0.67 Acres
- Lot Features:Cleared, Historic District, Lightly Wooded, Rear Lot
- Architectural Style:Ranch
- Construction Materials:Shingle, Wood
Schools
- High school:Per Board of Ed
- Elementary school:Per Board of Ed
Utilities
- Water:Public Water Connected
- Sewer:Public Sewer Connected
Finances and disclosures
- Price:$389,900
- Price per sq. ft.:$266.69
- Tax amount:$5,026 (July 2026-June 2027)
Features and amenities
- Appliances:Dishwasher, Dryer, Microwave, Oven/Range, Refrigerator, Washer
- Amenities:Cable - Available, Golf Course, Lake, Library, Park, Playground/Tot Lot, Private School(s), Stables/Riding
Parking
- Parking description:Under House Garage
- Garage:Yes
- Garage spaces:1
New listings near 424 South Street
- New
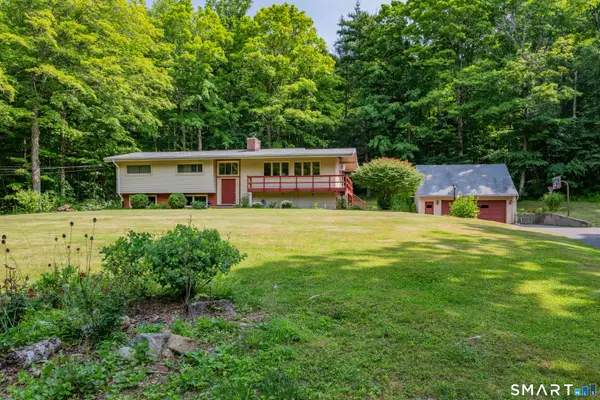 $450,000Active3 beds 2 baths1,864 sq. ft.
476 Milton Road, Litchfield, CT 06759
MLS# 24173565Listed by: mygoodagent - Coming Soon
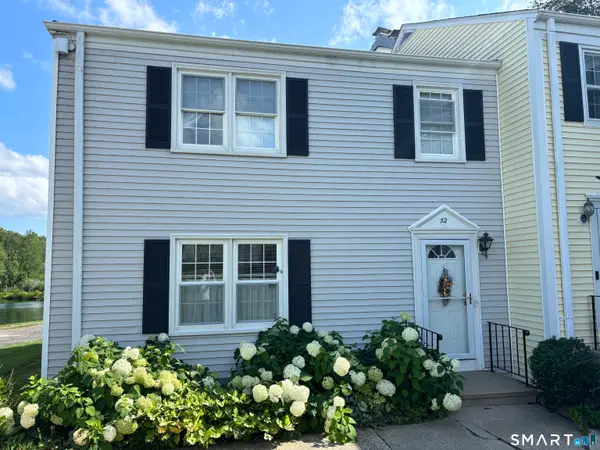 $349,900Coming Soon3 beds 3 baths
Address Withheld By Seller, Litchfield, CT 06759
MLS# 24193782Listed by: Borla & Associates Real Estate 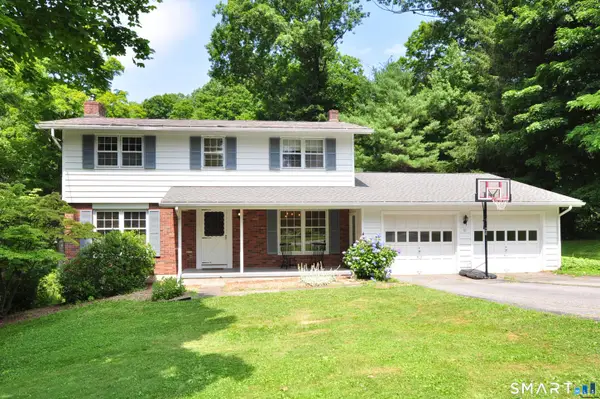 $589,000Active4 beds 3 baths1,930 sq. ft.
87 Sheldon Lane, Litchfield, CT 06759
MLS# 24191566Listed by: E.J. Murphy Realty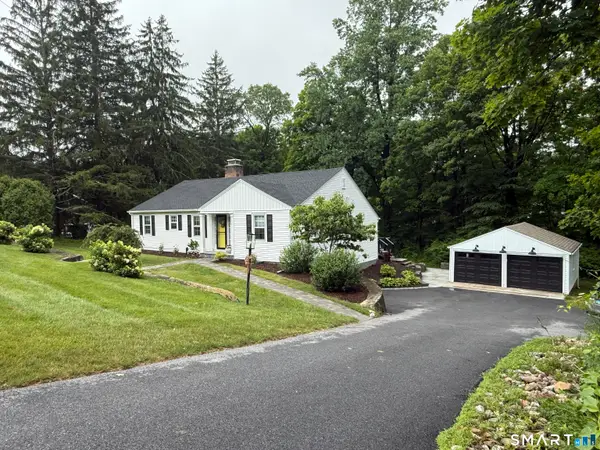 $649,000Pending3 beds 2 baths1,658 sq. ft.
29 Milton Road, Litchfield, CT 06759
MLS# 24159904Listed by: William Pitt Sotheby's Int'l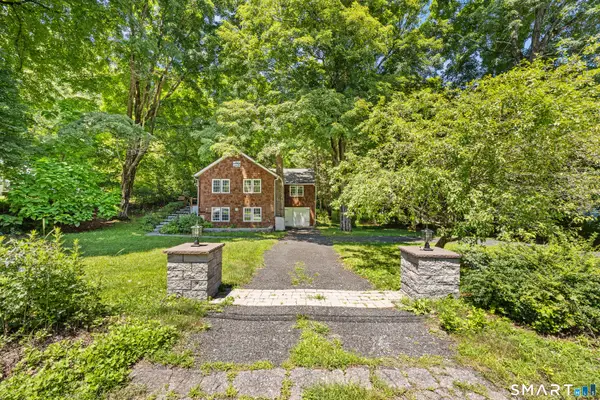 $325,000Active2 beds 1 baths1,104 sq. ft.
67 East Litchfield Road South, Litchfield, CT 06759
MLS# 24189928Listed by: Coldwell Banker Realty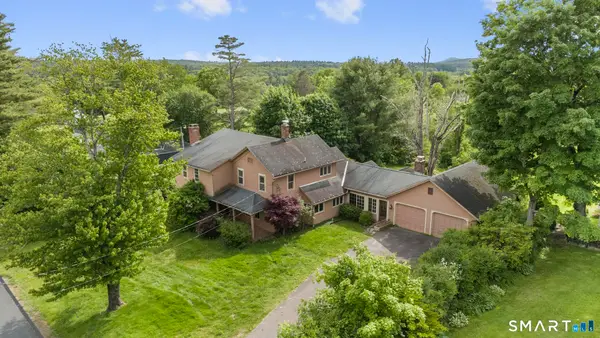 $499,000Pending4 beds 3 baths2,666 sq. ft.
222 Old South Road, Litchfield, CT 06759
MLS# 24190079Listed by: W. Raveis Lifestyles Realty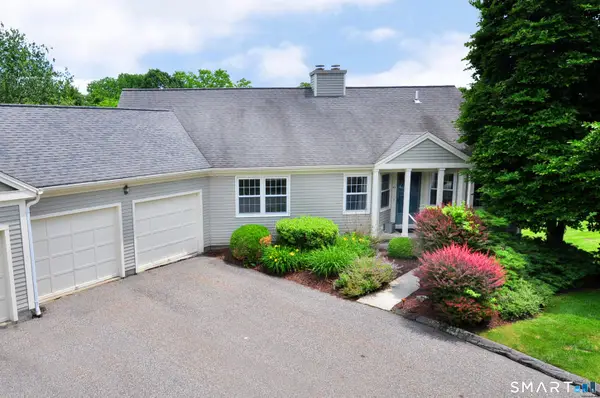 $549,000Active3 beds 2 baths2,665 sq. ft.
85 Litchfield Ponds Drive #85, Litchfield, CT 06759
MLS# 24186157Listed by: E.J. Murphy Realty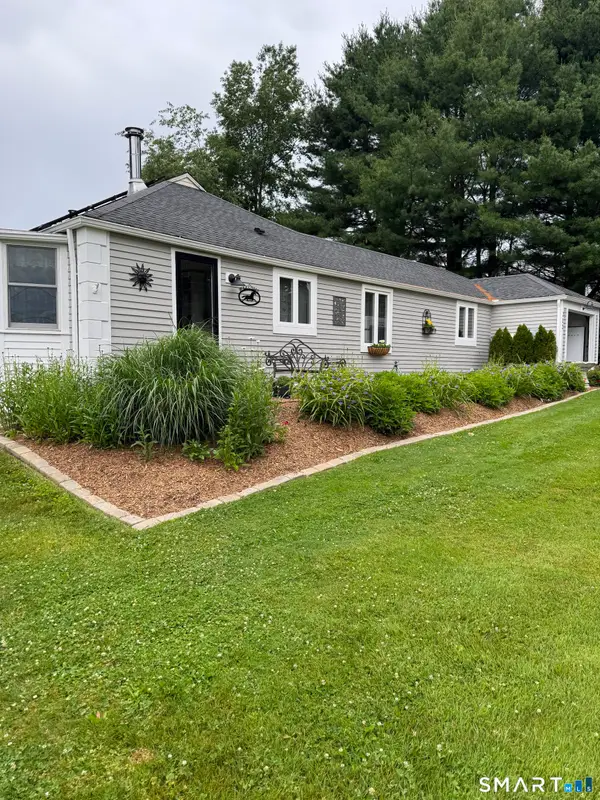 $679,000Active3 beds 2 baths1,572 sq. ft.
212 Old South Road, Litchfield, CT 06759
MLS# 24185585Listed by: William Pitt Sotheby's Int'l $539,000Pending3 beds 2 baths1,699 sq. ft.
255 Norfolk Road, Litchfield, CT 06759
MLS# 24176511Listed by: William Pitt Sotheby's Int'l


Protect your home and budget from life's surprises with an Assurant Home Warranty, backed by a partner that supports you through every step of homeownership. Explore Plans.
©2026 Century 21 Real Estate LLC. All rights reserved. CENTURY 21®, the CENTURY 21 Logo and C21® are service marks owned by Century 21 Real Estate LLC. Century 21 Real Estate LLC fully supports the principles of the Fair Housing Act and the Equal Opportunity Act. Each office is independently owned and operated. Listing information is deemed reliable but not guaranteed accurate.