
274 Joshuatown Road, Lyme, CT 06371
Local realty services provided by:CENTURY 21 Clemens Group
Upcoming open houses
- Thu, Oct 2911:00 am - 02:00 pm
Listed by: margaret deluca, jonathan archer(860) 997-0299
Office: william raveis real estate(860) 633-0111
MLS#:24186404
Source:CT
Price summary
- Price:$3,695,000
- Price per sq. ft.:$518.67
About this home
High above the Connecticut River, architecture & landscape come together in a home unlike any other - The Sanctuary. Privately sited on 18 acres chosen for their light, elevation, and extraordinary sense of place, 274 Joshuatown Road was designed by acclaimed architect Stephen Jacobs as his own home and is now offered by only its second owner. It is the expression of a singular idea: that exceptional architecture should not simply be admired, but lived in. Jacobs considered every element of the home in relationship to its surroundings, from its precise orientation on the land to the changing path of the sun throughout the seasons. Walls of glass frame the landscape as an ever-changing work of art, while distinctive brise-soleil fins temper direct sunlight according to the season. The result is a home deeply connected to nature, filled with light when welcomed, sheltered when needed, and constantly in conversation with the landscape beyond. For all of its architectural significance, perhaps the home's greatest surprise is how remarkably approachable it feels. Grand in vision yet quietly livable, its spaces are beautifully scaled for everyday life. The living room is anchored by an 18' natural stone fireplace opposite a soaring wall of glass, equally suited to a quiet evening or a room full of guests. The kitchen with high end appliances and oversized island allows for an informal gathering space adjacent to the dining area with seating for 12....
Contact an agent
Home facts
- Year built:2014
- Listing ID #:24186404
- Added:96 day(s) ago
- Updated:October 27, 2026 at 01:59 PM
Rooms and interior
- Bedrooms:4
- Total bathrooms:6
- Full bathrooms:5
- Half bathrooms:1
- Rooms Total:11
- Kitchen Description:Dishwasher, Freezer, Gas Cooktop, Microwave, Range Hood, Refrigerator, Subzero, Wall Oven
- Basement Description:Cooled, Full Basement, Full With Walk-Out, Fully Finished, Garage Access, Heated, Interior Access
- Living area:7,124 sq. ft.
Heating and cooling
- Cooling:Central Air
- Heating:Hydro Air
- Central air:Yes
Structure and exterior
- Roof:Asphalt Shingle, Flat
- Year built:2014
- Building area:7,124 sq. ft.
- Lot area:17.57 Acres
- Lot Features:Cleared, Level Lot, Professionally Landscaped, Secluded
- Architectural Style:Contemporary
- Construction Materials:Stone, Wood
- Exterior Features:Deck, French Doors, Garden Area, Grill, Gutters, Porch, Porch-Screened, Terrace, Underground Sprinkler, Underground Utilities
Schools
- High school:Lyme-Old Lyme
- Middle school:Lyme-Old Lyme
- Elementary school:Lyme Consolidated
Utilities
- Water:Private Well
- Sewer:Septic
Finances and disclosures
- Price:$3,695,000
- Price per sq. ft.:$518.67
- Tax amount:$36,631 (July 2026-June 2027)
Features and amenities
- Appliances:Dishwasher, Dryer, Freezer, Gas Cooktop, Microwave, Range Hood, Refrigerator, Subzero, Wall Oven, Washer
- Amenities:Auto Garage Door Opener, Cable - Pre-wired, Elevator, Security System
- Pool features:In Ground Pool
Parking
- Parking description:Under House Garage
- Garage:Yes
- Garage spaces:2
New listings near 274 Joshuatown Road
- New
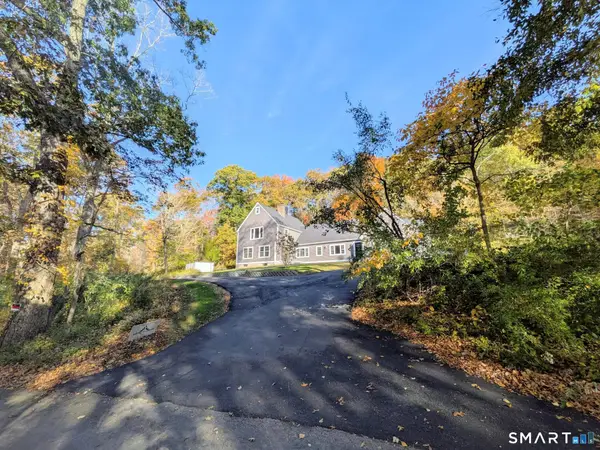 $1,099,000Active6 beds 4 baths4,700 sq. ft.
45 Clark Road, Lyme, CT 06371
MLS# 24216388Listed by: Roundtree Realty LLC - Open Thu, 11am to 1pmNew
 $3,495,000Active6 beds 6 baths5,806 sq. ft.
150 Joshuatown Road, Lyme, CT 06371
MLS# 24216025Listed by: Willow Properties - Open Sun, 1 to 3pmNew
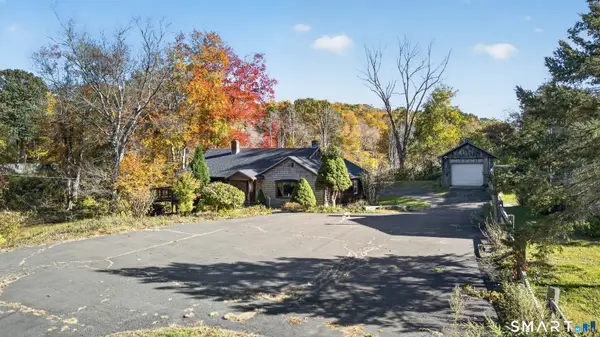 $589,900Active3 beds 2 baths2,280 sq. ft.
89 Brush Hill Road, Lyme, CT 06371
MLS# 24215604Listed by: Coldwell Banker Realty - Open Thu, 11am to 2pmNew
 $1,900,000Active5 beds 3 baths3,350 sq. ft.
5 Elys Ferry Road, Lyme, CT 06371
MLS# 24214166Listed by: William Pitt Sotheby's International Realty - Open Thu, 11am to 2pm
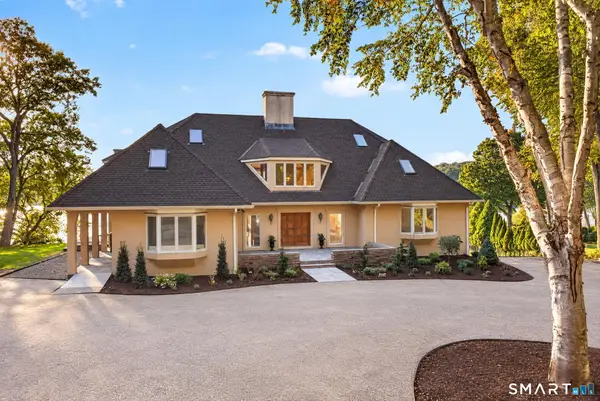 $3,495,000Active5 beds 5 baths5,827 sq. ft.
87 Cove Road, Lyme, CT 06371
MLS# 24199840Listed by: William Pitt Sotheby's Int'l - Open Thu, 11am to 2pm
 $3,850,000Active5 beds 8 baths7,155 sq. ft.
484 Joshuatown Road, Lyme, CT 06371
MLS# 24211823Listed by: Coldwell Banker Realty  $1,395,000Pending3 beds 4 baths3,111 sq. ft.
1 Honey Hill Lane, Lyme, CT 06371
MLS# 24211278Listed by: William Pitt Sotheby's Int'l $895,000Pending3 beds 3 baths1,862 sq. ft.
6 Lord Hill Lane, Lyme, CT 06371
MLS# 24211394Listed by: Coldwell Banker Realty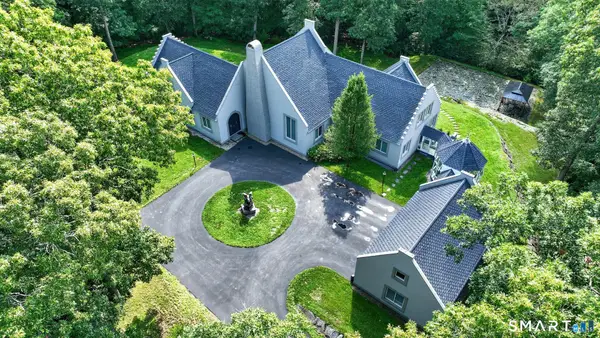 $2,400,000Active3 beds 5 baths4,711 sq. ft.
150-1 Mitchell Hill Road, Lyme, CT 79532
MLS# 24199414Listed by: Anchor Real Estate LLC $524,900Active3 beds 2 baths1,512 sq. ft.
61 Salem Road, Lyme, CT 06371
MLS# 24149651Listed by: Ann McBride Real Estate


Protect your home and budget from life's surprises with an Assurant Home Warranty, backed by a partner that supports you through every step of homeownership. Explore Plans.
©2026 Century 21 Real Estate LLC. All rights reserved. CENTURY 21®, the CENTURY 21 Logo and C21® are service marks owned by Century 21 Real Estate LLC. Century 21 Real Estate LLC fully supports the principles of the Fair Housing Act and the Equal Opportunity Act. Each office is independently owned and operated. Listing information is deemed reliable but not guaranteed accurate.