
170 Mungertown Road, Madison, CT 06443
Local realty services provided by:CENTURY 21 Classic Homes
170 Mungertown Road,Madison, CT 06443
$775,000
- 4 Beds
- 2 Baths
- - sq. ft.
- Single family
- Sold
Listed by: nikki travaglino(203) 415-3053
Office: william pitt sotheby's int'l(203) 453-2533
MLS#:24192861
Source:CT
Sorry, we are unable to map this address
Price summary
- Price:$775,000
About this home
**7/26/26 Open House Cancelled** Updated, 4-bedroom, 2-bathroom New England gem boasting 2,348 square feet of thoughtfully designed living space. Pride of ownership shines through with improvements already completed for you, including a new roof (2026), freshly painted exterior (2026), a replaced septic system (2021), and a new well (2020). Interior features include a gorgeous remodeled kitchen with quartzite counters and stainless steel appliances that flows into a family room featuring dramatic cathedral ceilings and easy access to the rear yard entertaining space. The exterior is a true staycation paradise. The level backyard hosts a pristine in-ground pool paired with a dedicated pool shed equipped with electricity-ideal for pool storage. Peace of mind thanks to an upgraded 200-amp electrical service complete with a generator transfer switch. Perfectly situated just north of Route 1, this home offers the ultimate shoreline lifestyle. Enjoy being just a 5-minute drive to Madison's quintessential town center and a quick 8-minute drive to the beach. Move right in and start enjoying summer by the pool!...
Contact an agent
Home facts
- Year built:1965
- Listing ID #:24192861
- Added:54 day(s) ago
- Updated:September 13, 2026 at 06:10 AM
Rooms and interior
- Bedrooms:4
- Total bathrooms:2
- Full bathrooms:2
- Rooms Total:9
- Kitchen Description:Convection Range, Electric Cooktop, Electric Range, Wall Oven
- Basement Description:Concrete Floor, Crawl Space, Partial, Partial With Hatchway, Sump Pump, Unfinished
Heating and cooling
- Cooling:Window Unit
- Heating:Baseboard, Hot Water
Structure and exterior
- Roof:Asphalt Shingle
- Year built:1965
- Lot Features:Corner Lot, Treed
- Architectural Style:Colonial
- Construction Materials:Clapboard, Wood
- Exterior Features:Gutters, Stone Wall
Schools
- High school:Daniel Hand
- Elementary school:Per Board of Ed
Utilities
- Water:Private Well
- Sewer:Septic
Finances and disclosures
- Price:$775,000
- Tax amount:$8,331 (July 2025-June 2026)
Features and amenities
- Appliances:Convection Range, Electric Cooktop, Electric Range, Wall Oven
- Amenities:Auto Garage Door Opener, Open Floor Plan, Playground/Tot Lot, Security System
- Pool features:In Ground Pool
Parking
- Total parking spaces:3
- Parking description:Attached Garage, Paved
- Garage:Yes
- Garage spaces:2
New listings near 170 Mungertown Road
- New
 $1,350,000Active4 beds 3 baths4,022 sq. ft.
420 Summer Hill Road, Madison, CT 06443
MLS# 24200477Listed by: William Pitt Sotheby's Int'l - Open Sun, 11am to 1pmNew
 $1,658,000Active4 beds 4 baths2,576 sq. ft.
9 Bassett Lane, Madison, CT 06443
MLS# 24204612Listed by: Ardor Real Estate - New
 $489,000Active2 beds 3 baths1,606 sq. ft.
23 Esterly Farms Road #23, Madison, CT 06443
MLS# 24203806Listed by: Coldwell Banker Realty - Open Sun, 10am to 12pmNew
 $1,200,000Active4 beds 4 baths2,354 sq. ft.
148 Mungertown Road, Madison, CT 06443
MLS# 24205471Listed by: William Raveis Real Estate 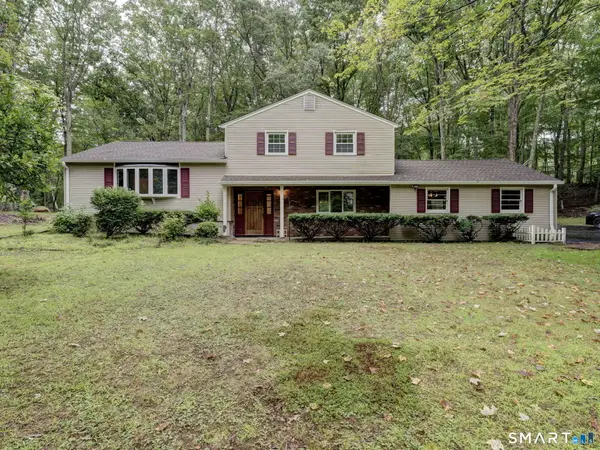 $500,000Pending3 beds 3 baths1,824 sq. ft.
18 Saint Francis Woods Road, Madison, CT 06443
MLS# 24204341Listed by: Coldwell Banker Realty $382,500Pending4 beds 2 baths2,520 sq. ft.
35 Governors Way, Madison, CT 06443
MLS# 24204125Listed by: Property Works New England- Open Sun, 2 to 4pmNew
 $500,000Active2 beds 2 baths1,280 sq. ft.
14 Hampshire Road #14, Madison, CT 06443
MLS# 24203562Listed by: Coldwell Banker Realty  $699,000Pending4 beds 2 baths2,750 sq. ft.
38 Church Lane, Madison, CT 06443
MLS# 24198873Listed by: William Pitt Sotheby's Int'l $579,900Active3 beds 1 baths1,077 sq. ft.
6 Bower Road, Madison, CT 06443
MLS# 24203485Listed by: Tier 1 Real Estate $3,200,000Active5 beds 4 baths4,937 sq. ft.
22 Stone Road, Madison, CT 06443
MLS# 24203132Listed by: RE/MAX Heritage


Protect your home and budget from life's surprises with an Assurant Home Warranty, backed by a partner that supports you through every step of homeownership. Explore Plans.
©2026 Century 21 Real Estate LLC. All rights reserved. CENTURY 21®, the CENTURY 21 Logo and C21® are service marks owned by Century 21 Real Estate LLC. Century 21 Real Estate LLC fully supports the principles of the Fair Housing Act and the Equal Opportunity Act. Each office is independently owned and operated. Listing information is deemed reliable but not guaranteed accurate.