
22 Kingsbridge Way #22, Madison, CT 06443
Local realty services provided by:CENTURY 21 AllPoints Realty
22 Kingsbridge Way #22,Madison, CT 06443
$1,225,000
- 4 Beds
- 3 Baths
- 3,254 sq. ft.
- Condominium
- Coming Soon
Listed by: carol farmer(860) 798-8987
Office: william raveis real estate(203) 318-3570
MLS#:24211427
Source:CT
Price summary
- Price:$1,225,000
- Price per sq. ft.:$376.46
- Monthly HOA dues:$618
About this home
Welcome to a truly special waterfront residence where sophisticated updates, thoughtful design, and an extraordinary setting come together. A completely rebuilt and expanded deck, beautifully appointed with cable rail, takes full advantage of the year-round Hammonasset River views. Inside the kitchen is truly a dream come true, featuring tasteful, sophisticated finishes and an impressive 10' island. The first floor has been extensively remodeled to create an open, effortless flow throughout the living spaces. Included in this remodel is exquisite white oak flooring. One of the home's most captivating features is the stunning sunroom, transformed from what was once a porch and rebuilt from the studs out into a wonderful year-round space overlooking the river. The upper floor has been completely repainted and offers a spacious, versatile layout. The private primary ensuite with a walk-in closet is complemented by 3 good-sized bedrooms. At the heart of the bedroom level is a wonderful expansive loft overlooking the family room below. Filled with possibilities, this peaceful retreat is ideal for a home office, hobby space, library, or a cozy den - providing a quiet escape while remaining connected to the main living area. Enjoy the convenience of this location which is within walking distance to Hammonasset Beach State Park, while downtown Madison is just minutes away....
Contact an agent
Home facts
- Year built:1988
- Listing ID #:24211427
- Updated:October 09, 2026 at 09:52 PM
Rooms and interior
- Bedrooms:4
- Total bathrooms:3
- Full bathrooms:2
- Half bathrooms:1
- Rooms Total:7
- Kitchen Description:Convection Oven, Dishwasher, Gas Cooktop, Gas Range, Ice Maker, Microwave, Range Hood, Refrigerator, Wine Chiller
- Basement Description:Cooled, Full Basement, Full With Walk-Out, Fully Finished, Heated, Interior Access, Storage
- Living area:3,254 sq. ft.
Heating and cooling
- Cooling:Central Air, Ductless
- Heating:Hot Air
- Central air:Yes
Structure and exterior
- Year built:1988
- Building area:3,254 sq. ft.
- Lot Features:Level Lot, Water View
- Architectural Style:Single Family Detached
- Construction Materials:Clapboard, Wood
- Exterior Features:Deck, Gutters, Lighting, Patio, Underground Sprinkler, Underground Utilities
Schools
- High school:Daniel Hand
- Middle school:Polson Middle School
- Elementary school:Neck River
Utilities
- Water:Public Water Connected
- Sewer:Septic
Finances and disclosures
- Price:$1,225,000
- Price per sq. ft.:$376.46
- Tax amount:$14,004 (July 2026-June 2027)
Features and amenities
- Appliances:Convection Oven, Dishwasher, Dryer, Gas Cooktop, Gas Range, Icemaker, Microwave, Range Hood, Refrigerator, Washer, Wine Chiller
- Amenities:Auto Garage Door Opener, Cable - Available, Open Floor Plan
Parking
- Total parking spaces:2
- Parking description:Attached Garage, Driveway, Paved
- Garage:Yes
- Garage spaces:2
New listings near 22 Kingsbridge Way #22
- Coming Soon
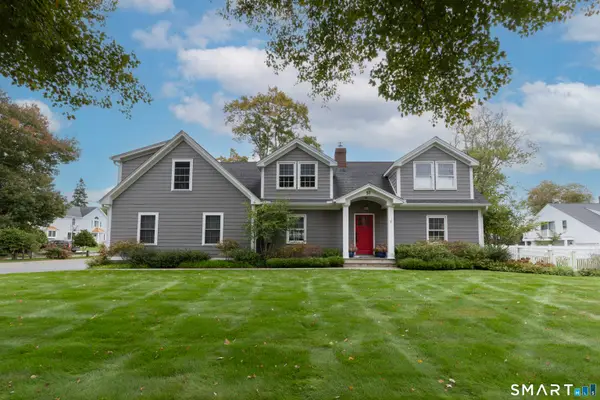 $1,225,000Coming Soon4 beds 3 baths2,644 sq. ft.
51 Neck Road, Madison, CT 06443
MLS# 24212179Listed by: William Pitt Sotheby's Int'l - New
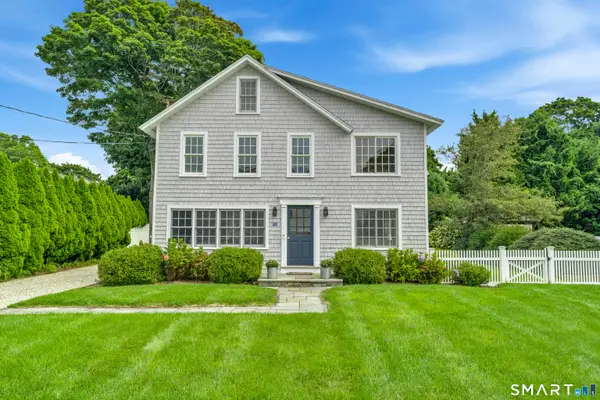 $2,495,000Active3 beds 3 baths2,494 sq. ft.
31 Neptune Avenue, Madison, CT 06443
MLS# 24212438Listed by: William Raveis Real Estate - New
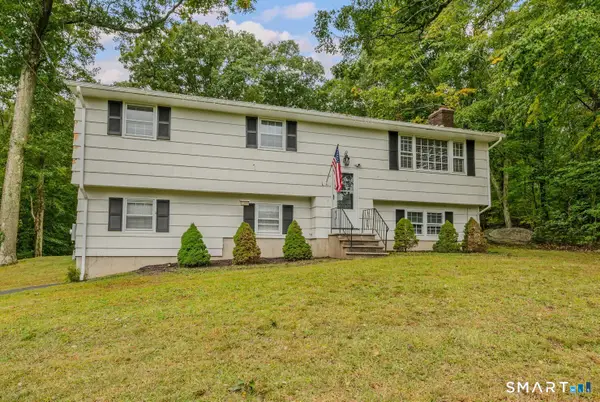 $499,000Active3 beds 2 baths1,748 sq. ft.
270 Scotland Road, Madison, CT 06443
MLS# 24210705Listed by: William Raveis Real Estate 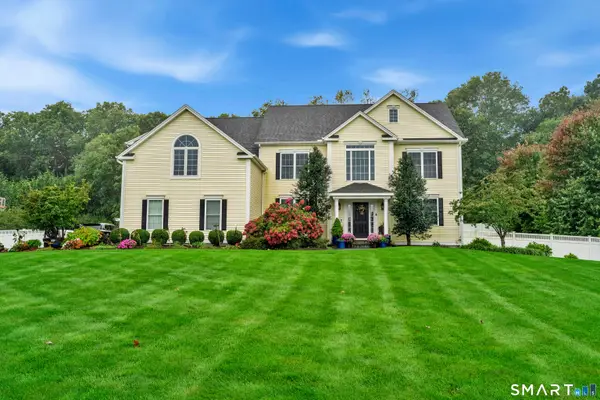 $1,600,000Pending4 beds 4 baths3,665 sq. ft.
87 Wildcat Springs Drive, Madison, CT 06443
MLS# 24208958Listed by: William Raveis Real Estate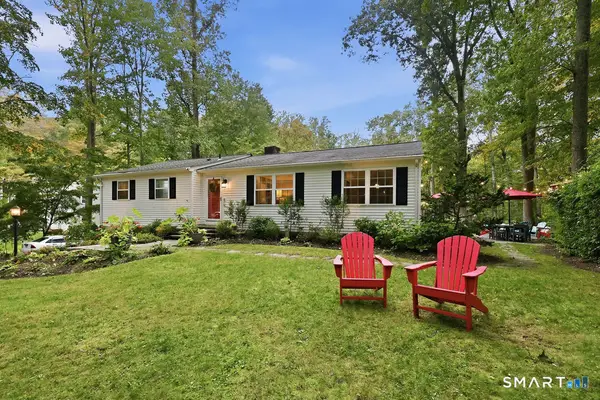 $669,000Pending3 beds 3 baths2,000 sq. ft.
32 Wellsweep Drive, Madison, CT 06443
MLS# 24209740Listed by: Berkshire Hathaway NE Prop.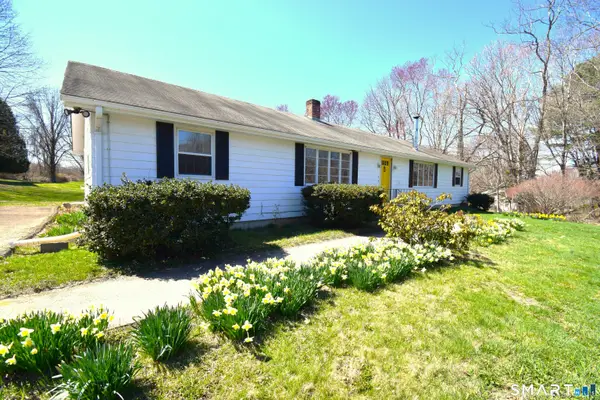 $600,000Active5 beds 2 baths2,240 sq. ft.
273 Horse Pond Road, Madison, CT 06443
MLS# 24210111Listed by: William Pitt Sotheby's Int'l- Open Sat, 11am to 1pm
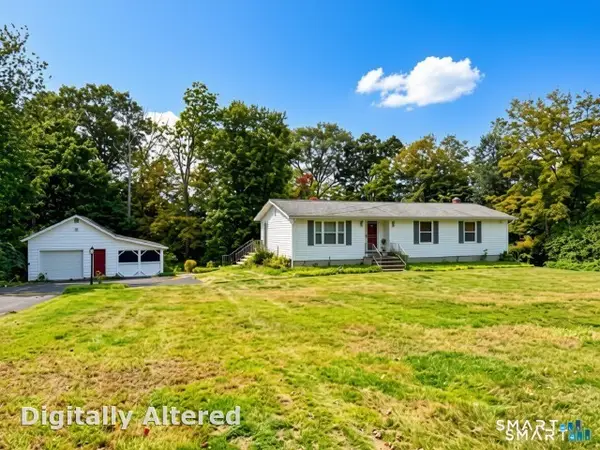 $375,000Active3 beds 2 baths1,236 sq. ft.
371 Race Hill Road, Madison, CT 06443
MLS# 24209422Listed by: Colonial Properties Inc 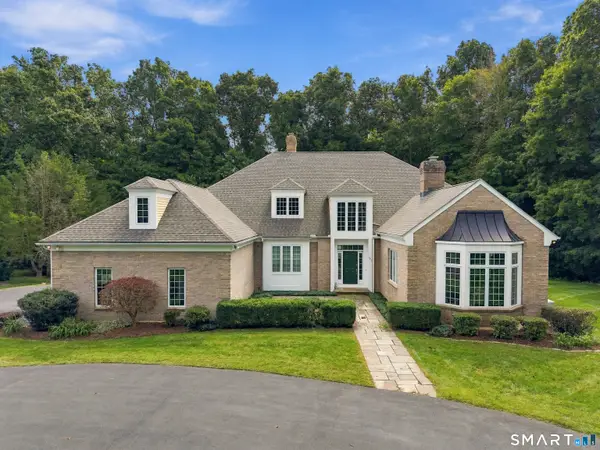 $1,650,000Pending4 beds 5 baths4,756 sq. ft.
107 Randi Drive, Madison, CT 06443
MLS# 24208709Listed by: Compass Connecticut, LLC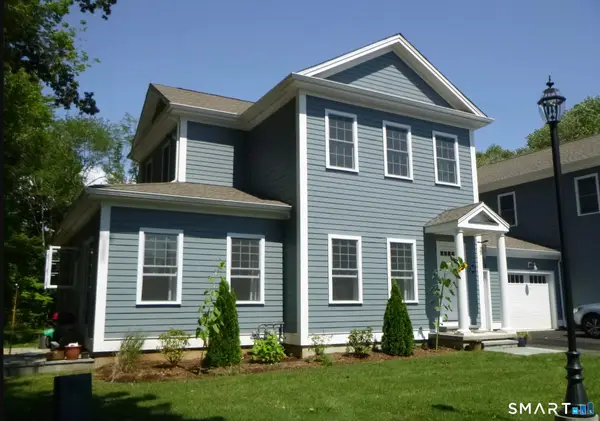 $650,000Pending2 beds 2 baths1,838 sq. ft.
67 Boston Post Road #15, Madison, CT 06443
MLS# 24208016Listed by: William Pitt Sotheby's Int'l


Protect your home and budget from life's surprises with an Assurant Home Warranty, backed by a partner that supports you through every step of homeownership. Explore Plans.
©2026 Century 21 Real Estate LLC. All rights reserved. CENTURY 21®, the CENTURY 21 Logo and C21® are service marks owned by Century 21 Real Estate LLC. Century 21 Real Estate LLC fully supports the principles of the Fair Housing Act and the Equal Opportunity Act. Each office is independently owned and operated. Listing information is deemed reliable but not guaranteed accurate.