
262 Mungertown Road, Madison, CT 06443
Local realty services provided by:CENTURY 21 AllPoints Realty
262 Mungertown Road,Madison, CT 06443
$1,750,000
- 4 Beds
- 4 Baths
- 2,913 sq. ft.
- Single family
- Active
Listed by: lisa rollins(203) 671-0295
Office: compass connecticut, llc(203) 245-1593
MLS#:24191892
Source:CT
Price summary
- Price:$1,750,000
- Price per sq. ft.:$600.76
About this home
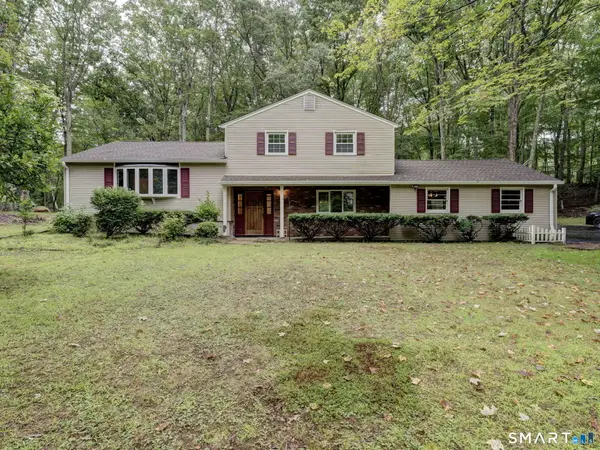
Build your custom dream home in South Madison! Welcome to this incredible opportunity in a prime location! Set on a level, treed, 2.32-acre lot on the hidden, more secluded end of Mungertown Road, offering PRIVACY and GREAT CONVENIENCE. Just THREE MILES to town and beaches, ONE MILE to Hand and Polson schools, and .25 MILES to the state-of-the-art Neck River Elementary, opened in 2025. Enjoy quick access to I-95 and the train. Work with an ELITE CONNECTICUT BUILDER with 35-PLUS YEARS EXPERIENCE to customize one of his flexible floor plans or BRING YOUR OWN! This property offers tremendous potential and versatility. Optional high-end features can be tailored to the buyer's taste, such as hardwood floors, crown molding, coffered or tray ceilings, and raised paneling. Personalize your home with your choice of cabinets, countertops, lighting, and tile fixtures, all built for LOW MAINTENANCE with multiple heating options available. Conveniently located near local shopping, dining, parks, and major commuter routes. A rare opportunity in an ideal Madison location-contact us today to start planning your dream build!...
Contact an agent
Home facts
- Year built:2026
- Listing ID #:24191892
- Added:48 day(s) ago
- Updated:September 12, 2026 at 11:59 AM
Rooms and interior
- Bedrooms:4
- Total bathrooms:4
- Full bathrooms:3
- Half bathrooms:1
- Rooms Total:10
- Kitchen Description:Dishwasher, Gas Cooktop, Gas Range, Microwave, Refrigerator, Wall Oven
- Basement Description:Full Basement
- Living area:2,913 sq. ft.
Heating and cooling
- Cooling:Central Air, Zoned
- Heating:Gas on Gas, Hot Water, Hydro Air, Zoned
- Central air:Yes
Structure and exterior
- Roof:Asphalt Shingle
- Year built:2026
- Building area:2,913 sq. ft.
- Lot area:2.32 Acres
- Lot Features:Level Lot, Treed
- Architectural Style:Farm House
- Construction Materials:Vinyl Siding
- Exterior Features:Gutters, Lighting, Patio, Porch
Schools
- High school:Daniel Hand
- Elementary school:Per Board of Ed
Utilities
- Water:Private Well, Well Required
- Sewer:Septic, Septic Required
Finances and disclosures
- Price:$1,750,000
- Price per sq. ft.:$600.76
- Tax amount:$4,524 (July 2025-June 2026)
Features and amenities
- Appliances:Dishwasher, Dryer, Gas Cooktop, Gas Range, Microwave, Refrigerator, Wall Oven, Washer
- Amenities:Auto Garage Door Opener, Golf Course, Library, Open Floor Plan, Park, Playground/Tot Lot, Private School(s), Shopping/Mall
Parking
- Parking description:Attached Garage
- Garage:Yes
- Garage spaces:3
New listings near 262 Mungertown Road
- New
 $1,350,000Active4 beds 3 baths4,022 sq. ft.
420 Summer Hill Road, Madison, CT 06443
MLS# 24200477Listed by: William Pitt Sotheby's Int'l - Open Sun, 11am to 1pmNew
 $1,658,000Active4 beds 4 baths2,576 sq. ft.
9 Bassett Lane, Madison, CT 06443
MLS# 24204612Listed by: Ardor Real Estate - New
 $489,000Active2 beds 3 baths1,606 sq. ft.
23 Esterly Farms Road #23, Madison, CT 06443
MLS# 24203806Listed by: Coldwell Banker Realty - Open Sun, 10am to 12pmNew
 $1,200,000Active4 beds 4 baths2,354 sq. ft.
148 Mungertown Road, Madison, CT 06443
MLS# 24205471Listed by: William Raveis Real Estate - New
 $500,000Active3 beds 3 baths1,824 sq. ft.
18 Saint Francis Woods Road, Madison, CT 06443
MLS# 24204341Listed by: Coldwell Banker Realty  $382,500Pending4 beds 2 baths2,520 sq. ft.
35 Governors Way, Madison, CT 06443
MLS# 24204125Listed by: Property Works New England- Open Sun, 2 to 4pmNew
 $500,000Active2 beds 2 baths1,280 sq. ft.
14 Hampshire Road #14, Madison, CT 06443
MLS# 24203562Listed by: Coldwell Banker Realty  $699,000Pending4 beds 2 baths2,750 sq. ft.
38 Church Lane, Madison, CT 06443
MLS# 24198873Listed by: William Pitt Sotheby's Int'l- New
 $579,900Active3 beds 1 baths1,077 sq. ft.
6 Bower Road, Madison, CT 06443
MLS# 24203485Listed by: Tier 1 Real Estate  $3,200,000Active5 beds 4 baths4,937 sq. ft.
22 Stone Road, Madison, CT 06443
MLS# 24203132Listed by: RE/MAX Heritage


Protect your home and budget from life's surprises with an Assurant Home Warranty, backed by a partner that supports you through every step of homeownership. Explore Plans.
©2026 Century 21 Real Estate LLC. All rights reserved. CENTURY 21®, the CENTURY 21 Logo and C21® are service marks owned by Century 21 Real Estate LLC. Century 21 Real Estate LLC fully supports the principles of the Fair Housing Act and the Equal Opportunity Act. Each office is independently owned and operated. Listing information is deemed reliable but not guaranteed accurate.