
77 Hickory Lane, Madison, CT 06443
Local realty services provided by:CENTURY 21 Classic Homes
77 Hickory Lane,Madison, CT 06443
$1,250,000
- 4 Beds
- 5 Baths
- 4,421 sq. ft.
- Single family
- Coming Soon
Upcoming open houses
- Sat, Sep 1912:00 pm - 02:00 pm
Listed by: kirsten adams(203) 500-4000
Office: william pitt sotheby's int'l(203) 245-6700
MLS#:24207730
Source:CT
Price summary
- Price:$1,250,000
- Price per sq. ft.:$282.74
About this home
CUSTOM MADISON ESTATE: Private 2.11-Acre Oasis with Heated Inground Pool. Custom-built in 2001 for the original owners, this exceptional Madison estate offers over 5,400SF of meticulously designed living space set on a private 2.11-acre lot. Designed for both refined daily living and high-end entertaining, the home boasts 4 bedrooms, 4.5 bathrooms, and an ideal layout for modern flexibility. At the heart of the main level, an oversized family room features dramatic vaulted ceilings and a cozy wood-burning fireplace, creating an inviting space to gather. Distanced remote work is effortless with two dedicated home office spaces. The expansive floor plan spans 4,421 square feet between the 1st & 2nd floors, supplemented by an additional 998 square feet in the partially finished basement-perfect for a rec room, craft area, home gym, or media center. A rare highlight is the versatile bonus room above the garage, complete with its own dedicated full bath and laundry area-making it ideal for an au-pair suite, guest quarters, or a private creative studio. Outdoors, step into your own private New England retreat. The professionally landscaped grounds feature a heated inground pool surrounded by lush greenery, offering complete tranquility and an idyllic summer setup. Over 7 acres of Land Trust are located behind the home. Conveniently located near Rt 80, for easy access to New Haven and all points north, this turn-key custom home represents shoreline living at its finest!...
Contact an agent
Home facts
- Year built:2001
- Listing ID #:24207730
- Updated:September 18, 2026 at 12:16 PM
Rooms and interior
- Bedrooms:4
- Total bathrooms:5
- Full bathrooms:4
- Half bathrooms:1
- Rooms Total:10
- Kitchen Description:Dishwasher, Oven/Range, Refrigerator, Wall Oven
- Basement Description:Full Basement, Interior Access, Partially Finished
- Living area:4,421 sq. ft.
Heating and cooling
- Cooling:Central Air
- Heating:Hot Air
- Central air:Yes
Structure and exterior
- Roof:Asphalt Shingle
- Year built:2001
- Building area:4,421 sq. ft.
- Lot area:2.11 Acres
- Lot Features:Fence - Partial, In Subdivision, Level Lot, Professionally Landscaped
- Architectural Style:Colonial
- Construction Materials:Vinyl Siding
- Exterior Features:Deck, Underground Sprinkler
Schools
- High school:Daniel Hand
- Middle school:Polson Middle School
- Elementary school:Brown Elementary
Utilities
- Water:Private Well
- Sewer:Septic
Finances and disclosures
- Price:$1,250,000
- Price per sq. ft.:$282.74
- Tax amount:$17,000 (July 2026-June 2027)
Features and amenities
- Appliances:Dishwasher, Dryer, Oven/Range, Refrigerator, Wall Oven, Washer
- Amenities:Auto Garage Door Opener, Cable - Available
- Pool features:In Ground Pool
Parking
- Total parking spaces:6
- Parking description:Attached Garage, Driveway, Paved, Private
- Garage:Yes
- Garage spaces:3
New listings near 77 Hickory Lane
- New
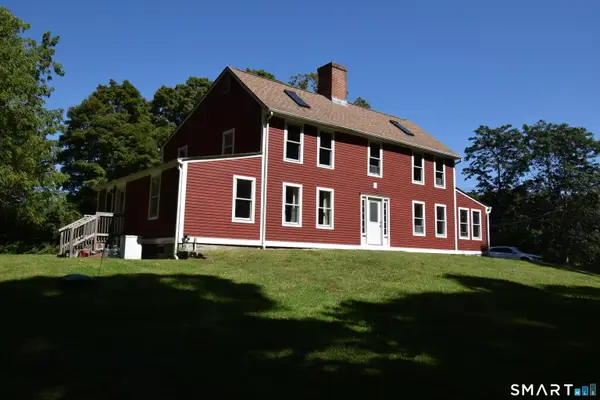 $625,000Active5 beds 2 baths2,688 sq. ft.
39 Mill Road, Madison, CT 06443
MLS# 24206863Listed by: William Pitt Sotheby's Int'l - New
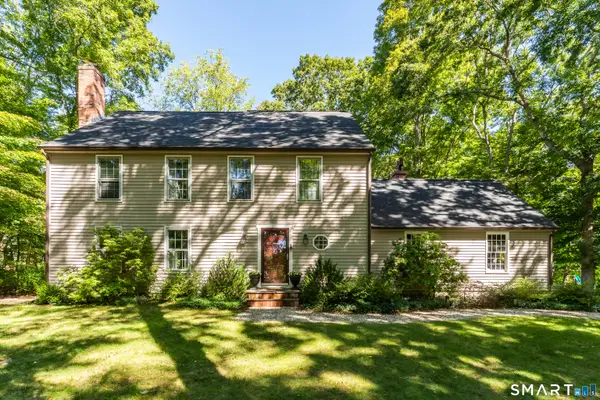 $795,000Active4 beds 3 baths2,572 sq. ft.
3 Little Hollow Road, Madison, CT 06443
MLS# 24205125Listed by: William Pitt Sotheby's Int'l - Open Sat, 11am to 1pmNew
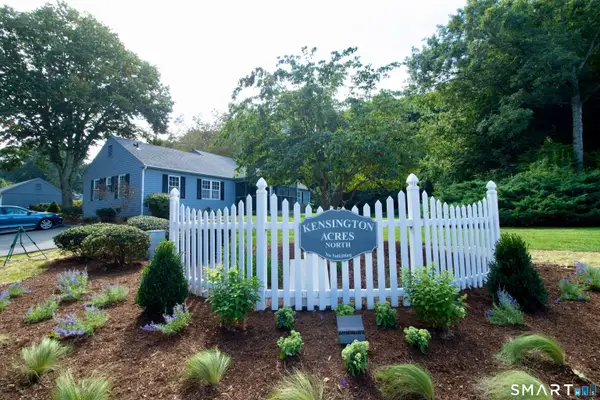 $695,000Active2 beds 3 baths3,712 sq. ft.
1 Hampshire Road #1, Madison, CT 06443
MLS# 24205396Listed by: William Pitt Sotheby's Int'l - New
 $1,080,000Active2 beds 3 baths2,208 sq. ft.
15 Cambridge Drive #15, Madison, CT 06443
MLS# 24206756Listed by: William Pitt Sotheby's Int'l - New
 $1,350,000Active4 beds 3 baths4,022 sq. ft.
420 Summer Hill Road, Madison, CT 06443
MLS# 24200477Listed by: William Pitt Sotheby's Int'l  $1,658,000Pending4 beds 4 baths2,576 sq. ft.
9 Bassett Lane, Madison, CT 06443
MLS# 24204612Listed by: Ardor Real Estate- New
 $489,000Active2 beds 3 baths1,606 sq. ft.
23 Esterly Farms Road #23, Madison, CT 06443
MLS# 24203806Listed by: Coldwell Banker Realty - New
 $1,200,000Active4 beds 4 baths2,354 sq. ft.
148 Mungertown Road, Madison, CT 06443
MLS# 24205471Listed by: William Raveis Real Estate 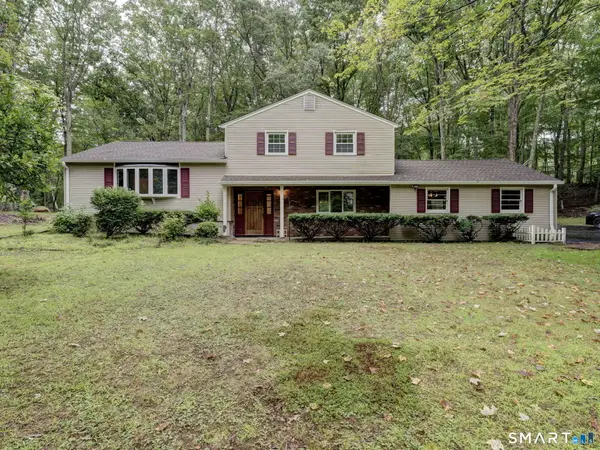 $500,000Pending3 beds 3 baths1,824 sq. ft.
18 Saint Francis Woods Road, Madison, CT 06443
MLS# 24204341Listed by: Coldwell Banker Realty


Protect your home and budget from life's surprises with an Assurant Home Warranty, backed by a partner that supports you through every step of homeownership. Explore Plans.
©2026 Century 21 Real Estate LLC. All rights reserved. CENTURY 21®, the CENTURY 21 Logo and C21® are service marks owned by Century 21 Real Estate LLC. Century 21 Real Estate LLC fully supports the principles of the Fair Housing Act and the Equal Opportunity Act. Each office is independently owned and operated. Listing information is deemed reliable but not guaranteed accurate.