
107 Steep Hollow Lane, Manchester, CT 06040
Local realty services provided by:CENTURY 21 Clemens Group
107 Steep Hollow Lane,Manchester, CT 06040
$550,000
- 3 Beds
- 2 Baths
- 2,265 sq. ft.
- Single family
- Coming Soon
Listed by: patty kilpatrick(860) 716-3097
Office: era blanchard & rossetto(860) 646-2482
MLS#:24212522
Source:CT
Price summary
- Price:$550,000
- Price per sq. ft.:$242.83
About this home
Stunning Granite Block Home on Private 1-Acre setting in the desirable Highland Park neighborhood! Discover the best of comfort, character, and space in this beautifully maintained ranch-style home. Set on a parklike, flat 1-acre lot at the end of a cul-de-sac, this home pairs timeless 6" granite block and steel beam construction with thoughtful updates and complete backyard privacy. Spacious Living: Over 2,200 sq. ft. of comfortable living space featuring beautiful hardwood floors throughout. Warm & Inviting: Formal living room with a gas log fireplace, plus a finished lower-level family room featuring a second gas log fireplace-perfect for gathering and entertaining. Year-Round Comfort: Central air conditioning paired with two attic fans for efficient cooling. Custom Kitchen: Remodeled kitchen with custom cabinetry and a brand-new refrigerator (2026). Bedrooms & Baths: Three bedrooms with built-ins, accompanied by two remodeled full bathrooms. Dual Laundry Options: Ultimate convenience with dedicated laundry spaces on both the main level and in the basement. Unmatched Storage: Custom cabinets and closets galore, including full stairs leading to a walk-up floored attic with a large cedar closet. Oversized 2-Car Garage: Recently resided (2026) with a built-in rear workshop and a full staircase leading to an upstairs loft for organized storage. Peaceful Outdoor Oasis: Enclosed porch leads to a bluestone patio overlooking a private, flat yard....
Contact an agent
Home facts
- Year built:1950
- Listing ID #:24212522
- Updated:October 13, 2026 at 02:42 AM
Rooms and interior
- Bedrooms:3
- Total bathrooms:2
- Full bathrooms:2
- Rooms Total:7
- Kitchen Description:Dishwasher, Disposal, Oven/Range, Range Hood, Refrigerator
- Basement Description:Full Basement, Full With Hatchway, Partially Finished
- Living area:2,265 sq. ft.
Heating and cooling
- Cooling:Central Air
- Heating:Hot Air
- Central air:Yes
Structure and exterior
- Roof:Asphalt Shingle
- Year built:1950
- Building area:2,265 sq. ft.
- Lot area:0.99 Acres
- Lot Features:Level Lot, Lightly Wooded, On Cul-De-Sac, Professionally Landscaped
- Architectural Style:Ranch
- Construction Materials:Stone
- Exterior Features:Garden Area, Gutters, Patio, Porch, Porch-Enclosed, Shed
Schools
- High school:Manchester
- Middle school:Illing
- Elementary school:Highland Park
Utilities
- Water:Public Water Connected
- Sewer:Public Sewer Connected
Finances and disclosures
- Price:$550,000
- Price per sq. ft.:$242.83
- Tax amount:$9,471 (July 2026-June 2027)
Features and amenities
- Appliances:Dishwasher, Disposal, Dryer, Oven/Range, Range Hood, Refrigerator, Washer
- Amenities:Auto Garage Door Opener, Basketball Court, Cable - Available, Golf Course, Library, Putting Green, Shopping/Mall
Parking
- Total parking spaces:6
- Parking description:Attached Garage, Driveway, Paved
- Garage:Yes
- Garage spaces:2
New listings near 107 Steep Hollow Lane
- Coming Soon
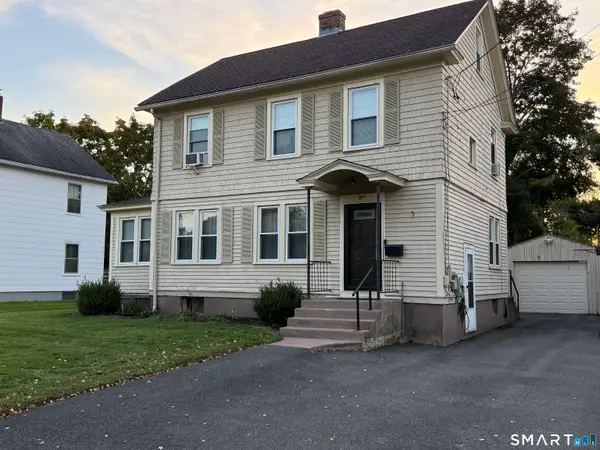 $340,000Coming Soon3 beds 2 baths1,344 sq. ft.
40 Foley Street, Manchester, CT 06040
MLS# 24213644Listed by: The Property Shop CT - New
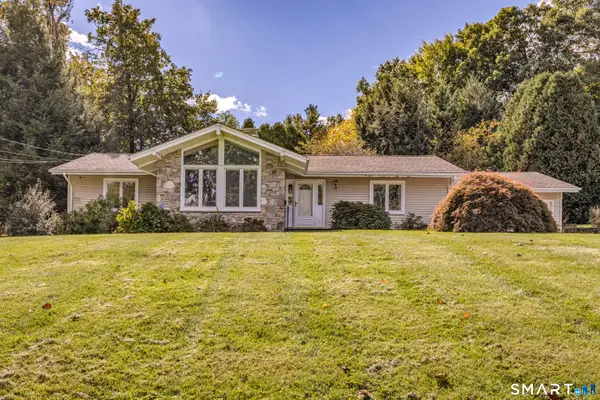 $405,000Active3 beds 2 baths1,760 sq. ft.
48 Meadow Lane, Manchester, CT 06040
MLS# 24213840Listed by: Weichert,REALTORS-Four Corners - Open Sun, 11am to 1pmNew
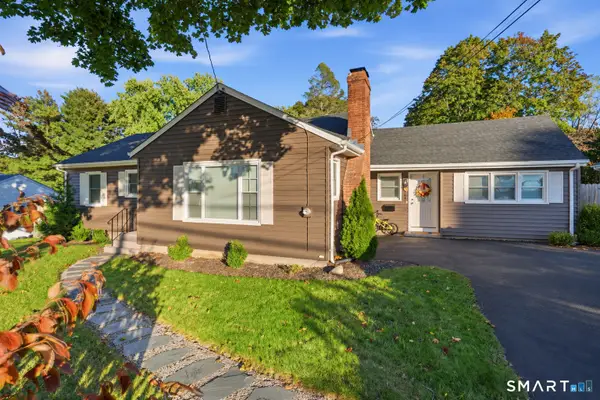 $379,900Active4 beds 2 baths1,826 sq. ft.
241 Vernon Street, Manchester, CT 06042
MLS# 24213787Listed by: Better Homes and Gardens Real Estate Executive Real Estate - New
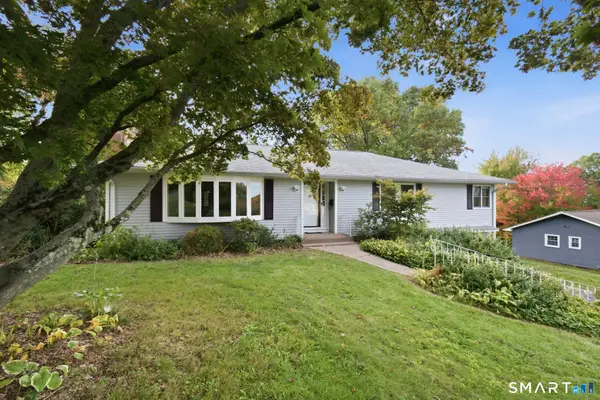 $379,900Active3 beds 3 baths2,058 sq. ft.
74 Dale Road, Manchester, CT 06040
MLS# 24213700Listed by: Carl Guild & Associates - New
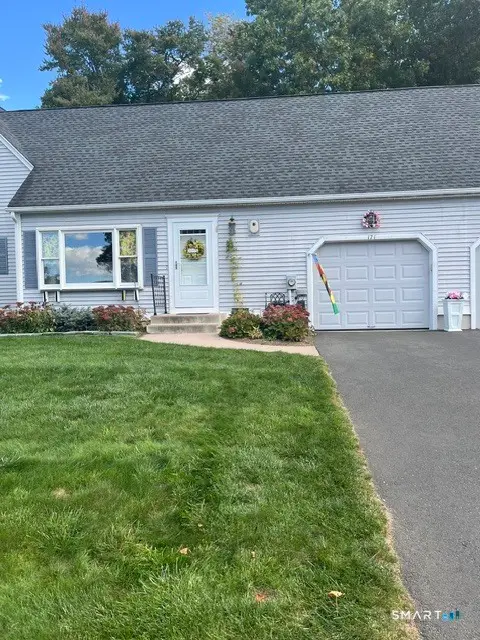 $299,900Active2 beds 2 baths1,094 sq. ft.
171 Deer Run Trail, Manchester, CT 06042
MLS# 24213260Listed by: RE/MAX Precision Realty - New
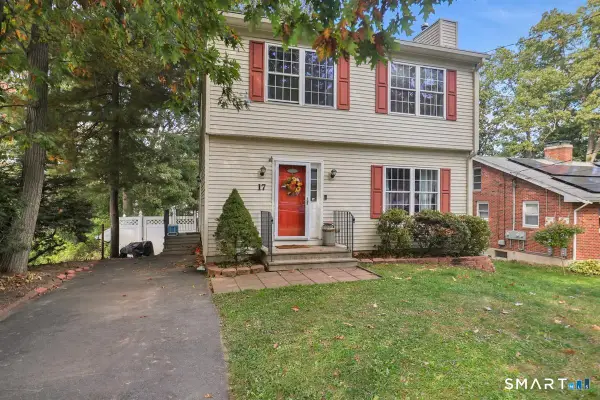 $319,900Active3 beds 2 baths1,378 sq. ft.
17 Beacon Street, Manchester, CT 06042
MLS# 24213350Listed by: ERA Blanchard & Rossetto - New
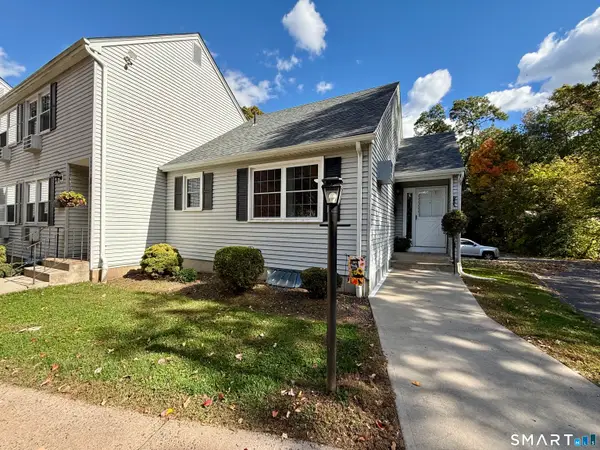 $185,000Active1 beds 1 baths765 sq. ft.
36 Grove Street #F, Manchester, CT 06042
MLS# 24213334Listed by: Coldwell Banker Realty - New
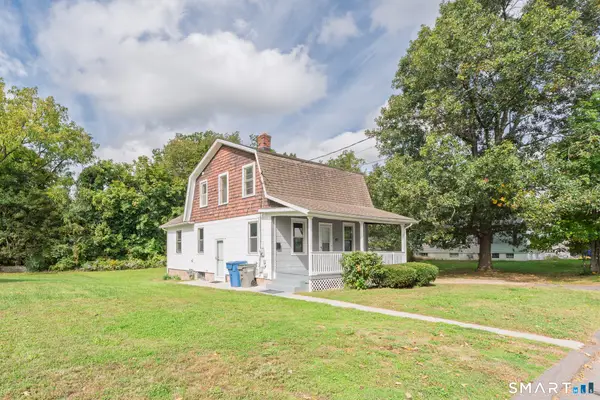 $319,000Active3 beds 2 baths1,440 sq. ft.
40 Doane Street, Manchester, CT 06042
MLS# 24211509Listed by: Berkshire Hathaway NE Prop. - New
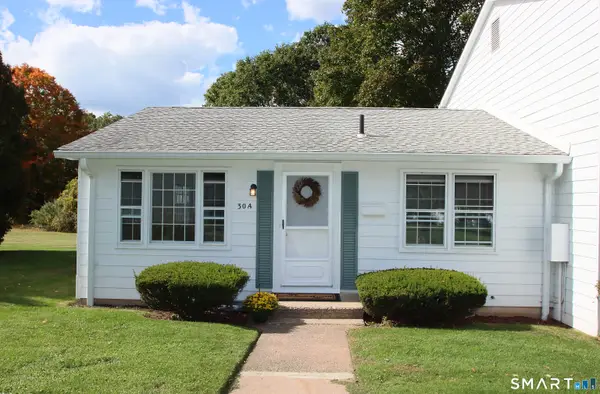 $234,900Active1 beds 1 baths896 sq. ft.
30 Ambassador Drive #A, Manchester, CT 06042
MLS# 24210468Listed by: Coldwell Banker Realty


Protect your home and budget from life's surprises with an Assurant Home Warranty, backed by a partner that supports you through every step of homeownership. Explore Plans.
©2026 Century 21 Real Estate LLC. All rights reserved. CENTURY 21®, the CENTURY 21 Logo and C21® are service marks owned by Century 21 Real Estate LLC. Century 21 Real Estate LLC fully supports the principles of the Fair Housing Act and the Equal Opportunity Act. Each office is independently owned and operated. Listing information is deemed reliable but not guaranteed accurate.