
11 Kent Drive, Manchester, CT 06042
Local realty services provided by:CENTURY 21 Classic Homes
11 Kent Drive,Manchester, CT 06042
$345,000
- 4 Beds
- 3 Baths
- 2,164 sq. ft.
- Single family
- Active
Listed by: peggy gregan(860) 836-0496
Office: era blanchard & rossetto(860) 646-2482
MLS#:24216290
Source:CT
Price summary
- Price:$345,000
- Price per sq. ft.:$159.43
About this home
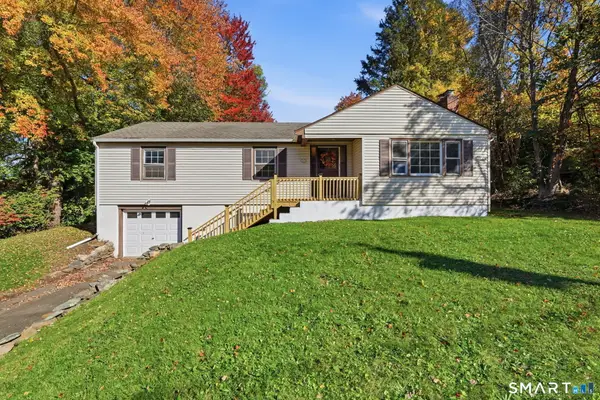
Nice home in great area, but does need some work. 4 Bedroom, 2 1/2 bath Colonial with a fenced backyard. Large, eat-in kitchen with pantry and stainless steal appliances. The adjoining family room features a stone fireplace with insert but flue needs some repair in order to be used. The formal dining room has hardwood floors and a slider to the outside trex deck. The formal living room is light and bright with a bow window. The entry features tile floors and a half bath. All 4 bedrooms are on the second floor and are good sized. The primary bedroom has a full bath with a jetted rub and has been remodeled, as has the main bath. The trim on some windows and doors needs to be replaced, carpet needs to be pulled (there is hardwood under most carpets), some walls need minor repairs and walls and ceilings need paint. The kitchen also needs updating. There are many newer features to the home including new windows, on demand hot water and furnace are 2 years old, whole house Generac system new, 2 bathrooms remodeled, newer trex deck and 200 amp breakers. There is a lot of good living space plus a deep lot with a fenced in backyard area....
Contact an agent
Home facts
- Year built:1973
- Listing ID #:24216290
- Added:1 day(s) ago
- Updated:October 23, 2026 at 12:26 PM
Rooms and interior
- Bedrooms:4
- Total bathrooms:3
- Full bathrooms:2
- Half bathrooms:1
- Rooms Total:8
- Kitchen Description:Dishwasher, Disposal, Freezer, Oven/Range, Range Hood, Refrigerator
- Basement Description:Concrete Floor, Full Basement, Full With Hatchway, Interior Access, Storage, Sump Pump, Unfinished
- Living area:2,164 sq. ft.
Heating and cooling
- Cooling:Ceiling Fans, Central Air
- Heating:Baseboard
- Central air:Yes
Structure and exterior
- Roof:Asphalt Shingle
- Year built:1973
- Building area:2,164 sq. ft.
- Lot area:0.48 Acres
- Lot Features:In Subdivision, Lightly Wooded, Sloping Lot
- Architectural Style:Colonial
- Construction Materials:Brick, Vinyl Siding
- Exterior Features:Deck, Gutters, Shed
Schools
- High school:Manchester
- Elementary school:Buckley
Utilities
- Water:Private Well
- Sewer:Public Sewer Connected
Finances and disclosures
- Price:$345,000
- Price per sq. ft.:$159.43
- Tax amount:$9,533 (July 2026-June 2027)
Features and amenities
- Appliances:Dishwasher, Disposal, Dryer, Freezer, Oven/Range, Range Hood, Refrigerator, Washer
- Amenities:Auto Garage Door Opener, Cable - Available, Commuter Bus, Golf Course, Library, Playground/Tot Lot, Private School(s), Public Pool, Shopping/Mall
Parking
- Total parking spaces:4
- Parking description:Asphalt, Attached Garage, Driveway, Paved, Private
- Garage:Yes
- Garage spaces:2
New listings near 11 Kent Drive
- Coming Soon
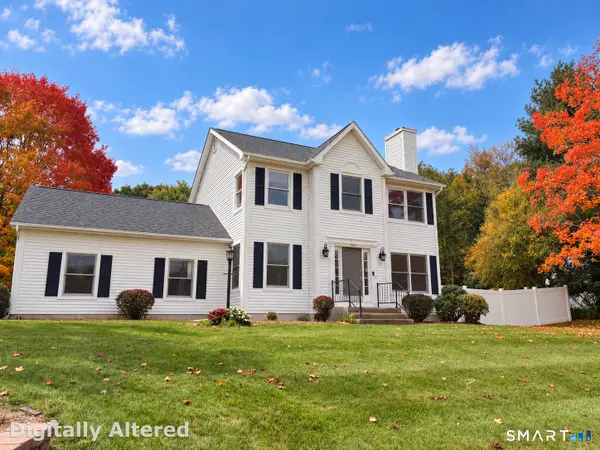 $449,900Coming Soon3 beds 3 baths1,680 sq. ft.
40 Walek Farms Road, Manchester, CT 06040
MLS# 24214653Listed by: Better Homes and Gardens Real Estate Executive Real Estate - New
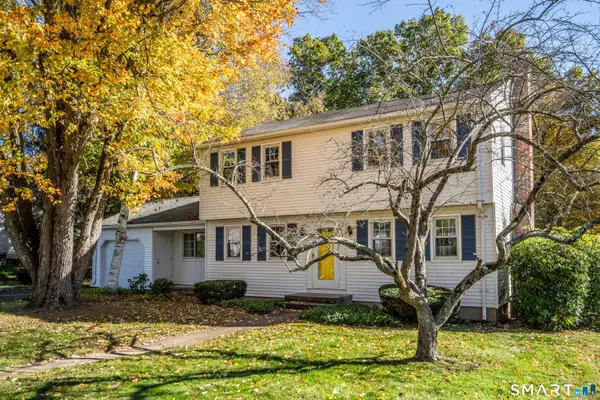 $385,000Active4 beds 2 baths1,784 sq. ft.
236 Scott Drive, Manchester, CT 06042
MLS# 24215094Listed by: William Raveis Real Estate - New
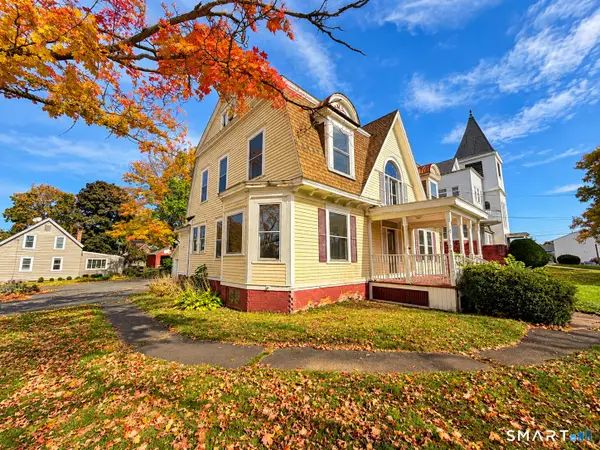 $249,900Active6 beds 2 baths2,496 sq. ft.
387 North Main Street, Manchester, CT 06042
MLS# 24216277Listed by: New Haus Group LLC - Open Sun, 1 to 3pmNew
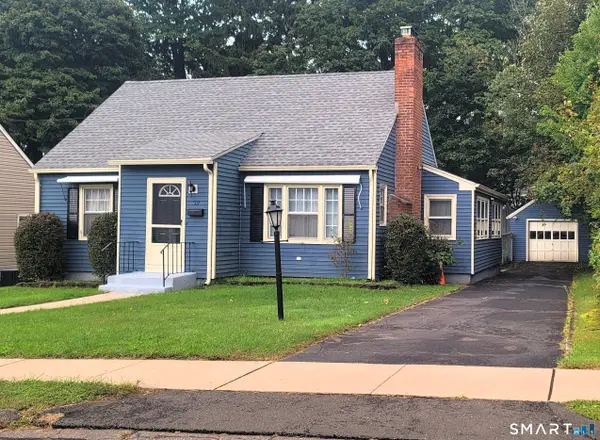 $310,000Active3 beds 1 baths2,182 sq. ft.
39 Ardmore Road, Manchester, CT 06040
MLS# 24215217Listed by: Mary Ingalls Real Estate - New
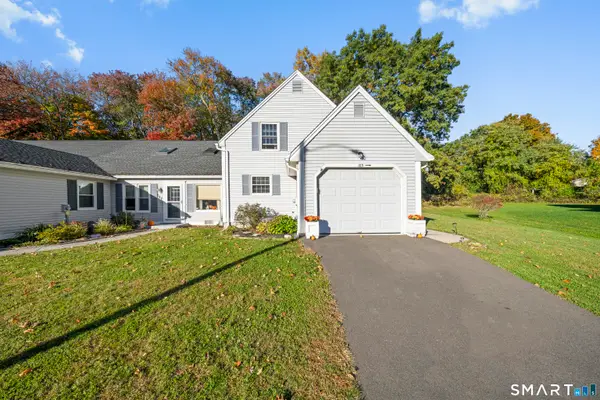 $249,999Active2 beds 2 baths1,162 sq. ft.
185 Deer Run Trail, Manchester, CT 06042
MLS# 24216168Listed by: eXp Realty - New
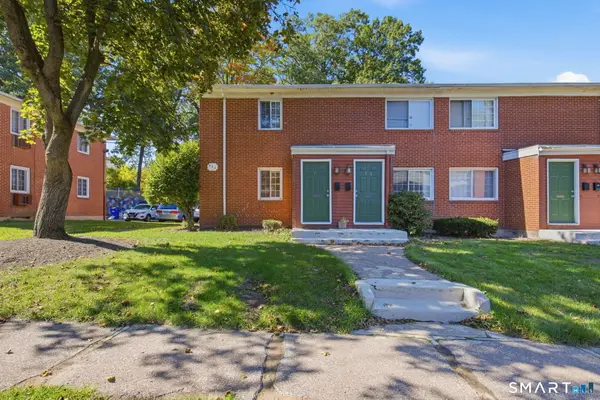 $119,000Active1 beds 1 baths754 sq. ft.
444 Middle Turnpike West #72, Manchester, CT 06040
MLS# 24215783Listed by: eXp Realty - New
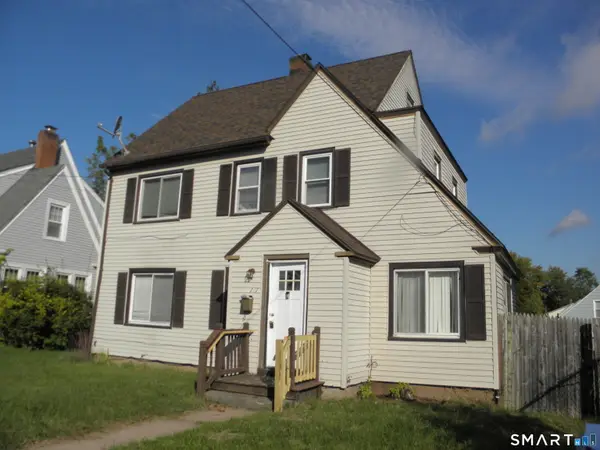 $232,500Active5 beds 2 baths1,722 sq. ft.
141 West Center Street, Manchester, CT 06040
MLS# 24215928Listed by: Aspen Realty Group - New
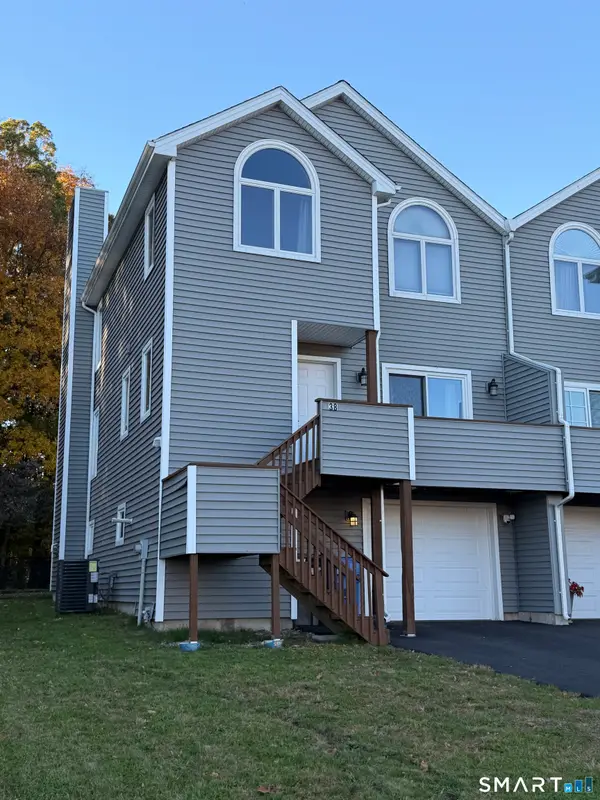 $339,900Active3 beds 2 baths1,821 sq. ft.
38 Jeffrey Alan Drive, Manchester, CT 06042
MLS# 24215571Listed by: Lebrun Real Estate LLC - New
 $299,900Active3 beds 2 baths1,364 sq. ft.
61 Arnott Road, Manchester, CT 06040
MLS# 24215004Listed by: Coldwell Banker Realty


Protect your home and budget from life's surprises with an Assurant Home Warranty, backed by a partner that supports you through every step of homeownership. Explore Plans.
©2026 Century 21 Real Estate LLC. All rights reserved. CENTURY 21®, the CENTURY 21 Logo and C21® are service marks owned by Century 21 Real Estate LLC. Century 21 Real Estate LLC fully supports the principles of the Fair Housing Act and the Equal Opportunity Act. Each office is independently owned and operated. Listing information is deemed reliable but not guaranteed accurate.