169 Dennison Ridge, Manchester, CT 06040
Local realty services provided by:CENTURY 21 Custom Home Realty
169 Dennison Ridge,Manchester, CT 06040
$450,000
- 3 Beds
- 3 Baths
- 2,023 sq. ft.
- Single family
- Active
Listed by: shelby muraski(860) 214-5937
Office: coldwell banker realty(860) 644-2461
MLS#:24221876
Source:CT
Price summary
- Price:$450,000
- Price per sq. ft.:$222.44
About this home
Don't miss out on this light-filled Colonial with many thoughtful updates and extras throughout. Soaring cathedral ceilings highlight the LR with palledium window which flows into a formal DR. A functional kitchen opens into a cozy FR with gas FP and sliders to a deck with mechanical awning. There is a half bath on this level and access to the 2 car garage. Upstairs, prepared to be wowed by the primary bedroom suite with 2 walk-in closets. The primary bath has been remodeled with double sinks, granite vanity, heated floor, and oversized shower. The cathedral ceiling and skylights in the bath provide a spa-like feel. There are 2 other bedrooms upstairs and a main bath with double sinks and tub and shower. The unfinished, walkout basement with sliders to the yard provides excellent storage and future expansion possibilites. Some upgrades include: Brazilian hardwood in FR, new windows, roof (2008), driveway (2016), hot water heater (2021), new deck floor (2025). Sellers own the propane tank for cost effective propane purchases....
Contact an agent
Home facts
- Year built:1990
- Listing ID #:24221876
- Added:1 day(s) ago
- Updated:November 18, 2026 at 05:53 AM
Rooms and interior
- Bedrooms:3
- Total bathrooms:3
- Full bathrooms:2
- Half bathrooms:1
- Rooms Total:7
- Kitchen Description:Dishwasher, Disposal, Microwave, Oven/Range, Range Hood, Refrigerator
- Basement Description:Concrete Floor, Full Basement, Full With Walk-Out, Storage, Walk-out
- Living area:2,023 sq. ft.
Heating and cooling
- Cooling:Ceiling Fans, Window Unit
- Heating:Hot Water
Structure and exterior
- Roof:Asphalt Shingle
- Year built:1990
- Building area:2,023 sq. ft.
- Lot area:0.58 Acres
- Lot Features:Lightly Wooded
- Architectural Style:Colonial
- Construction Materials:Vinyl Siding
- Exterior Features:Awnings, Deck, Shed, Underground Utilities
Schools
- High school:Manchester
- Elementary school:Highland Park
Utilities
- Water:Public Water Connected
- Sewer:Public Sewer Connected
Finances and disclosures
- Price:$450,000
- Price per sq. ft.:$222.44
- Tax amount:$9,951 (July 2026-June 2027)
Features and amenities
- Appliances:Dishwasher, Disposal, Dryer, Microwave, Oven/Range, Range Hood, Refrigerator, Washer
- Amenities:Auto Garage Door Opener, Cable - Available, Park, Security System
Parking
- Total parking spaces:2
- Parking description:Asphalt, Attached Garage, Driveway, Off Street Parking, Paved
- Garage:Yes
- Garage spaces:2
New listings near 169 Dennison Ridge
- New
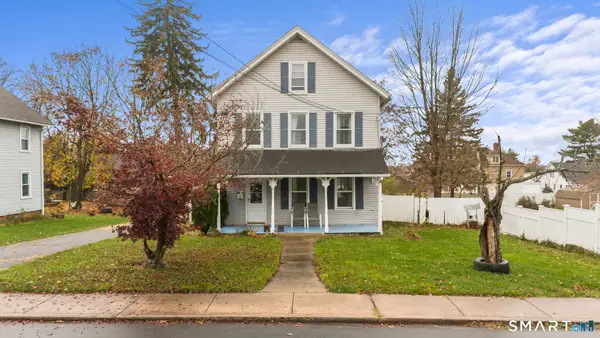 $289,000Active4 beds 1 baths1,896 sq. ft.
62 Starkweather Street, Manchester, CT 06042
MLS# 24221437Listed by: Social & Co Realty - Open Sat, 1 to 3pmNew
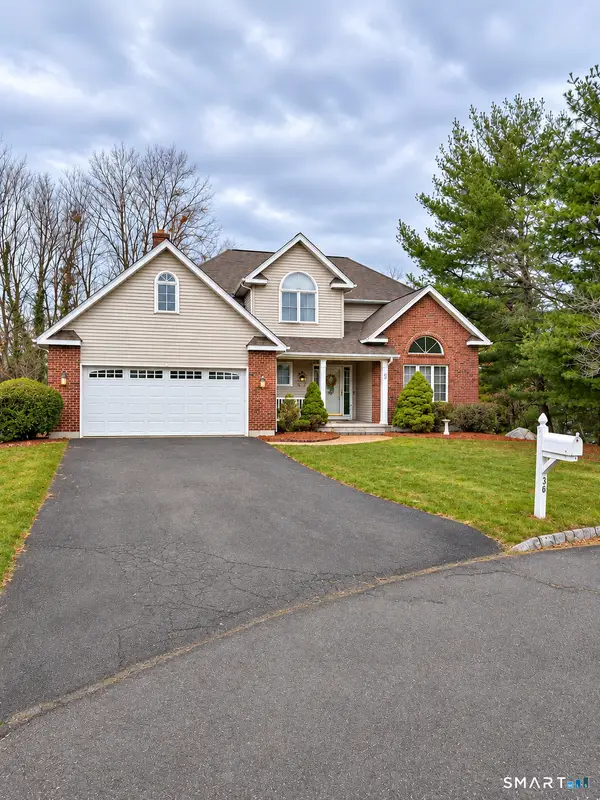 $539,000Active4 beds 4 baths3,693 sq. ft.
36 Frechette Circle, Manchester, CT 06040
MLS# 24221843Listed by: ASJ Realty Partners - New
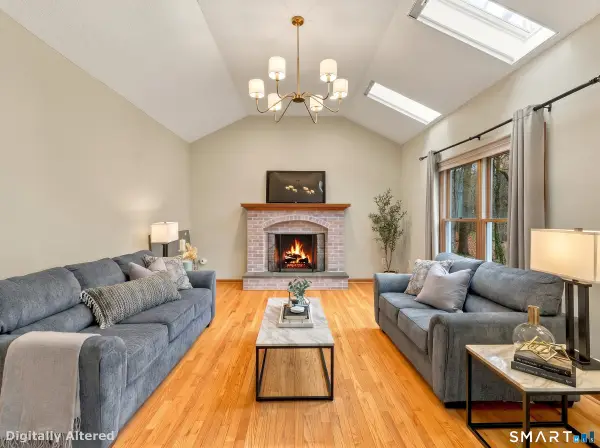 $519,900Active4 beds 3 baths2,324 sq. ft.
48 Brookview Circle, Manchester, CT 06040
MLS# 24209444Listed by: Better Homes and Gardens Real Estate Executive Real Estate - New
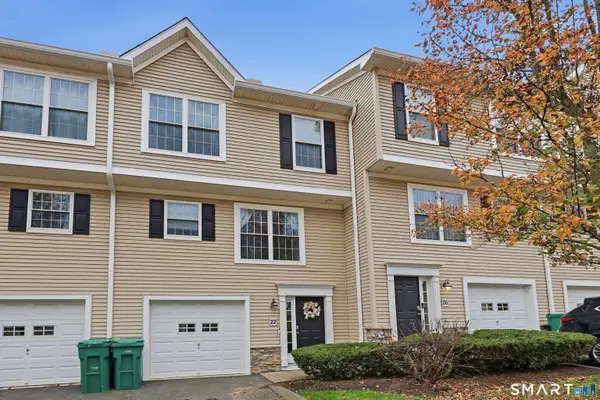
 $355,000Active2 beds 2 baths1,240 sq. ft.
22 Donahue Lane #22, Manchester, CT 06042
MLS# 24220622Listed by: Century 21 AllPoints Realty - New
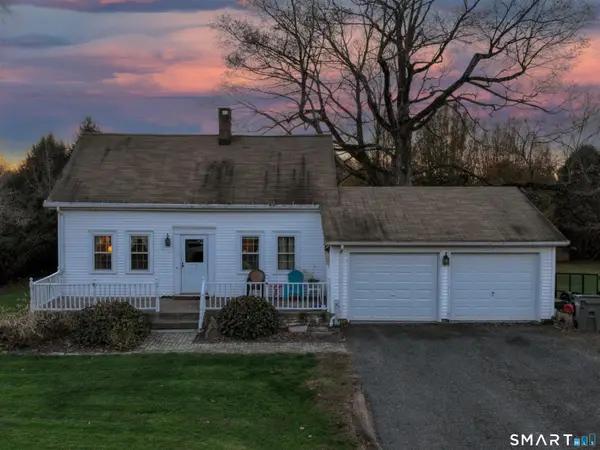 $339,900Active3 beds 1 baths1,575 sq. ft.
527 Lake Street, Manchester, CT 06042
MLS# 24221343Listed by: Fran Rokicki Realty, LLC - New
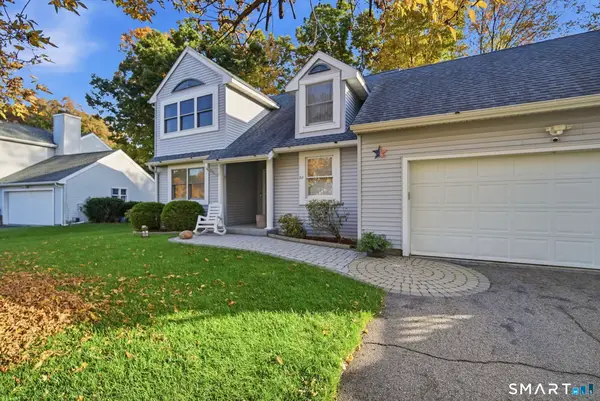 $419,900Active3 beds 2 baths1,613 sq. ft.
80 Elvree Street, Manchester, CT 06042
MLS# 24221023Listed by: Lock and Key Realty, Inc - New
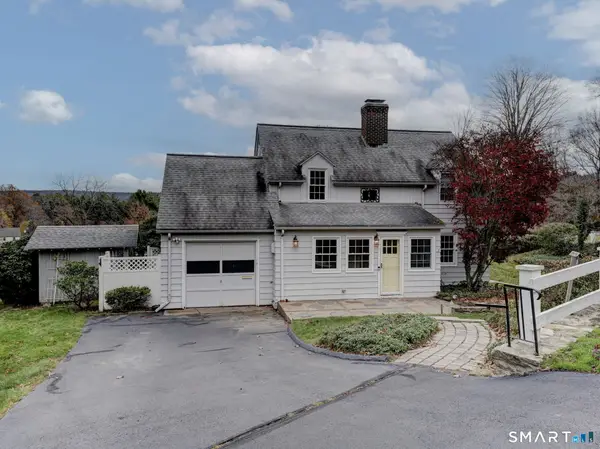 $349,900Active3 beds 2 baths1,532 sq. ft.
35 Lakewood Circle North, Manchester, CT 06040
MLS# 24220890Listed by: CR Premier Properties - New
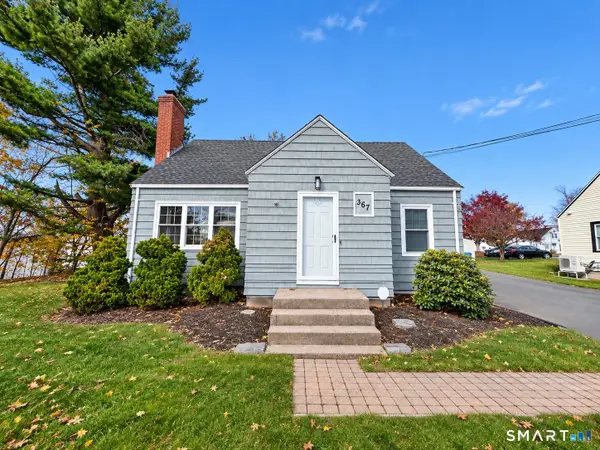 $359,900Active3 beds 3 baths1,826 sq. ft.
367 West Center Street, Manchester, CT 06040
MLS# 24220349Listed by: Hudson Home Services LLC - New
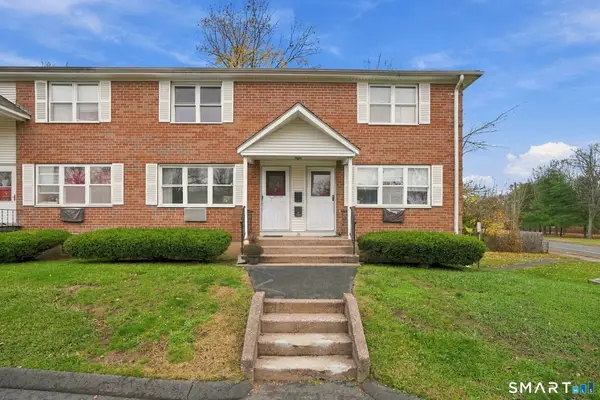 $164,900Active2 beds 2 baths952 sq. ft.
571 Hartford Road #2, Manchester, CT 06040
MLS# 24220414Listed by: KW Legacy Partners


Protect your home and budget from life's surprises with an Assurant Home Warranty, backed by a partner that supports you through every step of homeownership. Explore Plans.
©2026 Century 21 Real Estate LLC. All rights reserved. CENTURY 21®, the CENTURY 21 Logo and C21® are service marks owned by Century 21 Real Estate LLC. Century 21 Real Estate LLC fully supports the principles of the Fair Housing Act and the Equal Opportunity Act. Each office is independently owned and operated. Listing information is deemed reliable but not guaranteed accurate.