
235 Summit Street, Manchester, CT 06042
Local realty services provided by:CENTURY 21 Alliance Realty Group
235 Summit Street,Manchester, CT 06042
$399,000
- 3 Beds
- 2 Baths
- 1,424 sq. ft.
- Single family
- Pending
Listed by: liz luciano(860) 890-4898
Office: better homes and gardens real estate executive real estate(860) 633-8800
MLS#:24191774
Source:CT
Price summary
- Price:$399,000
- Price per sq. ft.:$280.2
About this home
Fantastic Family Friendly Neighborhood! Short, safe walk or drive-- only 3 to 5 blocks-- to a 24-hour drug store, gas station, restaurants, salons and hospital. Close to schools but NO school drop-off traffic jams. This is curb appeal to the max with the arched front door framed by New England Fieldstone. The Corner lot offers privacy as you dine outside on the covered stone porch or patio. Step inside to hardwood and tile floors throughout, a large family room, remote start gas fireplace, BRAND NEW never used appliances, granite countertops, new cabinets combined with vintage for style, a commercial water heater NEW in 2025, NEW roof, gutters, siding, shutters and windows in 2019 and many rooms freshly painted. The basement's stained concrete floor has an industrial chic feel for your home gym, TV viewing, laundry with porcelain sink and concealed storage behind unique canvas curtains. You will LOVE the oversized two-car garage that is SOUTH facing for minimal snow shoveling in the winter. A first-floor bedroom permits one floor living, if desired, while a large master, third bedroom and bath are upstairs. The sellers have hosted special events with live music in the beautifully landscaped yard. An outdoor wedding was even held here in the past. This home is a rare gem, styled for pride of ownership in a fantastic location just minutes to any major retailer. Don't miss out! This is a "must see" house with everything you want in a neighborhood with everything you need!...
Contact an agent
Home facts
- Year built:1943
- Listing ID #:24191774
- Added:50 day(s) ago
- Updated:September 04, 2026 at 12:03 PM
Rooms and interior
- Bedrooms:3
- Total bathrooms:2
- Full bathrooms:2
- Rooms Total:6
- Kitchen Description:Dishwasher, Disposal, Gas Range, Microwave, Refrigerator
- Basement Description:Full Basement, Fully Finished
- Living area:1,424 sq. ft.
Heating and cooling
- Cooling:Wall Unit
- Heating:Hot Water
Structure and exterior
- Roof:Asphalt Shingle
- Year built:1943
- Building area:1,424 sq. ft.
- Lot area:0.2 Acres
- Lot Features:City Views, Corner Lot, Level Lot, Professionally Landscaped
- Architectural Style:Cape Cod
- Construction Materials:Vinyl Siding
- Exterior Features:Grill, Patio, Porch, Stone Wall
Schools
- High school:Manchester
- Elementary school:Bowers
Utilities
- Water:Public Water Connected
- Sewer:Public Sewer In Street
Finances and disclosures
- Price:$399,000
- Price per sq. ft.:$280.2
- Tax amount:$5,690 (July 2025-June 2026)
Features and amenities
- Appliances:Dishwasher, Disposal, Dryer, Gas Range, Microwave, Refrigerator, Washer
- Amenities:Cable - Available, Park, Public Transportation, Shopping/Mall, Walk to Bus Lines
Parking
- Total parking spaces:4
- Parking description:Detached Garage, Driveway, Paved
- Garage:Yes
- Garage spaces:2
New listings near 235 Summit Street
- Coming Soon
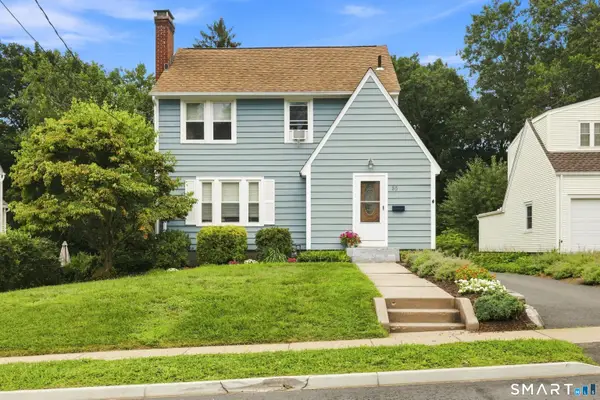 $359,900Coming Soon3 beds 2 baths1,533 sq. ft.
85 Tanner Street, Manchester, CT 06042
MLS# 24196758Listed by: Higgins Group West Hartford - New
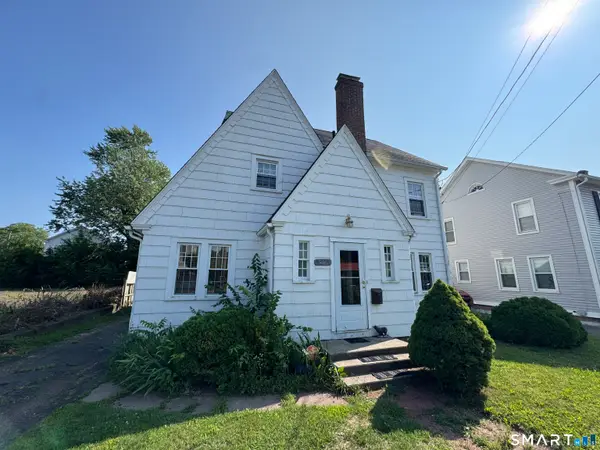 $269,900Active3 beds 2 baths1,588 sq. ft.
506 Center Street, Manchester, CT 06040
MLS# 24204337Listed by: Roundtree Realty LLC - New
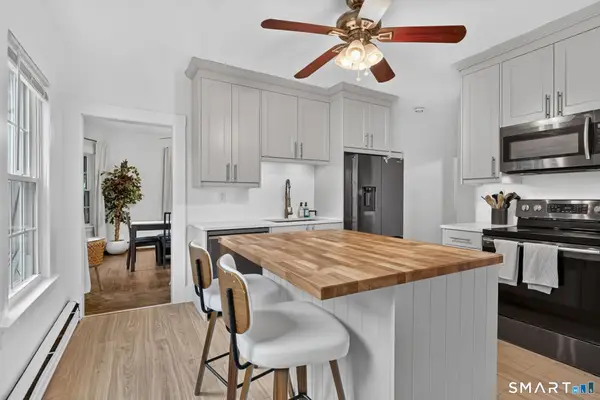 $359,900Active3 beds 2 baths1,506 sq. ft.
5 Parker Street, Manchester, CT 06040
MLS# 24204086Listed by: Coldwell Banker Realty - New
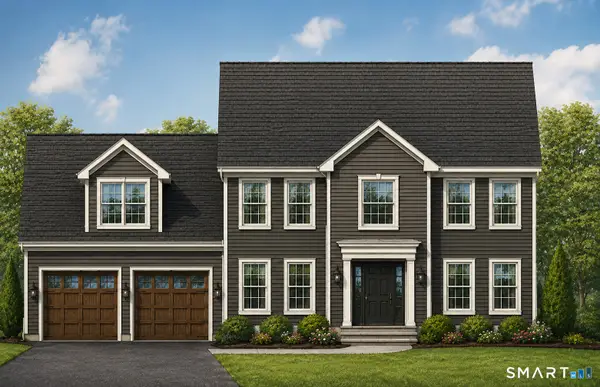 $759,995Active3 beds 3 baths2,304 sq. ft.
580 South Main Street, Manchester, CT 06040
MLS# 24186778Listed by: Coldwell Banker Realty - New
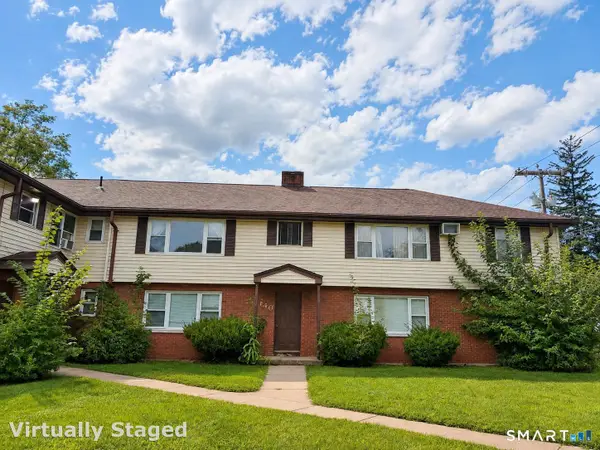 $119,900Active1 beds 1 baths648 sq. ft.
140 Park Street #B1, Manchester, CT 06040
MLS# 24203606Listed by: Better Homes and Gardens Real Estate Executive Real Estate - New
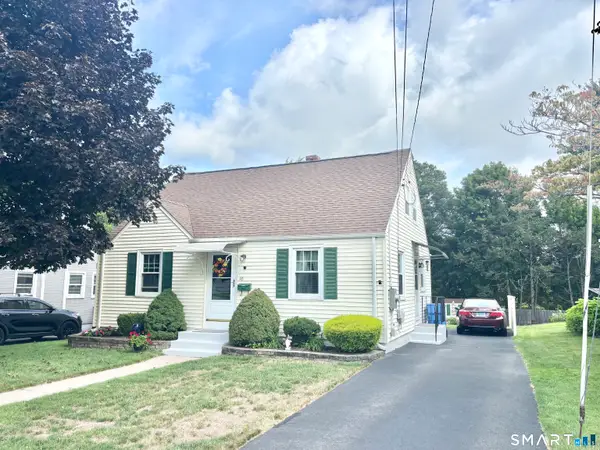 $279,900Active4 beds 1 baths1,080 sq. ft.
145 Loomis Street, Manchester, CT 06042
MLS# 24202564Listed by: William Raveis Real Estate 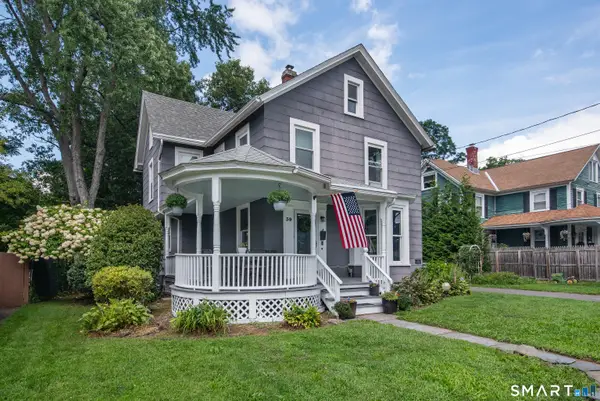 $319,900Pending3 beds 2 baths1,533 sq. ft.
39 Hudson Street, Manchester, CT 06042
MLS# 24202524Listed by: eXp Realty- Open Sat, 1 to 3pmNew
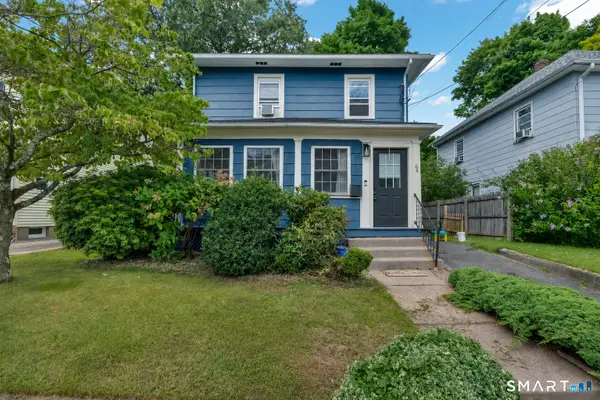 $375,000Active3 beds 2 baths1,440 sq. ft.
64 Walker Street, Manchester, CT 06040
MLS# 24202249Listed by: Carbutti & Co., Realtors - New
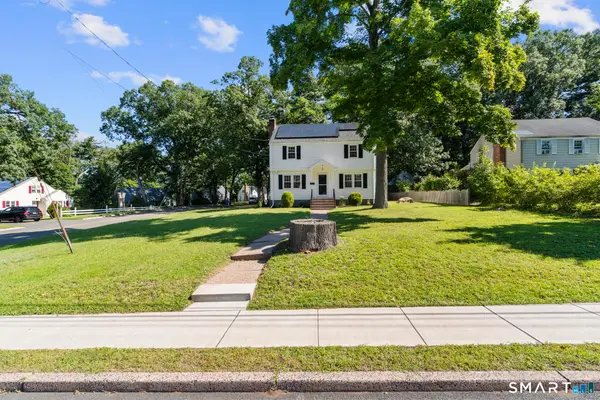 $399,900Active4 beds 3 baths1,533 sq. ft.
739 Center Street, Manchester, CT 06040
MLS# 24202706Listed by: Roundtree Realty LLC 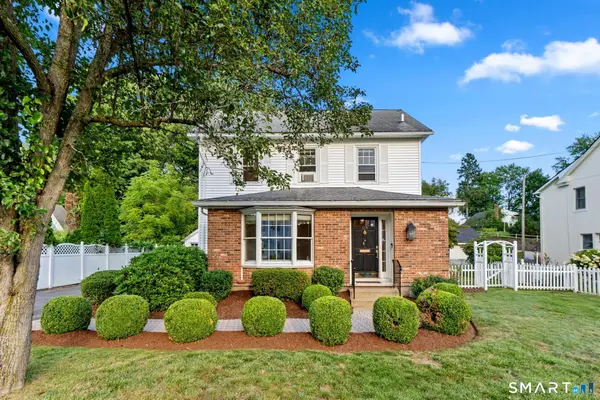 $349,900Pending3 beds 2 baths1,846 sq. ft.
119 Autumn Street, Manchester, CT 06040
MLS# 24202353Listed by: Coldwell Banker Realty


Protect your home and budget from life's surprises with an Assurant Home Warranty, backed by a partner that supports you through every step of homeownership. Explore Plans.
©2026 Century 21 Real Estate LLC. All rights reserved. CENTURY 21®, the CENTURY 21 Logo and C21® are service marks owned by Century 21 Real Estate LLC. Century 21 Real Estate LLC fully supports the principles of the Fair Housing Act and the Equal Opportunity Act. Each office is independently owned and operated. Listing information is deemed reliable but not guaranteed accurate.