35 Glendale Road, Manchester, CT 06040
Local realty services provided by:CENTURY 21 Clemens Group
35 Glendale Road,Manchester, CT 06040
$474,900
- 4 Beds
- 4 Baths
- 1,833 sq. ft.
- Single family
- Coming Soon
Listed by:
 Lisa Pekala(860) 965 - 7796CENTURY 21 Clemens Group
Office: century 21 clemens group(860) 563-0021
MLS#:24214852
Source:CT
Price summary
- Price:$474,900
- Price per sq. ft.:$259.08
About this home
Beautifully remodeled Raised Ranch on cul-de-sac with space for everyone. Welcome home to this 4 bedroom, 3 1/2 bath home with plenty of room to live, relax and entertain. The versatile layout includes a spacious in-law area with separate entrance and access thru the large family room with fireplace, ideal for extended family, guests, or added flexibility including a small kitchenette area. In-law includes a full bath, closet and access to back deck. Remodeled kitchen with stainless steel appliances, granite countertops, breakfast bar and tile floor. Enjoy hardwood floors, a walk-out lower level, and a large deck overlooking a fenced in yard, perfect for summer gatherings, outdoor dining an relaxing by the pool. Hardwoods in the light-filled living room and dining areas with slider off dining area to upper deck great for grilling or just relaxing. The property features a detached 24x26 garage with 10'doors, offering excellent space for vehicles, storage, hobbies or a workshop. Additional sheds for storage. With its thoughtful updates(see update list), flexible living spaces, and fantastic outdoor amenities, this home combines comfort, functionality and room to grow. Located close to Glastonbury line, restaurants,k shopping, highways and entertainment. Professional photos to come....
Contact an agent
Home facts
- Year built:1967
- Listing ID #:24214852
- Updated:October 19, 2026 at 12:19 PM
Rooms and interior
- Bedrooms:4
- Total bathrooms:4
- Full bathrooms:3
- Half bathrooms:1
- Rooms Total:7
- Kitchen Description:Dishwasher, Microwave, Oven/Range, Refrigerator
- Basement Description:Full Basement, Full With Walk-Out, Heated, Interior Access, Liveable Space, Partially Finished, Storage
- Living area:1,833 sq. ft.
Heating and cooling
- Cooling:Attic Fan, Ceiling Fans, Split System, Zoned
- Heating:Baseboard, Hot Water
Structure and exterior
- Roof:Asphalt Shingle
- Year built:1967
- Building area:1,833 sq. ft.
- Lot area:0.74 Acres
- Lot Features:Cleared, Fence - Chain Link, Fence - Full, Fence - Wood, On Cul-De-Sac, Open Lot
- Architectural Style:Raised Ranch
- Construction Materials:Vinyl Siding
- Exterior Features:Deck, Gutters, Patio, Shed, Sidewalk
Schools
- High school:Per Board of Ed
- Middle school:Per Board of Ed
- Elementary school:Per Board of Ed
Utilities
- Water:Private Well
- Sewer:Septic
Finances and disclosures
- Price:$474,900
- Price per sq. ft.:$259.08
- Tax amount:$8,180 (July 2026-June 2027)
Features and amenities
- Appliances:Dishwasher, Dryer, Microwave, Oven/Range, Refrigerator, Washer
- Amenities:Cable - Pre-wired, Library, Open Floor Plan, Park, Playground/Tot Lot, Public Rec Facilities
- Pool features:Above Ground Pool
Parking
- Total parking spaces:2
- Parking description:Asphalt, Detached Garage, Driveway, Paved, Private
- Garage:Yes
- Garage spaces:2
New listings near 35 Glendale Road
- Coming Soon
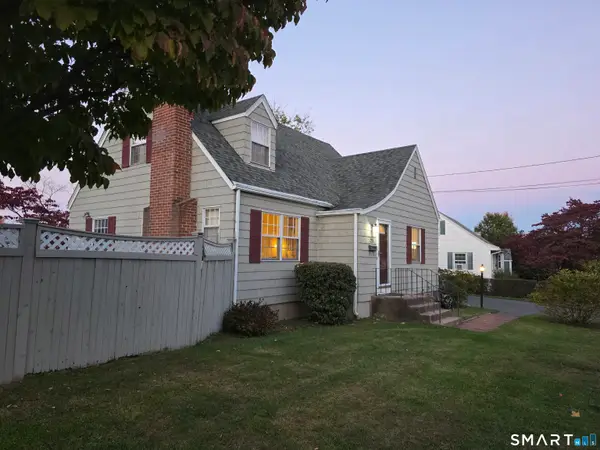 $330,000Coming Soon3 beds 2 baths1,650 sq. ft.
23 Linnmore Drive, Manchester, CT 06040
MLS# 24215308Listed by: Berkshire Hathaway NE Prop. - Coming Soon
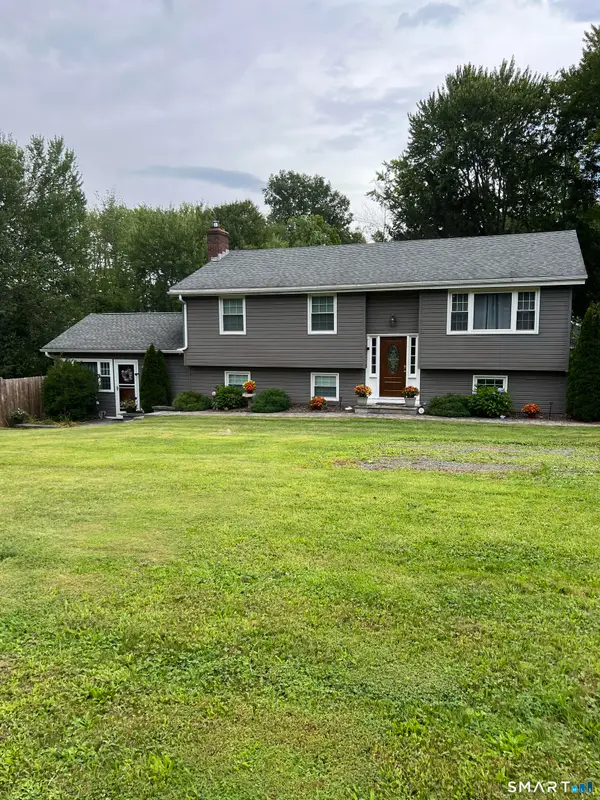
 $474,900Coming Soon4 beds 4 baths1,833 sq. ft.
35 Glendale Road, Manchester, CT 06040
MLS# 24214852Listed by: Century 21 Clemens Group - Coming Soon
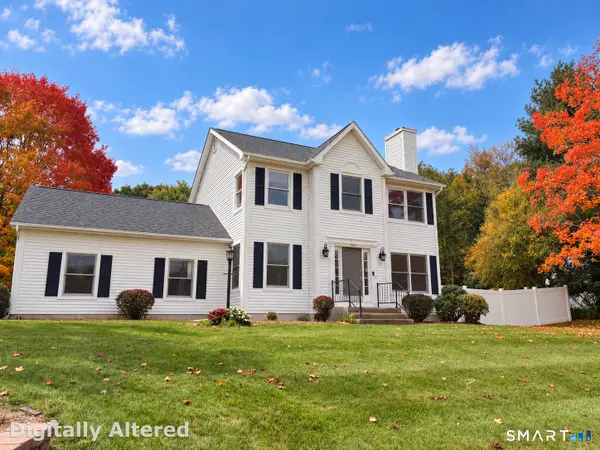 $449,900Coming Soon3 beds 3 baths1,680 sq. ft.
40 Walek Farms Road, Manchester, CT 06040
MLS# 24214653Listed by: Better Homes and Gardens Real Estate Executive Real Estate - New
 $138,800Active2 beds 1 baths845 sq. ft.
1214 Middle Turnpike West #C2, Manchester, CT 06040
MLS# 24215375Listed by: KW Legacy Partners - New
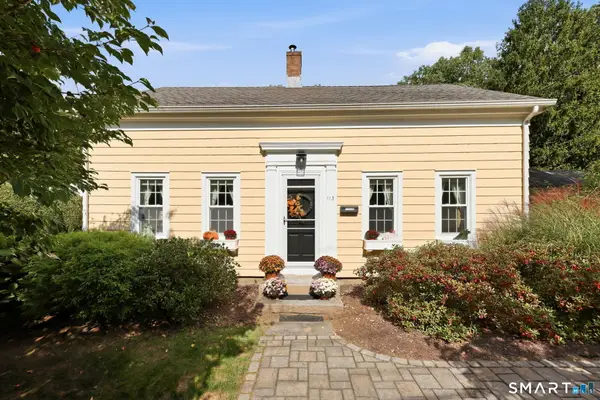 $489,900Active3 beds 2 baths2,423 sq. ft.
113 Spring Street, Manchester, CT 06040
MLS# 24212913Listed by: Berkshire Hathaway NE Prop. - New
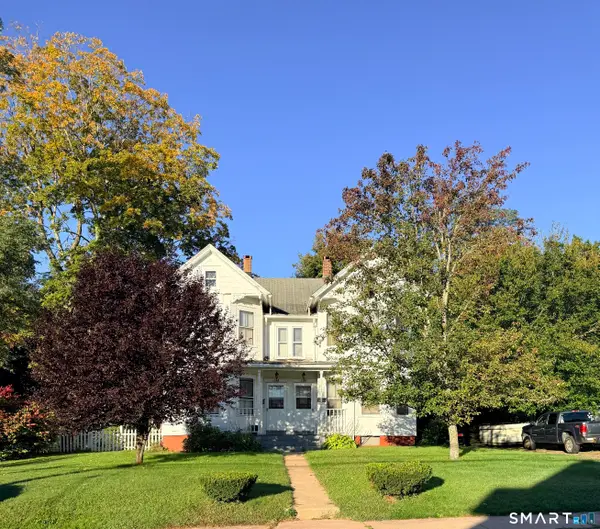 $350,000Active5 beds 2 baths2,900 sq. ft.
130 Cooper Street, Manchester, CT 06040
MLS# 24214493Listed by: Jean Buckwell Real Estate, LLC - New
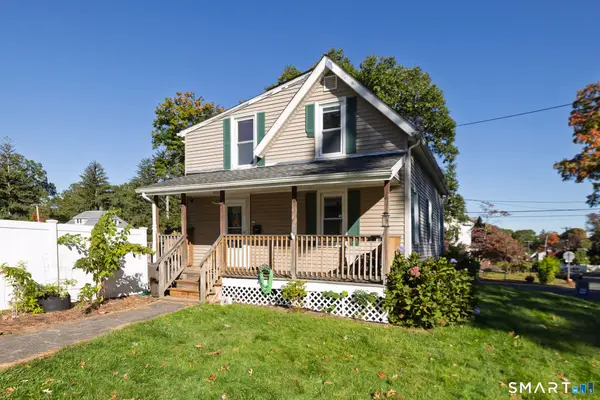 $289,999Active2 beds 2 baths1,223 sq. ft.
182 North Elm Street, Manchester, CT 06042
MLS# 24213911Listed by: Berkshire Hathaway NE Prop. - New
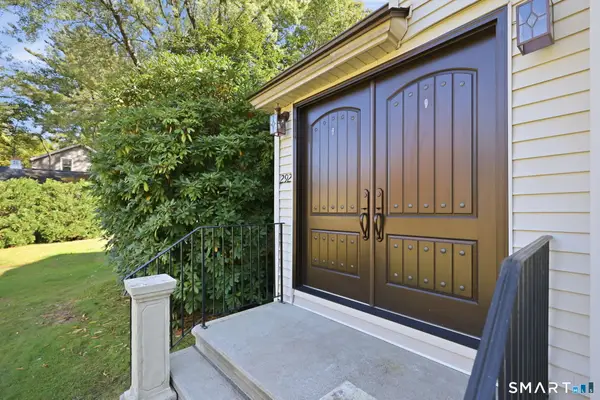 $429,000Active3 beds 2 baths1,887 sq. ft.
292 Charter Oak Street, Manchester, CT 06040
MLS# 24211845Listed by: Coldwell Banker Realty - New
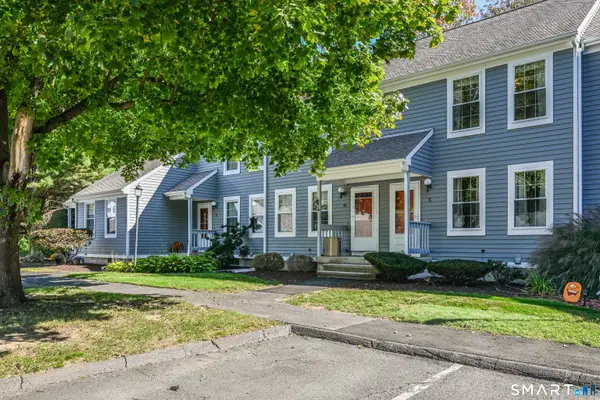 $224,900Active2 beds 2 baths1,445 sq. ft.
215 Oakland Street #C, Manchester, CT 06042
MLS# 24213682Listed by: Select Realty Associates, LLC 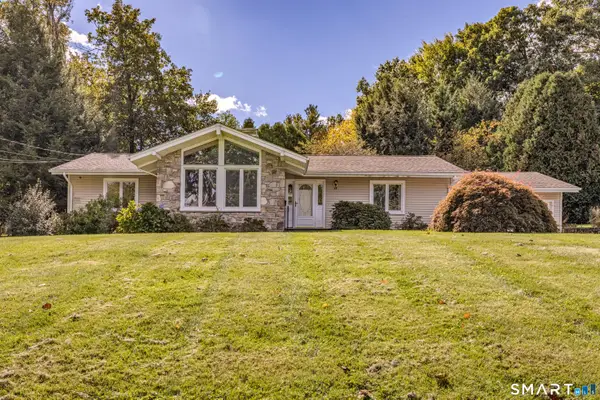 $405,000Pending3 beds 2 baths1,760 sq. ft.
48 Meadow Lane, Manchester, CT 06040
MLS# 24213840Listed by: Weichert,REALTORS-Four Corners


Protect your home and budget from life's surprises with an Assurant Home Warranty, backed by a partner that supports you through every step of homeownership. Explore Plans.
©2026 Century 21 Real Estate LLC. All rights reserved. CENTURY 21®, the CENTURY 21 Logo and C21® are service marks owned by Century 21 Real Estate LLC. Century 21 Real Estate LLC fully supports the principles of the Fair Housing Act and the Equal Opportunity Act. Each office is independently owned and operated. Listing information is deemed reliable but not guaranteed accurate.