
354 Vernon Street, Manchester, CT 06042
Local realty services provided by:CENTURY 21 Custom Home Realty
354 Vernon Street,Manchester, CT 06042
$385,000
- 4 Beds
- 2 Baths
- 2,226 sq. ft.
- Single family
- Pending
Upcoming open houses
- Sat, Oct 3111:00 am - 12:30 pm
Listed by: mike rethis, julie corrado(860) 604-3809
Office: coldwell banker realty(860) 644-2461
MLS#:24194090
Source:CT
Price summary
- Price:$385,000
- Price per sq. ft.:$172.96
About this home
PICTURESQUE BROOK VIEWS + COMPLETELY RENOVATED! This beautifully updated 4-bedroom, 2-bath home offers a private setting on nearly an acre with a rambling brook creating a peaceful, scenic backdrop. Renovated from top to bottom, the home features a bright, open kitchen with granite countertops, tile backsplash, and brand-new stainless steel appliances. The flexible layout includes 2 bedrooms upstairs and 2 bedrooms on the lower level, along with a spacious primary bedroom featuring a private bath with double sinks. The fully finished lower level provides additional living space perfect for a family room, home office, gym, or guest area. Additional highlights include central air, a new water heater, fresh paint throughout, and an impressive 4-car detached garage offering incredible space for vehicles, storage, hobbies, or a workshop. Enjoy privacy, beautiful water views, and a move-in-ready home surrounded by nature.
Contact an agent
Home facts
- Year built:1963
- Listing ID #:24194090
- Added:57 day(s) ago
- Updated:October 31, 2026 at 08:27 AM
Rooms and interior
- Bedrooms:4
- Total bathrooms:2
- Full bathrooms:1
- Half bathrooms:1
- Rooms Total:9
- Kitchen Description:Oven/Range, Refrigerator
- Basement Description:Full Basement, Full With Walk-Out, Fully Finished
- Living area:2,226 sq. ft.
Heating and cooling
- Cooling:Central Air
- Heating:Hot Water
- Central air:Yes
Structure and exterior
- Roof:Asphalt Shingle
- Year built:1963
- Building area:2,226 sq. ft.
- Lot area:0.77 Acres
- Lot Features:Level Lot
- Architectural Style:Raised Ranch
- Construction Materials:Shingle
Schools
- High school:Per Board of Ed
- Elementary school:Per Board of Ed
Utilities
- Water:Public Water Connected
- Sewer:Public Sewer Connected
Finances and disclosures
- Price:$385,000
- Price per sq. ft.:$172.96
- Tax amount:$4,965 (July 2026-June 2027)
Features and amenities
- Appliances:Oven/Range, Refrigerator
Parking
- Parking description:Detached Garage
- Garage:Yes
- Garage spaces:2
New listings near 354 Vernon Street
- New
 $279,900Active3 beds 2 baths1,229 sq. ft.
285 Cooper Hill Street, Manchester, CT 06040
MLS# 24217032Listed by: William Raveis Real Estate - New
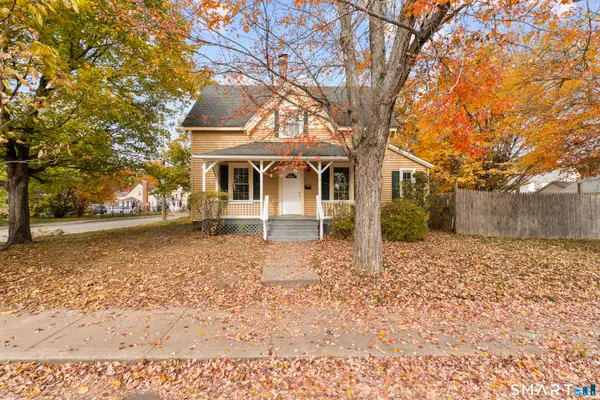 $440,000Active5 beds 3 baths1,808 sq. ft.
19 High Street, Manchester, CT 06040
MLS# 24218121Listed by: eRealty Advisors, Inc. - New
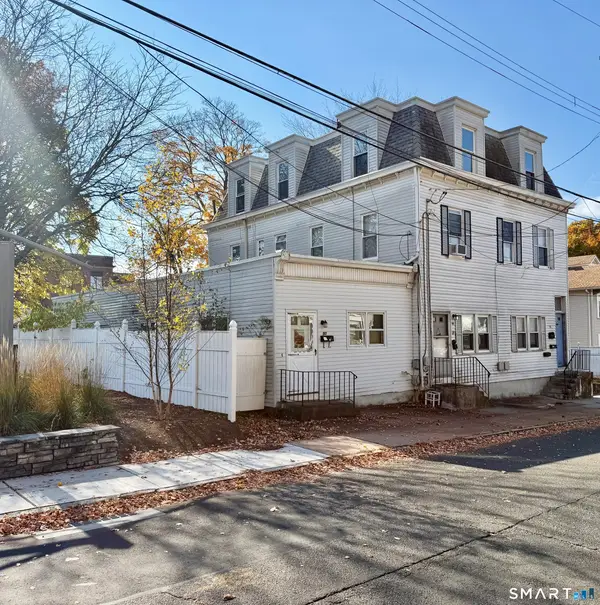 $549,900Active8 beds 5 baths4,283 sq. ft.
86 Birch Street, Manchester, CT 06040
MLS# 24217847Listed by: eXp Realty - New
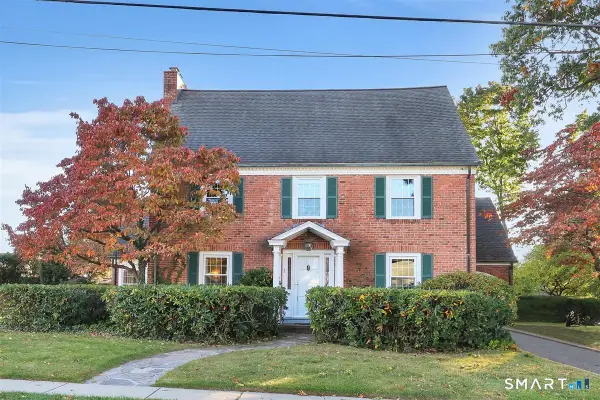 $550,000Active4 beds 3 baths2,278 sq. ft.
60 Scarborough Road, Manchester, CT 06040
MLS# 24209189Listed by: ERA Blanchard & Rossetto - New
 $249,900Active2 beds 3 baths1,188 sq. ft.
14 Oak Forest Drive #4, Manchester, CT 06042
MLS# 24217878Listed by: ERA Blanchard & Rossetto - Open Sat, 11am to 12:30pmNew
 $235,900Active2 beds 2 baths1,020 sq. ft.
219 Oakland Street #B, Manchester, CT 06042
MLS# 24217615Listed by: Berkshire Hathaway NE Prop. - New
 $299,000Active3 beds 2 baths1,668 sq. ft.
140 Hollister Street, Manchester, CT 06042
MLS# 24216869Listed by: LPT Realty - Open Sat, 12 to 3pmNew
 $329,900Active3 beds 2 baths1,368 sq. ft.
53 Alice Drive, Manchester, CT 06042
MLS# 24217333Listed by: Berkshire Hathaway NE Prop. - New
 $299,900Active3 beds 2 baths1,319 sq. ft.
Address Withheld By Seller, Manchester, CT 06040
MLS# 24216776Listed by: Berkshire Hathaway NE Prop. - Open Sun, 11am to 1pmNew
 $339,000Active3 beds 2 baths2,012 sq. ft.
135 Garth Road, Manchester, CT 06040
MLS# 24217035Listed by: Carbutti & Co., Realtors


Protect your home and budget from life's surprises with an Assurant Home Warranty, backed by a partner that supports you through every step of homeownership. Explore Plans.
©2026 Century 21 Real Estate LLC. All rights reserved. CENTURY 21®, the CENTURY 21 Logo and C21® are service marks owned by Century 21 Real Estate LLC. Century 21 Real Estate LLC fully supports the principles of the Fair Housing Act and the Equal Opportunity Act. Each office is independently owned and operated. Listing information is deemed reliable but not guaranteed accurate.